1903 Victorian home in historic Boise-Eliot. Plenty of period bells and whistles - tall ceilings, open staircase, stained glass windows, period fixtures, and hardwood floors. Updated kitchen and baths. The partially finished basement offers flexible bonus space plus a tuck-under garage for parking, storage, or hobbies. Close to the shops and restaurants on Williams Avenue. [Home Energy Score = 8. HES Report at https://rpt.greenbuildingregistry.com/hes/OR10102263]
Pending
$524,900
111 N Monroe St, Portland, OR 97227
3beds
1,898sqft
Residential, Single Family Residence
Built in 1903
2,613 Square Feet Lot
$-- Zestimate®
$277/sqft
$-- HOA
What's special
Updated kitchenTall ceilingsStained glass windowsHardwood floorsPeriod fixturesOpen staircase
- 25 days
- 818
- 120
Likely to sell faster than
Zillow last checked:
Listing updated:
Listed by:
Dan Anderson 503-888-5525,
Keller Williams Realty Portland Elite
Source: RMLS (OR),MLS#: 337085254
Facts & features
Interior
Bedrooms & bathrooms
- Bedrooms: 3
- Bathrooms: 2
- Full bathrooms: 2
- Main level bathrooms: 1
Rooms
- Room types: Bedroom 2, Bedroom 3, Dining Room, Family Room, Kitchen, Living Room, Primary Bedroom
Primary bedroom
- Level: Upper
Bedroom 2
- Level: Upper
Dining room
- Level: Main
Kitchen
- Level: Main
Living room
- Level: Main
Heating
- Forced Air
Cooling
- Central Air
Appliances
- Included: Dishwasher, Free-Standing Range, Free-Standing Refrigerator, Gas Appliances, Gas Water Heater
Features
- Flooring: Hardwood, Wood
- Windows: Vinyl Frames, Wood Frames
- Basement: Exterior Entry,Partially Finished
Interior area
- Total structure area: 1,898
- Total interior livable area: 1,898 sqft
Property
Parking
- Total spaces: 1
- Parking features: On Street, Attached, Tuck Under
- Attached garage spaces: 1
- Has uncovered spaces: Yes
Features
- Stories: 3
Lot
- Size: 2,613 Square Feet
- Features: Level, SqFt 0K to 2999
Details
- Parcel number: R308603
Construction
Type & style
- Home type: SingleFamily
- Architectural style: Victorian
- Property subtype: Residential, Single Family Residence
Materials
- Wood Siding
- Foundation: Concrete Perimeter
- Roof: Composition
Condition
- Approximately
- New construction: No
- Year built: 1903
Utilities & green energy
- Gas: Gas
- Sewer: Public Sewer
- Water: Public
Community & HOA
HOA
- Has HOA: No
Location
- Region: Portland
Financial & listing details
- Price per square foot: $277/sqft
- Tax assessed value: $595,630
- Annual tax amount: $3,472
- Date on market: 9/3/2026
- Cumulative days on market: 168 days
- Listing terms: Conventional,FHA,VA Loan
- Road surface type: Paved
Estimated market value
Not available
Estimated sales range
Not available
Not available
Price history
| Date | Event | Price |
|---|---|---|
| 9/19/2026 | Pending sale | $524,900$277/sqft |
Source:  RMLS (OR) #337085254 Report a problem RMLS (OR) #337085254 Report a problem | ||
| 9/3/2026 | Listed for sale | $524,900+0.6%$277/sqft |
Source: RMLS (OR) #337085254 Report a problem | ||
| 12/11/2025 | Listing removed | $3,095$2/sqft |
Source: Zillow Rentals Report a problem | ||
| 12/2/2025 | Listed for rent | $3,095$2/sqft |
Source: Zillow Rentals Report a problem | ||
| 11/21/2025 | Listing removed | $3,095$2/sqft |
Source: Zillow Rentals Report a problem | ||
| 11/19/2025 | Listed for rent | $3,095$2/sqft |
Source: Zillow Rentals Report a problem | ||
| 5/12/2022 | Listing removed | -- |
Source: Zillow Rental Network Premium Report a problem | ||
| 4/28/2022 | Price change | $3,095-3.1%$2/sqft |
Source: Zillow Rental Network Premium Report a problem | ||
| 4/1/2022 | Listed for rent | $3,195+18.6%$2/sqft |
Source: Zillow Rental Network Premium Report a problem | ||
| 5/15/2020 | Listing removed | $2,695$1/sqft |
Source: Portland Property Management, Inc Report a problem | ||
| 4/9/2020 | Price change | $2,695-3.6%$1/sqft |
Source: Portland Property Management, Inc Report a problem | ||
| 3/11/2020 | Price change | $2,795-3.5%$1/sqft |
Source: Portland Property Management, Inc Report a problem | ||
| 2/14/2020 | Price change | $2,895-3.3%$2/sqft |
Source: Portland Property Management, Inc Report a problem | ||
| 1/30/2020 | Listed for rent | $2,995$2/sqft |
Source: Portland Property Management, Inc Report a problem | ||
| 10/23/2019 | Sold | $522,000+1.4%$275/sqft |
Source: RMLS (OR) #19627565 Report a problem | ||
| 7/18/2019 | Pending sale | $515,000$271/sqft |
Source: Premiere Property Group, LLC #19627565 Report a problem | ||
| 6/21/2019 | Price change | $515,000-1.9%$271/sqft |
Source: Premiere Property Group, LLC #19627565 Report a problem | ||
| 6/8/2019 | Price change | $525,000-2.8%$277/sqft |
Source: Premiere Property Group, LLC #19627565 Report a problem | ||
| 5/30/2019 | Price change | $540,000-1.6%$285/sqft |
Source: Premiere Property Group, LLC #19627565 Report a problem | ||
| 5/15/2019 | Price change | $549,000-2.8%$289/sqft |
Source: Premiere Property Group, LLC #19627565 Report a problem | ||
| 4/20/2019 | Listed for sale | $565,000+1.8%$298/sqft |
Source: Premiere Property Group, LLC #19627565 Report a problem | ||
| 1/12/2019 | Listing removed | $555,000$292/sqft |
Source: Owner Report a problem | ||
| 1/2/2019 | Listed for sale | $555,000-3.5%$292/sqft |
Source: Owner Report a problem | ||
| 11/20/2016 | Listing removed | $575,000$303/sqft |
Source: Owner Report a problem | ||
| 8/12/2016 | Listed for sale | $575,000+100.3%$303/sqft |
Source: Owner Report a problem | ||
| 2/16/2007 | Sold | $287,000+75%$151/sqft |
Source: Public Record Report a problem | ||
| 7/31/2001 | Sold | $164,000+82.2%$86/sqft |
Source: Public Record Report a problem | ||
| 6/26/2000 | Sold | $90,000$47/sqft |
Source: Public Record Report a problem | ||
Public tax history
| Year | Property taxes | Tax assessment |
|---|---|---|
| 2025 | $3,473 +3.7% | $128,880 +3% |
| 2024 | $3,348 +4% | $125,130 +3% |
| 2023 | $3,219 +2.2% | $121,490 +3% |
| 2022 | $3,150 +1.7% | $117,960 +3% |
| 2021 | $3,097 +9% | $114,530 +3% |
| 2020 | $2,841 +14.4% | $111,190 +13.5% |
| 2019 | $2,484 | $97,990 +3% |
| 2018 | $2,484 +3% | $95,140 +3% |
| 2017 | $2,411 +14% | $92,370 +3% |
| 2016 | $2,114 | $89,680 +3% |
| 2015 | $2,114 +2.7% | $87,070 +3% |
| 2014 | $2,059 +3.9% | $84,540 +3% |
| 2013 | $1,981 +10.5% | $82,080 +3% |
| 2012 | $1,792 +3.9% | $79,690 +3% |
| 2011 | $1,724 +5.4% | $77,370 +3% |
| 2010 | $1,636 +2.7% | $75,120 +3% |
| 2009 | $1,594 +6% | $72,940 +3% |
| 2008 | $1,504 +0.3% | $70,820 +3% |
| 2007 | $1,499 +11.4% | $68,760 +3% |
| 2006 | $1,347 +4.7% | $66,760 +3% |
| 2005 | $1,286 -8.2% | $64,820 +3% |
| 2004 | $1,401 +2.3% | $62,940 +3% |
| 2003 | $1,370 +94.9% | $61,110 +84.3% |
| 2002 | $703 +7.3% | $33,150 +6% |
| 2000 | $655 | $31,260 |
Find assessor info on the county website
Monthly payment
Est. payment
Payment breakdown
Explore the cost of this home by adjusting the details. Changes won't be saved.Climate risks
Neighborhood: Eliot
Nearby schools
Schools provided by the listing agent
- Elementary: Boise-Eliot
- Middle: Harriet Tubman
- High: Jefferson
Source: RMLS (OR). This data may not be complete. We recommend contacting the local school district to confirm school assignments for this home.
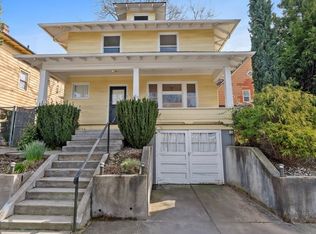
Similar homes
- $589,9004 bd2 ba2.5k sqft103 N Monroe St, Portland, OR 97227Active
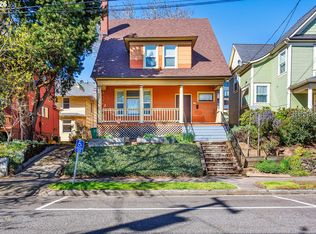
 MLS ID #249600109, Darray Frazier, Dwell Realty. RMLS (OR)
 - $535,0003 bd2 ba1.5k sqft71 NE San Rafael St, Portland, OR 97212Active
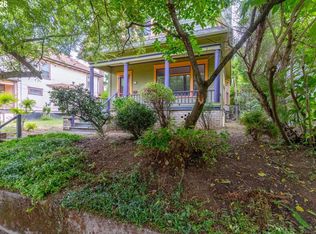 MLS ID #291489363, Derrick Emmert, White Star Realty, Inc. RMLS (OR)
 - $535,0003 bd2 ba2.1k sqft8807 NE Sacramento St, Portland, OR 97220Active
 MLS ID #412678719, KayLynn Warrington, Oregon First. RMLS (OR)
 - $560,0003 bd2 ba2.1k sqft545 N Baldwin St, Portland, OR 97217Active
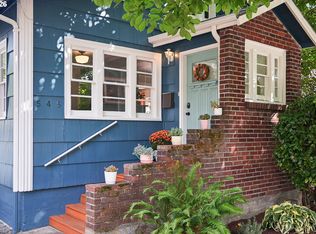 MLS ID #576260607, Beth Dillight, Urban Nest Realty. RMLS (OR)
 - $519,9003 bd1 ba1.8k sqft617 SE 20th Ave, Portland, OR 97214ActiveMLS ID #302256224, Valerie Hunter, H & H Preferred Real Estate. RMLS (OR)
- $550,0003 bd2 ba2k sqft14 SW Whitaker St, Portland, OR 97239ActiveMLS ID #259986413, Claire Paris, Paris Group Realty LLC. RMLS (OR)
- $539,0003 bd1 ba1.8k sqft2915 NE 56th Ave, Portland, OR 97213ActiveMLS ID #114934850, Michelle Palmquist, Redfin. RMLS (OR)
- $619,5003 bd3 ba2.4k sqft427 N Skidmore St, Portland, OR 97217ActiveMLS ID #709094006, Joe Fustolo, Soldera Properties, Inc. RMLS (OR)
- $590,0003 bd3 ba2.2k sqft3611 SW Condor Ave, Portland, OR 97239ActiveMLS ID #440613112, Cinnamin Webb, Redfin. RMLS (OR)
- $550,0003 bd2 ba1.4k sqft4415 SE 26th Ave, Portland, OR 97202ActiveMLS ID #280951084, Andrew Galler CRS, Realty Works Group. RMLS (OR)
- $582,9003 bd1 ba2k sqft4836 N Albina Ave, Portland, OR 97217ActiveMLS ID #309804710, Dustin Funes, Premiere Property Group, LLC. RMLS (OR)
- $559,0003 bd2 ba2k sqft7204 N Mississippi Ave, Portland, OR 97217ActiveMLS ID #464688007, Erik Bjorge, Keller Williams Sunset Corridor. RMLS (OR)
- $545,0003 bd2 ba1.7k sqft825 NE 76th Ave, Portland, OR 97213ActiveMLS ID #141846596, Annie Leonard, Windermere Realty Trust. RMLS (OR)
- $564,9003 bd2 ba2.2k sqft1516 SE 43rd Ave, Portland, OR 97215ActiveMLS ID #740502582, Donald Clemons, JMG - Jason Mitchell Group. RMLS (OR)
- $512,0004 bd2 ba2.1k sqft11282 SE Pine Ct, Portland, OR 97216ActiveMLS ID #147749399, Sami Akbari-Mort, Lovejoy Real Estate. RMLS (OR)
- $599,0002 bd1 ba1.7k sqft3807 NE Grand Ave, Portland, OR 97212ActiveMLS ID #552224065, Connor McWilliams, Kelly Right Real Estate of Portland, LLC. RMLS (OR)
- $500,0003 bd2 ba2.1k sqft3730 SE 51st Ave, Portland, OR 97206ActiveMLS ID #647356738, Chris Suarez, Keller Williams Sunset Corridor. RMLS (OR)
- $660,0003 bd3 ba2k sqft1116 SE Stephens St, Portland, OR 97214ActiveMLS ID #204852719, Beth Nelsen, Keller Williams Realty Professionals. RMLS (OR)
- $425,0003 bd1 ba2.2k sqft5213 N Montana Ave, Portland, OR 97217ActiveMLS ID #423050485, Claire Paris, Paris Group Realty LLC. RMLS (OR)
- $494,9002 bd1 ba1.7k sqft1926 SE Washington St, Portland, OR 97214ActiveMLS ID #523398756, Valerie Hunter, H & H Preferred Real Estate. RMLS (OR)
