Timeless 1899 Old Portland Craftsman in the heart of the vibrant Boise-Eliot neighborhood. Rich with character and thoughtful updates, this home blends historic charm with modern livability. A spacious west-facing covered front porch welcomes you—perfect for enjoying sunset evenings. Inside, original hardwood floors, a classic open staircase, and period details like built-in bench seating and swinging wood doors create a warm, inviting atmosphere. The formal dining room features a cozy pellet stove, adding both charm and function. The updated kitchen shines with tasteful marble finishes and a clean, timeless design. Upstairs offers three bedrooms and a beautifully updated bathroom complete with a clawfoot tub—honoring the home’s historic roots. The basement, with exterior entry, provides excellent ceiling height, flexible bonus space, and a tuck-under garage for convenient off-street parking.Enjoy a private, fenced patio with minimal yard maintenance—ideal for those seeking a low-maintenance lifestyle without sacrificing outdoor space. Located just moments from the energy of Williams Ave, you’re surrounded by some of Portland’s best dining, coffee shops, boutiques, and local hotspots. Urban living at its finest with classic Portland charm. [Home Energy Score = 3. HES Report at https://rpt.greenbuildingregistry.com/hes/OR10146276]
Active
Price cut: $20K (7/7)
$574,900
3116 N Vancouver Ave, Portland, OR 97227
3beds
2,251sqft
Residential, Single Family Residence
Built in 1909
1,742 Square Feet Lot
$-- Zestimate®
$255/sqft
$-- HOA
What's special
Formal dining roomOriginal hardwood floorsCozy pellet stoveClassic open staircaseThree bedrooms
- 103 days |
- 478 |
- 32 |
Zillow last checked:
Listing updated:
Listed by:
Nikki del Giudice info@farrellrealty.com,
Farrell Realty & Property Management, Inc,
Cindy Somsanith 503-750-8298,
Farrell Realty & Property Management, Inc
Source: RMLS (OR),MLS#: 103610557
Loading...
Facts & features
Interior
Bedrooms & bathrooms
- Bedrooms: 3
- Bathrooms: 1
- Full bathrooms: 1
Rooms
- Room types: Entry, Bedroom 2, Bedroom 3, Dining Room, Family Room, Kitchen, Living Room, Primary Bedroom
Primary bedroom
- Features: Walkin Closet, Wood Floors
- Level: Upper
- Area: 120
- Dimensions: 12 x 10
Bedroom 2
- Features: Walkin Closet, Wood Floors
- Level: Upper
- Area: 110
- Dimensions: 10 x 11
Bedroom 3
- Features: Ceiling Fan, Wood Floors
- Level: Upper
- Area: 117
- Dimensions: 13 x 9
Dining room
- Features: Formal, Hardwood Floors, Pellet Stove
- Level: Main
- Area: 182
- Dimensions: 14 x 13
Kitchen
- Features: Nook, Marble
- Level: Main
- Area: 156
- Width: 13
Living room
- Features: French Doors, Hardwood Floors
- Level: Main
- Area: 182
- Dimensions: 13 x 14
Heating
- Forced Air
Cooling
- Central Air
Appliances
- Included: Dishwasher, Free-Standing Range, Free-Standing Refrigerator, Stainless Steel Appliance(s), Electric Water Heater
Features
- Ceiling Fan(s), Marble, Soaking Tub, Built-in Features, Walk-In Closet(s), Formal, Nook
- Flooring: Hardwood, Wood
- Doors: French Doors
- Windows: Vinyl Frames, Wood Frames
- Basement: Exterior Entry,Unfinished
- Number of fireplaces: 1
- Fireplace features: Pellet Stove
Interior area
- Total structure area: 2,251
- Total interior livable area: 2,251 sqft
Property
Parking
- Total spaces: 1
- Parking features: On Street, Attached
- Attached garage spaces: 1
- Has uncovered spaces: Yes
Features
- Stories: 3
- Patio & porch: Patio, Porch
- Fencing: Fenced
Lot
- Size: 1,742 Square Feet
- Dimensions: 45 x 40
- Features: On Busline, SqFt 0K to 2999
Details
- Parcel number: R308602
- Zoning: RM
Construction
Type & style
- Home type: SingleFamily
- Architectural style: Craftsman
- Property subtype: Residential, Single Family Residence
Materials
- Asbestos
- Foundation: Concrete Perimeter
- Roof: Composition,Shingle
Condition
- Approximately
- New construction: No
- Year built: 1909
Utilities & green energy
- Sewer: Public Sewer
- Water: Public
Community & HOA
Community
- Subdivision: Eliot
HOA
- Has HOA: No
Location
- Region: Portland
Financial & listing details
- Price per square foot: $255/sqft
- Tax assessed value: $578,320
- Annual tax amount: $4,184
- Date on market: 4/3/2026
- Listing terms: Cash,Conventional,FHA,VA Loan
- Road surface type: Paved
Estimated market value
Not available
Estimated sales range
Not available
Not available
Price history
| Date | Event | Price |
|---|---|---|
| 7/7/2026 | Price change | $574,900-3.4%$255/sqft |
Source:  RMLS (OR) #103610557 Report a problem RMLS (OR) #103610557 Report a problem | ||
| 5/7/2026 | Price change | $594,900-4%$264/sqft |
Source: RMLS (OR) #103610557 Report a problem | ||
| 4/15/2026 | Price change | $619,900-3.1%$275/sqft |
Source: RMLS (OR) #103610557 Report a problem | ||
| 4/3/2026 | Listed for sale | $639,500+20.7%$284/sqft |
Source: RMLS (OR) #103610557 Report a problem | ||
| 12/11/2025 | Listing removed | $2,995$1/sqft |
Source: Zillow Rentals Report a problem | ||
| 12/5/2025 | Listed for rent | $2,995+5.1%$1/sqft |
Source: Zillow Rentals Report a problem | ||
| 3/11/2021 | Listing removed | -- |
Source: Zillow Rental Network Premium Report a problem | ||
| 2/24/2021 | Listed for rent | $2,850+5.8%$1/sqft |
Source: Zillow Rental Network Premium Report a problem | ||
| 4/17/2020 | Listing removed | $2,695$1/sqft |
Source: Portland Property Management, Inc Report a problem | ||
| 4/9/2020 | Price change | $2,695-3.6%$1/sqft |
Source: Portland Property Management, Inc Report a problem | ||
| 3/11/2020 | Price change | $2,795-3.5%$1/sqft |
Source: Portland Property Management, Inc Report a problem | ||
| 2/17/2020 | Price change | $2,895-3.3%$1/sqft |
Source: Portland Property Management, Inc Report a problem | ||
| 1/25/2020 | Listed for rent | $2,995$1/sqft |
Source: Portland Property Management, Inc Report a problem | ||
| 10/23/2019 | Sold | $530,000-1.7%$235/sqft |
Source: RMLS (OR) #19603935 Report a problem | ||
| 7/19/2019 | Pending sale | $539,000$239/sqft |
Source: Think Real Estate #19603935 Report a problem | ||
| 6/19/2019 | Price change | $539,000-1.8%$239/sqft |
Source: Think Real Estate #19603935 Report a problem | ||
| 5/17/2019 | Listed for sale | $549,000+6.6%$244/sqft |
Source: Think Real Estate #19603935 Report a problem | ||
| 3/23/2017 | Sold | $515,000-6.3%$229/sqft |
Source: RMLS (OR) #16137513 Report a problem | ||
| 11/2/2016 | Listing removed | $549,900$244/sqft |
Source: Windermere Stellar #16538233 Report a problem | ||
| 9/14/2016 | Listed for sale | $549,900+86.4%$244/sqft |
Source: Windermere Stellar #16538233 Report a problem | ||
| 8/25/2014 | Sold | $295,000$131/sqft |
Source: RMLS (OR) #14492038 Report a problem | ||
Public tax history
| Year | Property taxes | Tax assessment |
|---|---|---|
| 2025 | $4,184 +3.7% | $155,280 +3% |
| 2024 | $4,034 +4% | $150,760 +3% |
| 2023 | $3,879 +2.2% | $146,370 +3% |
| 2022 | $3,795 +1.7% | $142,110 +3% |
| 2021 | $3,731 +9% | $137,980 +3% |
| 2020 | $3,423 +3.8% | $133,970 +3% |
| 2019 | $3,297 | $130,070 +3% |
| 2018 | $3,297 +3% | $126,290 +3% |
| 2017 | $3,200 +66.6% | $122,620 +50.5% |
| 2016 | $1,921 | $81,460 +3% |
| 2015 | $1,921 +2.7% | $79,090 +3% |
| 2014 | $1,870 +3.9% | $76,790 +3% |
| 2013 | $1,799 +10.5% | $74,560 +3% |
| 2012 | $1,628 +3.9% | $72,390 +3% |
| 2011 | $1,567 +5.4% | $70,290 +3% |
| 2010 | $1,487 +2.7% | $68,250 +3% |
| 2009 | $1,448 +6% | $66,270 +3% |
| 2008 | $1,366 +0.3% | $64,340 +3% |
| 2007 | $1,362 +11.3% | $62,470 +3% |
| 2006 | $1,223 +4.7% | $60,660 +3% |
| 2005 | $1,169 -8.2% | $58,900 +3% |
| 2004 | $1,273 +2.3% | $57,190 +3% |
| 2003 | $1,245 +8.9% | $55,530 +3% |
| 2002 | $1,143 +7.4% | $53,920 +6.1% |
| 2000 | $1,065 +7.6% | $50,830 +3% |
| 1999 | $990 | $49,350 |
Find assessor info on the county website
Monthly payment
Est. payment
Payment breakdown
Explore the cost of this home by adjusting the details. Changes won't be saved.Climate risks
Neighborhood: Eliot
Nearby schools
GreatSchools rating
- 7/10Boise-Eliot Elementary SchoolGrades: PK-5Distance: 0.3 mi
- 8/10Harriet Tubman Middle SchoolGrades: 6-8Distance: 0.4 mi
- 5/10Jefferson High SchoolGrades: 9-12Distance: 1.1 mi
Schools provided by the listing agent
- Elementary: Boise-Eliot
- Middle: Harriet Tubman
- High: Jefferson,Grant
Source: RMLS (OR). This data may not be complete. We recommend contacting the local school district to confirm school assignments for this home.
- $---- bd-- ba-- sqft3120 N Vancouver Ave, Portland, OR 97227Off Market
- $523,300-- bd-- ba2.6k sqft3132 N Vancouver Ave, Portland, OR 97227Off Market
- $579,9003 bd2 ba1.8k sqft111 N Monroe St, Portland, OR 97227For Sale
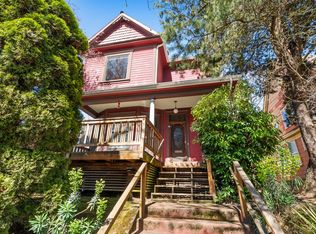
- $585,9004 bd2 ba2.5k sqft103 N Monroe St, Portland, OR 97227Off Market
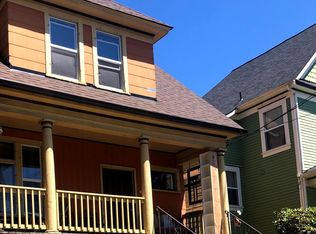
- $849,3004 bd2 ba3.1k sqft33 N Monroe St, Portland, OR 97227Off Market
- $--3 bd2 ba1.5k sqft21-23 N Monroe St #21, Portland, OR 97227Off Market
- $--3 bd2 ba1.5k sqft21-23 N Monroe St #VAFB01, Portland, OR 97227Off Market
- $402,6002 bd1 ba1.2k sqft23 N Monroe St, Portland, OR 97227Off Market
A local agent can set up tours, give advice and negotiate with sellers.
Similar homes
- $579,9003 bd2 ba1.8k sqft111 N Monroe St, Portland, OR 97227Active
 MLS ID #439430276, Nikki del Giudice, Farrell Realty & Property Management, Inc. RMLS (OR)
 - $524,9003 bd2 ba2k sqft226 N Page St, Portland, OR 97227Active
 MLS ID #254077527, Leighton Paul, Real Broker. RMLS (OR)
 - $589,9003 bd1 ba2k sqft4836 N Albina Ave, Portland, OR 97217Active
 MLS ID #309804710, Dustin Funes, Premiere Property Group, LLC. RMLS (OR)
 - $625,0003 bd3 ba1.9k sqft2003 NE Halsey St, Portland, OR 97232Active
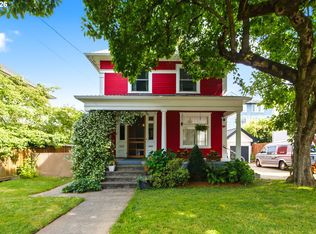 MLS ID #343840770, Cameron Davis, Move Real Estate Inc. RMLS (OR)
 - $650,0003 bd3 ba2.3k sqft73 NE Hancock St, Portland, OR 97212ActiveMLS ID #459899081, Carrie Morton, Windermere Realty Trust. RMLS (OR)
- $524,9003 bd2 ba1.9k sqft536 NE San Rafael St, Portland, OR 97212ActiveMLS ID #654823931, Jett Locke, Opt. RMLS (OR)
- $559,0003 bd2 ba2k sqft7204 N Mississippi Ave, Portland, OR 97217ActiveMLS ID #464688007, Erik Bjorge, Keller Williams Sunset Corridor. RMLS (OR)
- $615,0003 bd2 ba2.1k sqft832 N Emerson St, Portland, OR 97217ActiveMLS ID #596332542, Tyler Koski, Grand Union Real Estate. RMLS (OR)
- $600,0003 bd2 ba2k sqft14 SW Whitaker St, Portland, OR 97239ActiveMLS ID #259986413, Claire Paris, Paris Group Realty LLC. RMLS (OR)
- $672,0003 bd2 ba1.5k sqft71 NE San Rafael St, Portland, OR 97212ActiveMLS ID #291489363, Derrick Emmert, White Star Realty, Inc. RMLS (OR)
- $635,0003 bd2 ba1.7k sqft422 NE 57th Ave, Portland, OR 97213ActiveMLS ID #129085319, Jill Hill, Knipe Realty ERA Powered. RMLS (OR)
- $619,0003 bd2 ba2.1k sqft625 N Stafford St, Portland, OR 97217ActiveMLS ID #783659227, Anthony Pham, Capitol Real Estate. RMLS (OR)
- $769,0004 bd3 ba2.2k sqft132 NE Cook St, Portland, OR 97212ActiveMLS ID #553870678, Chris Hoem, Soldera Properties, Inc. RMLS (OR)
- $625,0004 bd2 ba1.7k sqft2027 N Webster St, Portland, OR 97217ActiveMLS ID #341485836, Tracy Hancock, MORE Realty. RMLS (OR)
- $599,0003 bd2 ba2.1k sqft4803 NE 101st Ave, Portland, OR 97220ActiveMLS ID #677716497, Quinn Irvine, MORE Realty. RMLS (OR)
- $575,0003 bd2 ba2.5k sqft8113 SE Morrison St, Portland, OR 97215ActiveMLS ID #266141029, Claire Paris, Paris Group Realty LLC. RMLS (OR)
- $475,0003 bd1 ba1.8k sqft5314 NE 72nd Ave, Portland, OR 97218ActiveMLS ID #117092151, Amanda Rammer, RE/MAX Northwest. RMLS (OR)
- $565,0003 bd2 ba1.4k sqft3011 SE 75th Ave, Portland, OR 97206ActiveMLS ID #784921936, Simona Vladimirova, Works Real Estate. RMLS (OR)
- $665,0003 bd2 ba2.1k sqft2720 SE 66th Ave, Portland, OR 97206ActiveMLS ID #219493486, Erika George, Living Room Realty. RMLS (OR)
- $519,9003 bd1 ba1.8k sqft617 SE 20th Ave, Portland, OR 97214ActiveMLS ID #302256224, Valerie Hunter, H & H Preferred Real Estate. RMLS (OR)
