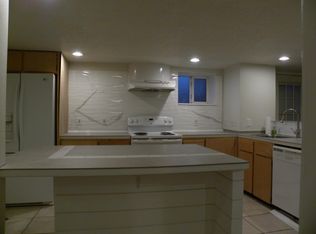
A sweet front porch faces the quiet street, while leaded glass above the living room picture window hints at what’s waiting inside. The living room features high ceilings, a wood-burning fireplace, and built-in bookcases with leaded-glass doors. Yes, the wood floors need some love, but they’re ready to be brought back to life. A winding staircase rises from the entry, adding even more vintage character. The formal dining room has large windows and a built-in hutch, with an additional main-floor bedroom just off the space. The roomy kitchen has seen some updates and offers plenty of storage and counter space. A rear mudroom provides basement and backyard access, plus a practical landing spot for coats, boots, and all those rainy Portland days. A full bathroom completes the main level. Upstairs, two bedrooms are joined by a generous landing ready for a reading nook, desk, or cozy retreat. Built-in drawers and linen cupboards add the kind of original details that make older homes special.The full unfinished basement has high ceilings and room for laundry, storage, hobbies, or bigger ideas! And then there’s the Overlook neighborhood: New Seasons, parks, coffee shops, restaurants, bars, MAX service, and I-5 access are all nearby, making it easy to head around town or stay close to home and still have a night out on the town. This one isn’t perfect—and that’s exactly the opportunity. Roll up your sleeves, preserve the details, make the updates you want, and shape a classic Portland home into your own. [Home Energy Score = 2. HES Report at https://rpt.greenbuildingregistry.com/hes/OR10200639]
Active
$425,000
5213 N Montana Ave, Portland, OR 97217
3beds
2,260sqft
Residential, Single Family Residence
Built in 1907
5,227 Square Feet Lot
$-- Zestimate®
$188/sqft
$-- HOA
What's special
Wood-burning fireplaceBuilt-in hutchSweet front porch
- 20 hours
- 146
- 15
Zillow last checked:
Listing updated:
Listed by:
Claire Paris 503-998-4878,
Paris Group Realty LLC
Source: RMLS (OR),MLS#: 423050485
Facts & features
Interior
Bedrooms & bathrooms
- Bedrooms: 3
- Bathrooms: 1
- Full bathrooms: 1
- Main level bathrooms: 1
Rooms
- Room types: Bedroom 2, Bedroom 3, Dining Room, Family Room, Kitchen, Living Room, Primary Bedroom
Primary bedroom
- Features: Closet
- Level: Upper
- Area: 132
- Dimensions: 12 x 11
Bedroom 2
- Features: Closet
- Level: Upper
- Area: 132
- Dimensions: 12 x 11
Bedroom 3
- Features: Closet
- Level: Main
- Area: 130
- Dimensions: 10 x 13
Dining room
- Level: Main
- Area: 195
- Dimensions: 15 x 13
Kitchen
- Level: Main
- Area: 143
- Width: 11
Living room
- Level: Main
- Area: 253
- Dimensions: 23 x 11
Heating
- Forced Air
Appliances
- Included: Dishwasher, Free-Standing Range, Free-Standing Refrigerator
Features
- Closet
- Flooring: Hardwood
- Basement: Unfinished
- Number of fireplaces: 1
- Fireplace features: Wood Burning
Interior area
- Total structure area: 2,260
- Total interior livable area: 2,260 sqft
Video & virtual tour
Property
Parking
- Total spaces: 1
- Parking features: Driveway, Off Street, Detached
- Garage spaces: 1
- Has uncovered spaces: Yes
Features
- Stories: 1
- Patio & porch: Covered Deck
- Fencing: Fenced
Lot
- Size: 5,227 Square Feet
- Features: SqFt 5000 to 6999
Details
- Parcel number: R210584
Construction
Type & style
- Home type: SingleFamily
- Architectural style: Bungalow
- Property subtype: Residential, Single Family Residence
Materials
- Wood Siding
- Roof: Composition
Condition
- Resale
- New construction: No
- Year built: 1907
Utilities & green energy
- Sewer: Public Sewer
- Water: Public
Community & HOA
HOA
- Has HOA: No
Location
- Region: Portland
Financial & listing details
- Price per square foot: $188/sqft
- Tax assessed value: $508,520
- Annual tax amount: $3,734
- Date on market: 9/10/2026
- Listing terms: Cash,Conventional
- Road surface type: Paved
Estimated market value
Not available
Estimated sales range
Not available
Not available
Price history
| Date | Event | Price |
|---|---|---|
| 9/10/2026 | Listed for sale | $425,000$188/sqft |
Source: | ||
Public tax history
| Year | Property taxes | Tax assessment |
|---|---|---|
| 2025 | $3,734 +3.7% | $138,580 +3% |
| 2024 | $3,600 +4% | $134,550 +3% |
| 2023 | $3,462 +2.2% | $130,640 +3% |
| 2022 | $3,387 +1.7% | $126,840 +3% |
| 2021 | $3,330 +9% | $123,150 +3% |
| 2020 | $3,055 +3.8% | $119,570 +3% |
| 2019 | $2,942 | $116,090 +3% |
| 2018 | $2,942 +3% | $112,710 +3% |
| 2017 | $2,856 +14% | $109,430 +3% |
| 2016 | $2,505 | $106,250 +3% |
| 2015 | $2,505 +2.7% | $103,160 +3% |
| 2014 | $2,439 +3.9% | $100,160 +3% |
| 2013 | $2,347 +10.5% | $97,250 +3% |
| 2012 | $2,123 +3.9% | $94,420 +3% |
| 2011 | $2,043 +5.4% | $91,670 +3% |
| 2010 | $1,939 +2.7% | $89,000 +3% |
| 2009 | $1,888 +6% | $86,410 +3% |
| 2008 | $1,782 +0.3% | $83,900 +3% |
| 2007 | $1,776 +11.4% | $81,460 +3% |
| 2006 | $1,595 +4.7% | $79,090 +3% |
| 2005 | $1,524 -8.2% | $76,790 +3% |
| 2004 | $1,660 +2.3% | $74,560 +3% |
| 2003 | $1,623 +8.9% | $72,390 +3% |
| 2002 | $1,491 +7.4% | $70,290 +6.1% |
| 2000 | $1,388 | $66,270 |
Find assessor info on the county website
Monthly payment
Est. payment
Payment breakdown
Explore the cost of this home by adjusting the details. Changes won't be saved.Climate risks
Neighborhood: Overlook
Nearby schools
Schools provided by the listing agent
- Elementary: Beach
- Middle: Ockley Green
- High: Jefferson,Roosevelt
Source: RMLS (OR). This data may not be complete. We recommend contacting the local school district to confirm school assignments for this home.