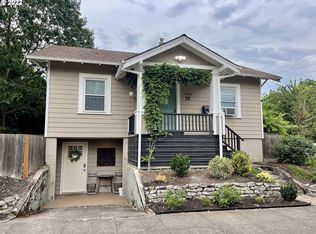
Experience the character of this 1909 American Craftsman home, complemented by a substantial 624 sq. ft. detached ADU / guest house, fully permitted with final permit approval received in May 2026. The detached ADU provides a separate living space with a kitchen, dining area, full bathroom, and laundry, offering flexibility for rental income, extended-stay guests, multigenerational living, or dedicated workspace.The main residence offers 3 bedrooms and 2 bathrooms, along with defined living and dining areas consistent with early-century Craftsman design. Architectural details include arched interior openings, picture rails, and multiple French doors. Situated on a southern-exposure corner lot, the property benefits from uncommon spacing in this part of Portland, with neighboring homes set back more than 50 feet.Exterior updates—including later brickwork, cedar shake, and an enclosed porch—add to the home's unique presence. Outdoor spaces include a welcoming front porch and private backyard.With its combination of a sizable main home and a substantial detached ADU, this is one of the few offerings of its kind currently available in North Portland.
Active
Price cut: $5K (10/8)
$594,000
5905 N Minnesota Ave, Portland, OR 97217
4beds
2,690sqft
Multi Family
Built in 1909
-- sqft lot
$-- Zestimate®
$221/sqft
$-- HOA
What's special
Private backyardLater brickworkEnclosed porchSouthern-exposure corner lotMultiple french doorsArched interior openingsPicture rails
- 116 days
- 876
- 102
Zillow last checked:
Listing updated:
Listed by:
Jamie Girvin 503-858-8394,
Coldwell Banker Bain
Source: RMLS (OR),MLS#: 292697554
Facts & features
Interior
Bedrooms & bathrooms
- Bedrooms: 4
- Bathrooms: 3
- Full bathrooms: 3
Heating
- Forced Air, Wood Stove
Cooling
- None
Appliances
- Included: Refrigerator, Washer/Dryer, Electric Water Heater
Features
- Basement: Full
- Fireplace features: Wood Burning Stove
Interior area
- Total structure area: 2,690
- Total interior livable area: 2,690 sqft
Property
Parking
- Parking features: Off Street, Paved
Features
- Stories: 2
- Has view: Yes
- View description: Seasonal, Territorial
Lot
- Size: 5,227 Square Feet
- Features: Corner Lot, Level, SqFt 5000 to 6999
Details
- Parcel number: R226266
- Zoning: RM3
Construction
Type & style
- Home type: MultiFamily
- Property subtype: Multi Family
Materials
- Wood Siding
- Roof: Composition
Condition
- Existing
- Year built: 1909
Utilities & green energy
- Sewer: Public Sewer
- Water: Public
Community & HOA
Community
- Subdivision: Humbolt
HOA
- Has HOA: No
Location
- Region: Portland
Financial & listing details
- Price per square foot: $221/sqft
- Tax assessed value: $626,950
- Annual tax amount: $5,348
- Date on market: 6/15/2026
- Listing terms: Cash,Conventional,FHA,VA Loan
- Road surface type: Paved
Estimated market value
Not available
Estimated sales range
Not available
Not available
Price history
| Date | Event | Price |
|---|---|---|
| 10/8/2026 | Price change | $594,000-0.8%$221/sqft |
Source:  RMLS (OR) #292697554 Report a problem RMLS (OR) #292697554 Report a problem | ||
| 10/1/2026 | Price change | $599,000-7.1%$223/sqft |
Source: RMLS (OR) #292697554 Report a problem | ||
| 8/18/2026 | Price change | $645,000-0.8%$240/sqft |
Source: RMLS (OR) #292697554 Report a problem | ||
| 7/23/2026 | Price change | $649,900-5.8%$242/sqft |
Source: RMLS (OR) #292697554 Report a problem | ||
| 7/16/2026 | Price change | $689,900-1.4%$256/sqft |
Source: RMLS (OR) #292697554 Report a problem | ||
| 6/26/2026 | Price change | $699,900-2.1%$260/sqft |
Source: RMLS (OR) #292697554 Report a problem | ||
| 6/16/2026 | Listed for sale | $715,000+1091.7%$266/sqft |
Source: RMLS (OR) #358414805 Report a problem | ||
| 2/12/2025 | Listing removed | $2,595$1/sqft |
Source: Zillow Rentals Report a problem | ||
| 1/25/2025 | Listed for rent | $2,595+4%$1/sqft |
Source: Zillow Rentals Report a problem | ||
| 11/21/2022 | Price change | $2,495-7.4%$1/sqft |
Source: Zillow Rental Network Premium Report a problem | ||
| 10/27/2022 | Listed for rent | $2,695$1/sqft |
Source: Zillow Rental Network Premium Report a problem | ||
| 7/22/1998 | Sold | $60,000$22/sqft |
Source: Public Record Report a problem | ||
Public tax history
| Year | Property taxes | Tax assessment |
|---|---|---|
| 2025 | $5,348 +3.7% | $198,490 +3% |
| 2024 | $5,156 +4% | $192,710 +3% |
| 2023 | $4,958 +2.2% | $187,100 +3% |
| 2022 | $4,851 +1.7% | $181,660 +3% |
| 2021 | $4,769 +9% | $176,370 +3% |
| 2020 | $4,375 +3.8% | $171,240 +3% |
| 2019 | $4,214 | $166,260 +3% |
| 2018 | $4,214 +3% | $161,420 +3% |
| 2017 | $4,090 +14% | $156,720 +3% |
| 2016 | $3,588 | $152,160 +3% |
| 2015 | $3,588 +2.7% | $147,730 +3% |
| 2014 | $3,493 +3.9% | $143,430 +3% |
| 2013 | $3,361 +10.5% | $139,260 +3% |
| 2012 | $3,040 +3.9% | $135,210 +3% |
| 2011 | $2,926 +5.4% | $131,280 +3% |
| 2010 | $2,776 +2.7% | $127,460 +3% |
| 2009 | $2,704 +6% | $123,750 +3% |
| 2008 | $2,551 +0.3% | $120,150 +3% |
| 2007 | $2,544 +11.4% | $116,660 +3% |
| 2006 | $2,285 +4.7% | $113,270 +3% |
| 2005 | $2,182 -8.2% | $109,980 +3% |
| 2004 | $2,377 +2.3% | $106,780 +3% |
| 2003 | $2,324 +8.9% | $103,670 +3% |
| 2002 | $2,135 +7.4% | $100,660 +6.1% |
| 2000 | $1,988 +7.5% | $94,890 +3% |
| 1999 | $1,849 | $92,130 |
Find assessor info on the county website
Monthly payment
Est. payment
Payment breakdown
Explore the cost of this home by adjusting the details. Changes won't be saved.Climate risks
Neighborhood: Overlook
Nearby schools
Schools provided by the listing agent
- Elementary: Beach
- Middle: Ockley Green
- High: Jefferson,Roosevelt
Source: RMLS (OR). This data may not be complete. We recommend contacting the local school district to confirm school assignments for this home.

Similar homes
- $619,5003 bd3 ba2.4k sqft427 N Skidmore St, Portland, OR 97217Active

 MLS ID #709094006, Joe Fustolo, Soldera Properties, Inc. RMLS (OR)
 - $599,0004 bd2 ba2.9k sqft5806 NE Garfield Ave, Portland, OR 97211Active
 MLS ID #195644323, Erin Martin, Matin Real Estate. RMLS (OR)
 - $675,0003 bd2 ba2k sqft5735 N Detroit Ave, Portland, OR 97217Active
 MLS ID #533122507, Ben Droukas, Keller Williams PDX Central. RMLS (OR)
 - $559,0003 bd2 ba2k sqft7204 N Mississippi Ave, Portland, OR 97217Active
 MLS ID #464688007, Erik Bjorge, Keller Williams Sunset Corridor. RMLS (OR)
 - $530,0006 bd2 ba2.4k sqft5406 N Missouri Ave, Portland, OR 97217ActiveMLS ID #256163667, Jimmy Robinson, MORE Realty. RMLS (OR)
- $600,0003 bd3 ba2.2k sqft6105 NE 13th Ave, Portland, OR 97211ActiveMLS ID #787988260, Ronald Milligan, Fiv Realty. RMLS (OR)
- $589,9004 bd2 ba2.5k sqft103 N Monroe St, Portland, OR 97227ActiveMLS ID #249600109, Darray Frazier, Dwell Realty. RMLS (OR)
- $580,0004 bd3 ba3.3k sqft9806-9820 N Midway Ave, Portland, OR 97203ActiveMLS ID #478715062, Brian Spear, Opt. RMLS (OR)
- $624,9005 bd2 ba2.8k sqft517 NE Monroe St, Portland, OR 97212ActiveMLS ID #477788387, Jeff Capen, Windermere Realty Trust. RMLS (OR)
- $599,0003 bd2 ba2.3k sqft2804 NE 25th Ave, Portland, OR 97212ActiveMLS ID #120262812, Jordan McAllister, MORE Realty. RMLS (OR)
- $425,0003 bd1 ba2.2k sqft5213 N Montana Ave, Portland, OR 97217ActiveMLS ID #423050485, Claire Paris, Paris Group Realty LLC. RMLS (OR)
- $675,0003 bd2 ba2.1k sqft514 NE Going St, Portland, OR 97211ActiveMLS ID #126214050, Brian Eustis, Rarebird Real Estate. RMLS (OR)
- $675,0004 bd2 ba2.4k sqft2530 NE 58th Ave, Portland, OR 97213ActiveMLS ID #763365426, Ariel Sasser, Property Group NW. RMLS (OR)
- $650,0005 bd3 ba3.8k sqft7521 N Gloucester Ave, Portland, OR 97203ActiveMLS ID #653794194, Jessica Burke, Living Room Realty. RMLS (OR)
- $615,0004 bd3 ba2.4k sqft3035 SE 9th Ave, Portland, OR 97202ActiveMLS ID #726471036, Kelly Sandstrom, Keller Williams Realty Professionals. RMLS (OR)
- $590,0003 bd3 ba2.2k sqft3611 SW Condor Ave, Portland, OR 97239ActiveMLS ID #440613112, Cinnamin Webb, Redfin. RMLS (OR)
- $579,9004 bd2 ba1.5k sqft804 SE Nehalem St, Portland, OR 97202ActiveMLS ID #160834754, Stephen FitzMaurice, eXp Realty, LLC. RMLS (OR)
- $579,9004 bd2 ba1.5k sqft816 SE Nehalem St, Portland, OR 97202ActiveMLS ID #425708173, Stephen FitzMaurice, eXp Realty, LLC. RMLS (OR)
- $679,9003 bd2 ba2.3k sqft1712 SE Stark St, Portland, OR 97214ActiveMLS ID #591800141, Valerie Hunter, H & H Preferred Real Estate. RMLS (OR)
- $565,0004 bd2 ba2.7k sqft3815 SE 64th Ave, Portland, OR 97206ActiveMLS ID #182232773, Stephen FitzMaurice, eXp Realty, LLC. RMLS (OR)
