
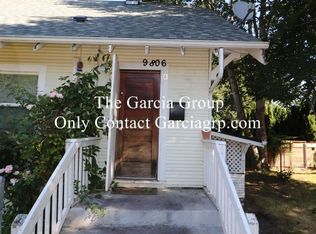
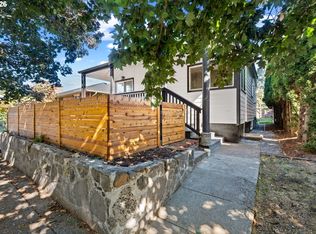
This loving Craftsman DUPLEX has been restored with style & functionality in mind! 9806-A recently underwent a major remodel that includes an entire new kitchen and (2) new bathrooms designed from the studs-out and all done professionally with approved permits! Sleek finishes, quartz counters, snazzy light fixtures, refinished hardwood floors, new carpet, double closets, skylight, stackable W/D and new appliances highlight this move-in ready spacious bungalow unit. 9806-B was remodeled in 2018 and features a new custom kitchen, remodeled bathroom, mini-split heating/cooling and hardwood floors. 9806-B has access to the full gated backyard. Both units have access to the full basement with ample ceiling height and each unit has large designated storage/shop space. The building has been impeccably cared for and features many new systems like new plumbing, wiring, rebuilt chimneys and more! Fantastic St. John's location - perfect for owner-occupants looking for value!
Active
Price cut: $10K (7/31)
$580,000
9806-9820 N Midway Ave, Portland, OR 97203
4beds
3,356sqft
Multi Family
Built in 1925
-- sqft lot
$-- Zestimate®
$173/sqft
$-- HOA
What's special
Sleek finishesRefinished hardwood floorsDouble closetsNew appliancesNew custom kitchenHardwood floorsSnazzy light fixtures
- 30 days
- 585
- 72
Zillow last checked:
Listing updated:
Listed by:
Brian Spear 503-515-9374,
Opt,
Brian Porter 503-810-2219,
Opt
Source: RMLS (OR),MLS#: 478715062
Facts & features
Interior
Bedrooms & bathrooms
- Bedrooms: 4
- Bathrooms: 3
- Full bathrooms: 2
- Partial bathrooms: 1
Heating
- Forced Air, Mini Split
Cooling
- Air Conditioning
Appliances
- Included: Dishwasher, Refrigerator, Washer/Dryer, Range, Electric Water Heater, Tank Water Heater
Features
- Flooring: Wood
- Basement: Exterior Entry,Full,Storage Space
Interior area
- Total structure area: 3,356
- Total interior livable area: 3,356 sqft
Video & virtual tour
Property
Parking
- Parking features: On Street
- Has uncovered spaces: Yes
Features
- Stories: 3
Lot
- Size: 4,791 Square Feet
- Dimensions: ~51' x 97'
- Features: Corner Lot, Gated, Level, SqFt 3000 to 4999
Details
- Parcel number: R151468
- Zoning: R2.5
Construction
Type & style
- Home type: MultiFamily
- Property subtype: Multi Family
Materials
- Lap Siding, Wood Siding
- Foundation: Concrete Perimeter
- Roof: Composition,Shingle
Condition
- Updated/Remodeled
- Year built: 1925
Utilities & green energy
- Gas: Gas
- Sewer: Public Sewer
- Water: Public
Community & HOA
Community
- Security: Sidewalk
HOA
- Has HOA: No
Location
- Region: Portland
Financial & listing details
- Price per square foot: $173/sqft
- Tax assessed value: $534,230
- Annual tax amount: $5,613
- Date on market: 5/1/2026
- Listing terms: Cash,Conventional,FHA,VA Loan
- Total actual rent: 3845
- Road surface type: Paved
Estimated market value
Not available
Estimated sales range
Not available
Not available
Price history
| Date | Event | Price |
|---|---|---|
| 7/31/2026 | Price change | $580,000-1.7%$173/sqft |
Source:  RMLS (OR) #478715062 Report a problem RMLS (OR) #478715062 Report a problem | ||
| 6/19/2026 | Price change | $590,000-1.7%$176/sqft |
Source: RMLS (OR) #478715062 Report a problem | ||
| 5/1/2026 | Listed for sale | $600,000+201.5%$179/sqft |
Source: RMLS (OR) #478715062 Report a problem | ||
| 9/30/2004 | Sold | $199,000$59/sqft |
Source: Public Record Report a problem | ||
Public tax history
| Year | Property taxes | Tax assessment |
|---|---|---|
| 2025 | $5,614 +3.7% | $208,340 +3% |
| 2024 | $5,412 +4% | $202,280 +3% |
| 2023 | $5,204 +2.2% | $196,390 +3% |
| 2022 | $5,091 +1.7% | $190,670 +3% |
| 2021 | $5,005 +9% | $185,120 +3% |
| 2020 | $4,592 +3.8% | $179,730 +3% |
| 2019 | $4,423 | $174,500 +3% |
| 2018 | $4,423 +3% | $169,420 +3% |
| 2017 | $4,293 +14% | $164,490 +3% |
| 2016 | $3,765 | $159,700 +3% |
| 2015 | $3,765 +2.7% | $155,050 +3% |
| 2014 | $3,667 +16.9% | $150,540 +3% |
| 2013 | $3,136 +12.3% | $146,160 +3% |
| 2012 | $2,793 -5.7% | $141,910 +3% |
| 2011 | $2,962 +1.7% | $137,780 +3% |
| 2010 | $2,914 +2.7% | $133,770 +3% |
| 2009 | $2,838 +6% | $129,880 +3% |
| 2008 | $2,678 +0.3% | $126,100 +3% |
| 2007 | $2,670 +11.4% | $122,430 +3% |
| 2006 | $2,398 +4.7% | $118,870 +3% |
| 2005 | $2,290 -8.2% | $115,410 +3% |
| 2004 | $2,494 +2.3% | $112,050 +3% |
| 2003 | $2,439 +8.9% | $108,790 +3% |
| 2002 | $2,240 +7.4% | $105,630 +6.1% |
| 2000 | $2,086 | $99,580 |
Find assessor info on the county website
Monthly payment
Est. payment
Payment breakdown
Explore the cost of this home by adjusting the details. Changes won't be saved.Climate risks
Neighborhood: St.Johns
Nearby schools
Schools provided by the listing agent
- Elementary: James John
- Middle: George
- High: Roosevelt
Source: RMLS (OR). This data may not be complete. We recommend contacting the local school district to confirm school assignments for this home.

Similar homes
- $650,0005 bd3 ba3.8k sqft7521 N Gloucester Ave, Portland, OR 97203Active

 MLS ID #653794194, Jessica Burke, Living Room Realty. RMLS (OR)
 - $550,0003 bd2 ba1.9k sqft9027 N Charleston Ave, Portland, OR 97203Active
 MLS ID #542837820, Kristina Horning, Premiere Property Group, LLC. RMLS (OR)
 - $515,0004 bd2 ba1.7k sqft6023 N Amherst St, Portland, OR 97203Active
 MLS ID #541699492, Cynthia Fneish, Weichert, Realtors on Main Street. RMLS (OR)
 - $499,0002 bd1 ba1.7k sqft7214 N Baltimore Ave, Portland, OR 97203Active
 MLS ID #168310814, Rachel Day, Realty Works Group. RMLS (OR)
 - $594,0004 bd3 ba2.6k sqft5905 N Minnesota Ave, Portland, OR 97217ActiveMLS ID #292697554, Jamie Girvin, Coldwell Banker Bain. RMLS (OR)
- $699,0004 bd2 ba3k sqft7436 N Seward Ave, Portland, OR 97217ActiveMLS ID #735968850, Rachel Smith, Dream Dwelling. RMLS (OR)
- $550,0004 bd2 ba1.7k sqft9685 NW Saint Helens Rd, Portland, OR 97231ActiveMLS ID #609753271, Amanda Rammer, RE/MAX Northwest. RMLS (OR)
- $599,0004 bd2 ba2.9k sqft5806 NE Garfield Ave, Portland, OR 97211ActiveMLS ID #195644323, Erin Martin, Matin Real Estate. RMLS (OR)
- $575,0005 bd3 ba2.3k sqft10244 SW 40th Ave, Portland, OR 97219ActiveMLS ID #576653717, Troy D Doty P.C., Northwest Realty Source. RMLS (OR)
- $600,0004 bd2 ba1.9k sqft6204 NE Willow St, Portland, OR 97213ActiveMLS ID #193312957, Angie Hobson, Summa Real Estate Group. RMLS (OR)
- $615,0004 bd4 ba2.3k sqft4300 NE Lombard St, Portland, OR 97218ActiveMLS ID #638392319, Stephanie Fox, Neighbors Realty. RMLS (OR)
- $629,0005 bd4 ba3.4k sqft1415 N Baldwin St, Portland, OR 97217ActiveMLS ID #260344549, Joanne Fantozzi, Premiere Property Group, LLC. RMLS (OR)
- $575,0005 bd3 ba2.3k sqft3929 SE 70th Ave, Portland, OR 97206ActiveMLS ID #107490662, John McKay, Premiere Property Group, LLC. RMLS (OR)
- $625,0003 bd3 ba2.1k sqft1706 N Winchell St, Portland, OR 97217ActiveMLS ID #662987820, Perla Martinez Evans, Think Real Estate. RMLS (OR)
- $624,9005 bd2 ba2.8k sqft517 NE Monroe St, Portland, OR 97212ActiveMLS ID #477788387, Jeff Capen, Windermere Realty Trust. RMLS (OR)
- $615,0004 bd3 ba2.4k sqft3035 SE 9th Ave, Portland, OR 97202ActiveMLS ID #726471036, Kelly Sandstrom, Keller Williams Realty Professionals. RMLS (OR)
- $618,0004 bd3 ba2k sqft4006 NE 7th Ave, Portland, OR 97212ActiveMLS ID #467553667, Jonathan Minerick, homecoin.com. RMLS (OR)
- $589,9004 bd2 ba2.5k sqft103 N Monroe St, Portland, OR 97227ActiveMLS ID #249600109, Darray Frazier, Dwell Realty. RMLS (OR)
- $599,9004 bd3 ba2k sqft2226 SW Iowa St, Portland, OR 97239ActiveMLS ID #209501703, John Kearney, You Realty. RMLS (OR)
- $570,0004 bd2 ba2.1k sqft5724 NE 60th Ave, Portland, OR 97218ActiveMLS ID #561587748, William Grzebyk, Redfin. RMLS (OR)
