Rare CM2 mixed-use triplex in North Portland — all three units leased and cash-flowing from day one. This converted farmhouse offers a turnkey investment with genuine commercial flexibility in a zoning classification that's increasingly scarce.Unit 1: 1BR | hardwood floors, wood-burning fireplace, updated kitchen and bathUnit 2: 2BR | hardwood floors, built-ins, remodeled kitchen and bath with penny tile, clawfoot tub, and original hardwareUnit 3: 2BR + bonus room | new carpet, new HVAC, refreshed kitchen — ideal for residential, office, or commercial use at lease endEvery unit has basement storage. Shared backyard, deck, front porches, and coin-op laundry. Approximately 50 feet adjoining a parking lot with driveway easement potential. CM2 zoning supports wellness, medical, professional office, retail, and more — with long-term redevelopment upside within the Prosper Portland Interstate Urban Renewal Area. Under one mile to University of Portland and New Seasons. Transit lines 75 and 35.
Active
Price cut: $50K (7/27)
$650,000
7521 N Gloucester Ave, Portland, OR 97203
5beds
3,892sqft
Multi Family
Built in 1909
-- sqft lot
$646,500 Zestimate®
$167/sqft
$-- HOA
What's special
Wood-burning fireplaceShared backyardBasement storageRefreshed kitchenHardwood floorsUpdated kitchen and bathNew carpet
- 156 days
- 551
- 59
Zillow last checked:
Listing updated:
Listed by:
Jessica Burke 971-404-9673,
Living Room Realty
Source: RMLS (OR),MLS#: 653794194
Facts & features
Interior
Bedrooms & bathrooms
- Bedrooms: 5
- Bathrooms: 3
- Full bathrooms: 3
Heating
- Forced Air, Fireplace(s)
Cooling
- Central Air, Window Unit(s), Air Conditioning
Appliances
- Included: Refrigerator, Gas Water Heater
- Laundry: Common Area
Features
- Storage
- Flooring: Hardwood
- Windows: Window Coverings
- Basement: Daylight,Exterior Entry,Storage Space
Interior area
- Total structure area: 3,892
- Total interior livable area: 3,892 sqft
Property
Parking
- Parking features: On Street
- Has uncovered spaces: Yes
Features
- Stories: 2
- Patio & porch: Deck
- Has view: Yes
- View description: Trees/Woods
Lot
- Size: 4,356 Square Feet
- Dimensions: 50' x 85'
- Features: On Busline, Trees, SqFt 3000 to 4999
Details
- Parcel number: R248754
- Zoning: CM2
Construction
Type & style
- Home type: MultiFamily
- Property subtype: Multi Family
Materials
- Wood Siding
- Foundation: Concrete Perimeter
- Roof: Shingle
Condition
- Updated/Remodeled
- Year built: 1909
Utilities & green energy
- Gas: Gas
- Sewer: Public Sewer
- Water: Public
- Utilities for property: Cable Connected
Community & HOA
Community
- Features: All Landscaping, Laundry
- Security: Security System, Security System Owned
- Subdivision: Portsmouth/University Park
HOA
- Has HOA: No
Location
- Region: Portland
Financial & listing details
- Price per square foot: $167/sqft
- Annual tax amount: $6,899
- Date on market: 5/15/2026
- Listing terms: Cash,Contract,Conventional,FHA,VA Loan
- Total actual rent: 4275
- Road surface type: Paved
Estimated market value
$646,500
$614,000 - $679,000
$1,913/mo
Price history
| Date | Event | Price |
|---|---|---|
| 7/27/2026 | Price change | $650,000-7.1%$167/sqft |
Source:  RMLS (OR) #653794194 Report a problem RMLS (OR) #653794194 Report a problem | ||
| 6/1/2026 | Price change | $699,999-3.4%$180/sqft |
Source: RMLS (OR) #653794194 Report a problem | ||
| 5/15/2026 | Listed for sale | $725,000+108.9%$186/sqft |
Source: RMLS (OR) #653794194 Report a problem | ||
| 3/26/2015 | Sold | $347,000$89/sqft |
Source: RMLS (OR) #13311599 Report a problem | ||
Public tax history
Tax history is unavailable.
Monthly payment
Est. payment
Payment breakdown
Explore the cost of this home by adjusting the details. Changes won't be saved.Climate risks
Neighborhood: Portsmouth
Nearby schools
Schools provided by the listing agent
- Elementary: Astor
- Middle: Astor
- High: Roosevelt
Source: RMLS (OR). This data may not be complete. We recommend contacting the local school district to confirm school assignments for this home.
- $1,1951 bd1 ba400 sqft7521 N Gloucester Ave APT 1, Portland, OR 97203For Rent
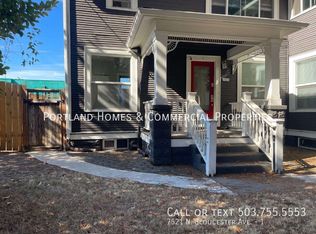
- $611,6505 bd3 ba2.9k sqft7521-7523 N Gloucester Ave, Portland, OR 97203Off Market
- $--2 bd1 ba700 sqft7521 N Gloucester Ave APT 3, Portland, OR 97203Off Market
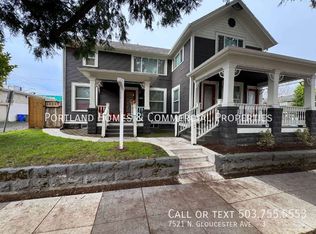
- $202,9002 bd1 ba700 sqft7521 N Gloucester Ave APT 2, Portland, OR 97203Off Market

Similar homes
- $580,0004 bd3 ba3.3k sqft9806-9820 N Midway Ave, Portland, OR 97203Active

 MLS ID #478715062, Brian Spear, Opt. RMLS (OR)
 - $594,0004 bd3 ba2.6k sqft5905 N Minnesota Ave, Portland, OR 97217Active
 MLS ID #292697554, Jamie Girvin, Coldwell Banker Bain. RMLS (OR)
 - $624,9005 bd2 ba2.8k sqft517 NE Monroe St, Portland, OR 97212Active
 MLS ID #477788387, Jeff Capen, Windermere Realty Trust. RMLS (OR)
 - $615,0004 bd4 ba2.3k sqft4300 NE Lombard St, Portland, OR 97218Active
 MLS ID #638392319, Stephanie Fox, Neighbors Realty. RMLS (OR)
 - $665,0003 bd2 ba2k sqft5735 N Detroit Ave, Portland, OR 97217ActiveMLS ID #533122507, Ben Droukas, Keller Williams PDX Central. RMLS (OR)
- $699,9996 bd5 ba3k sqft1925 SE Alder St, Portland, OR 97214ActiveMLS ID #442930695, Reuben Schug, Windermere Realty Trust. RMLS (OR)
- $675,0003 bd2 ba2.1k sqft514 NE Going St, Portland, OR 97211ActiveMLS ID #126214050, Brian Eustis, Rarebird Real Estate. RMLS (OR)
- $649,0005 bd3 ba2k sqft6364 SW 192nd Ave, Beaverton, OR 97007For Sale
 MLS ID #845616, ANGELA LOPEZ, Bst Realty, Llc. WVMLS
 - $599,0004 bd2 ba2.9k sqft5806 NE Garfield Ave, Portland, OR 97211ActiveMLS ID #195644323, Erin Martin, Matin Real Estate. RMLS (OR)
- $615,0004 bd3 ba2.4k sqft3035 SE 9th Ave, Portland, OR 97202ActiveMLS ID #726471036, Kelly Sandstrom, Keller Williams Realty Professionals. RMLS (OR)
- $650,0004 bd2 ba2.9k sqft3411 SE 69th Ave, Portland, OR 97206ActiveMLS ID #610851731, Kelly Hagglund, The Kelly Group Real Estate. RMLS (OR)
- $619,0006 bd4 ba2.6k sqft480 NE 18th St, Gresham, OR 97030ActiveMLS ID #433997688, Jules Williamson, Realty One Group Prestige. RMLS (OR)
- $639,0005 bd3 ba2.3k sqft115 Tulsa Ave, Vancouver, WA 98661ActiveMLS ID #636244957, John Bishop, Premiere Property Group, LLC. RMLS (OR)
- $675,0004 bd4 ba2.2k sqft12380 SW Walnut St, Tigard, OR 97223ActiveMLS ID #419914611, Blake Byzewski, John L. Scott. RMLS (OR)
- $609,5003 bd3 ba2.4k sqft427 N Skidmore St, Portland, OR 97217ActiveMLS ID #709094006, Joe Fustolo, Soldera Properties, Inc. RMLS (OR)
- $600,0003 bd3 ba2.2k sqft6105 NE 13th Ave, Portland, OR 97211ActiveMLS ID #787988260, Ronald Milligan, Fiv Realty. RMLS (OR)
- $589,9004 bd2 ba2.5k sqft103 N Monroe St, Portland, OR 97227ActiveMLS ID #249600109, Darray Frazier, Dwell Realty. RMLS (OR)
- $629,0004 bd2 ba2.5k sqft7270 SW Sylvan Ct, Portland, OR 97225ActiveMLS ID #699640698, Richard Compton, Premiere Property Group, LLC. RMLS (OR)
- $675,0004 bd2 ba2.2k sqft4207 NE 77th Ave, Portland, OR 97218ActiveMLS ID #310081068, Antoine Dean, 24/7 Properties. RMLS (OR)
- $795,0006 bd4 ba4.8k sqft2421 SE 52nd Ave, Portland, OR 97206ActiveMLS ID #386619075, Brian Spear, Opt. RMLS (OR)
