Charismatic remodeled bungalow in the heart of Roseway, where timeless character meets thoughtful modern updates. The light-filled living room offers a warm gathering space centered around a classic fireplace, flowing naturally into the dining area and beautifully updated kitchen. Warm hardwood floors unify the main living spaces, while the kitchen adds a fresh, timeless feel with white cabinetry, glass-front uppers, dark countertops, classic subway tile, a farmhouse sink and stainless appliances. Updated baths continue the home’s timeless style with distinctive patterned and subway tiling, updated fixtures and a refinished cast-iron tub. Upstairs, skylights and generous closets add both natural light and functionality. The fully finished basement features a spacious family room with a second fireplace, a nonconforming bedroom, and excellent potential for a future ADU. A wonderful blend of original craftsmanship, stylish updates and versatile living space in a convenient location.
Active
$675,000
4207 NE 77th Ave, Portland, OR 97218
4beds
2,234sqft
Residential, Single Family Residence
Built in 1941
-- sqft lot
$-- Zestimate®
$302/sqft
$-- HOA
What's special
Second fireplaceClassic fireplaceClassic subway tileFarmhouse sinkBeautifully updated kitchenUpdated fixturesFully finished basement
- 3 days
- 115
- 7
Likely to sell faster than
Zillow last checked:
Listing updated:
Listed by:
Antoine Dean Antoine@soldbyjdean.com,
24/7 Properties
Source: RMLS (OR),MLS#: 310081068
Facts & features
Interior
Bedrooms & bathrooms
- Bedrooms: 4
- Bathrooms: 2
- Full bathrooms: 2
- Main level bathrooms: 1
Rooms
- Room types: Bedroom 4, Bedroom 2, Bedroom 3, Dining Room, Family Room, Kitchen, Living Room, Primary Bedroom
Primary bedroom
- Features: Hardwood Floors, Skylight, Walkin Closet
- Level: Upper
Bedroom 2
- Features: Hardwood Floors
- Level: Main
Bedroom 3
- Features: Hardwood Floors
- Level: Main
Bedroom 4
- Features: Wallto Wall Carpet
- Level: Lower
Dining room
- Features: Coved, Hardwood Floors
- Level: Main
Family room
- Features: Builtin Features, Fireplace, Wallto Wall Carpet
- Level: Lower
Kitchen
- Features: Dishwasher, Hardwood Floors, Free Standing Refrigerator
- Level: Main
Living room
- Features: Fireplace, Hardwood Floors
- Level: Main
Heating
- Forced Air, Fireplace(s)
Cooling
- Central Air
Appliances
- Included: Dishwasher, Disposal, Free-Standing Gas Range, Free-Standing Range, Stainless Steel Appliance(s), Washer/Dryer, Free-Standing Refrigerator, Gas Water Heater
- Laundry: Laundry Room
Features
- Ceiling Fan(s), Quartz, Wainscoting, Coved, Built-in Features, Walk-In Closet(s), Tile
- Flooring: Hardwood, Wall to Wall Carpet
- Windows: Skylight(s)
- Basement: Finished,Full
- Number of fireplaces: 2
Interior area
- Total structure area: 2,234
- Total interior livable area: 2,234 sqft
Property
Parking
- Total spaces: 1
- Parking features: Driveway, Detached
- Garage spaces: 1
- Has uncovered spaces: Yes
Features
- Stories: 2
- Patio & porch: Covered Patio, Patio, Porch
- Exterior features: Raised Beds, Yard
- Fencing: Fenced
Lot
- Features: SqFt 5000 to 6999
Details
- Parcel number: Not Found
Construction
Type & style
- Home type: SingleFamily
- Architectural style: Bungalow
- Property subtype: Residential, Single Family Residence
Materials
- Wood Siding
- Roof: Composition
Condition
- Resale
- New construction: No
- Year built: 1941
Utilities & green energy
- Gas: Gas
- Sewer: Public Sewer
- Water: Public
- Utilities for property: Cable Connected
Community & HOA
HOA
- Has HOA: No
Location
- Region: Portland
Financial & listing details
- Price per square foot: $302/sqft
- Tax assessed value: $583,550
- Annual tax amount: $6,096
- Date on market: 10/8/2026
- Listing terms: Cash,Conventional,FHA,VA Loan
Estimated market value
Not available
Estimated sales range
Not available
Not available
Price history
| Date | Event | Price |
|---|---|---|
| 10/8/2026 | Listed for sale | $675,000+25%$302/sqft |
Source:  RMLS (OR) #310081068 Report a problem RMLS (OR) #310081068 Report a problem | ||
| 6/27/2019 | Sold | $539,900$242/sqft |
Source: RMLS (OR) #19019695 Report a problem | ||
| 5/31/2019 | Pending sale | $539,900$242/sqft |
Source: Redfin #19019695 Report a problem | ||
| 5/24/2019 | Listed for sale | $539,900+63.8%$242/sqft |
Source: Redfin #19019695 Report a problem | ||
| 2/14/2014 | Sold | $329,700+1.5%$148/sqft |
Source: RMLS (OR) #13566217 Report a problem | ||
| 12/28/2013 | Listed for sale | $324,900+51.1%$145/sqft |
Source: Keller Williams Realty Portland Premiere #13566217 Report a problem | ||
| 8/27/2013 | Sold | $215,000-2.2%$96/sqft |
Source: RMLS (OR) #13658582 Report a problem | ||
| 6/11/2013 | Price change | $219,900-8.3%$98/sqft |
Source: Homepath #13658582 Report a problem | ||
| 4/11/2013 | Price change | $239,900-7.3%$107/sqft |
Source: Homepath #13658582 Report a problem | ||
| 2/25/2013 | Listed for sale | $258,900+10.3%$116/sqft |
Source: Daniel L Flake Realtors #13658582 Report a problem | ||
| 3/15/2012 | Sold | $234,746$105/sqft |
Source: Public Record Report a problem | ||
Public tax history
| Year | Property taxes | Tax assessment |
|---|---|---|
| 2025 | $6,097 +3.7% | $226,270 +3% |
| 2024 | $5,878 +4% | $219,680 +3% |
| 2023 | $5,652 +2.2% | $213,290 +3% |
| 2022 | $5,530 +1.7% | $207,080 +3% |
| 2021 | $5,436 +9% | $201,050 +3% |
| 2020 | $4,987 +3.8% | $195,200 +3% |
| 2019 | $4,804 | $189,520 +3% |
| 2018 | $4,804 +3% | $184,000 +3% |
| 2017 | $4,662 +14% | $178,650 +3% |
| 2016 | $4,090 | $173,450 +3% |
| 2015 | $4,090 +2.7% | $168,400 +3% |
| 2014 | $3,982 -0.1% | $163,500 -1.8% |
| 2013 | $3,985 +19.8% | $166,580 +3% |
| 2012 | $3,327 -4.9% | $161,730 +3% |
| 2011 | $3,500 +5.4% | $157,020 +3% |
| 2010 | $3,321 +2.7% | $152,450 +3% |
| 2009 | $3,234 +6% | $148,010 +3% |
| 2008 | $3,051 +0.3% | $143,700 +3% |
| 2007 | $3,042 +11.4% | $139,520 +3% |
| 2006 | $2,732 +4.7% | $135,460 +3% |
| 2005 | $2,610 -8.2% | $131,520 +3% |
| 2004 | $2,842 +7.8% | $127,690 +3% |
| 2003 | $2,636 +3.3% | $123,980 +3% |
| 2002 | $2,551 +12.2% | $120,370 +6.1% |
| 2000 | $2,274 | $113,470 |
Find assessor info on the county website
Monthly payment
Est. payment
Payment breakdown
Explore the cost of this home by adjusting the details. Changes won't be saved.Climate risks
Neighborhood: Roseway
Nearby schools
Schools provided by the listing agent
- Elementary: Scott
- Middle: Roseway Heights
- High: Leodis Mcdaniel
Source: RMLS (OR). This data may not be complete. We recommend contacting the local school district to confirm school assignments for this home.

Similar homes
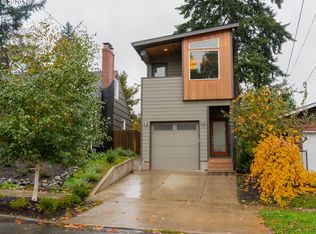
- $615,0004 bd4 ba2.3k sqft4300 NE Lombard St, Portland, OR 97218Active

 MLS ID #638392319, Stephanie Fox, Neighbors Realty. RMLS (OR)
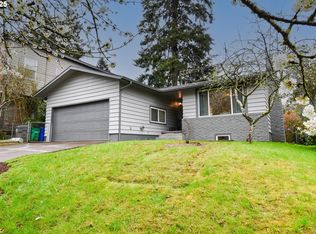
 - $599,9503 bd2 ba2.4k sqft4600 NE 80th Ave, Portland, OR 97218Active
 MLS ID #257773749, Michael Smira, John L. Scott Portland Central. RMLS (OR)
 - $499,5003 bd2 ba2.4k sqft3841 NE 74th Ave, Portland, OR 97213Active
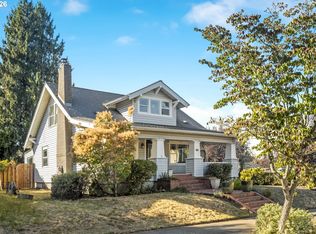 MLS ID #645896655, Erin Rothrock, Windermere Realty Trust. RMLS (OR)
 - $675,0004 bd2 ba2.4k sqft2530 NE 58th Ave, Portland, OR 97213Active
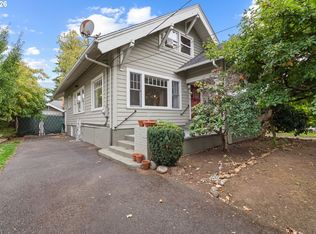 MLS ID #763365426, Ariel Sasser, Property Group NW. RMLS (OR)
 - $639,9004 bd3 ba1.6k sqft6111 NE 49th Ave, Portland, OR 97218ActiveMLS ID #700086073, Jaime Arb Haessig, Think Real Estate. RMLS (OR)
- $425,0003 bd2 ba1.3k sqft4524 NE Going St, Portland, OR 97218ActiveMLS ID #235900211, Constance Rigney, Living Room Realty. RMLS (OR)
- $570,0004 bd2 ba2.1k sqft5724 NE 60th Ave, Portland, OR 97218ActiveMLS ID #561587748, William Grzebyk, Redfin. RMLS (OR)
- $450,0003 bd1 ba1.8k sqft4435 NE Wygant St, Portland, OR 97218ActiveMLS ID #371760724, Adam Kaplan, Branch Real Estate. RMLS (OR)
- $499,9004 bd2 ba2.1k sqft4803 NE 101st Ave, Portland, OR 97220ActiveMLS ID #398923231, Quinn Irvine, MORE Realty. RMLS (OR)
- $699,9004 bd2 ba2.4k sqft1924 NE 58th Ave, Portland, OR 97213ActiveMLS ID #758593213, Kendall Bergstrom-Delancellotti, Cascade Hasson Sotheby's International Realty. RMLS (OR)
- $574,9994 bd3 ba1.5k sqft5390 NE Skidmore St, Portland, OR 97218ActiveMLS ID #516294969, Ron Hale, Works Real Estate. RMLS (OR)
- $729,0004 bd3 ba2.1k sqft2827 NE Rocky Butte Rd, Portland, OR 97220ActiveMLS ID #314407630, Elizabeth Nathan, Urban Nest Realty. RMLS (OR)
- $600,0004 bd2 ba1.9k sqft6204 NE Willow St, Portland, OR 97213ActiveMLS ID #193312957, Angie Hobson, Summa Real Estate Group. RMLS (OR)
- $595,0003 bd2 ba1.8k sqft5327 NE Simpson St, Portland, OR 97218ActiveMLS ID #769310741, Beth Nelsen, Keller Williams Realty Professionals. RMLS (OR)
- $475,0003 bd2 ba1.6k sqft7404 NE Hassalo St, Portland, OR 97213ActiveMLS ID #240499245, Jacob Wathen, MORE Realty. RMLS (OR)
- $584,9004 bd2 ba1.6k sqft4623 NE Sumner St, Portland, OR 97218ActiveMLS ID #264073505, Derrick Emmert, White Star Realty, Inc. RMLS (OR)
- $585,0003 bd2 ba2.3k sqft5630 NE Church St, Portland, OR 97218ActiveMLS ID #230954761, Terrance Brown, Cascade Hasson Sotheby's International Realty. RMLS (OR)
- $589,0003 bd2 ba2.2k sqft2833 NE 89th Ave, Portland, OR 97220ActiveMLS ID #755370998, Tom Portlock, MORE Realty. RMLS (OR)
- $660,0006 bd3 ba2.3k sqft6332 NE 45th Ave, Portland, OR 97218ActiveMLS ID #228970624, Erika George, Living Room Realty. RMLS (OR)
- $700,0003 bd2 ba1.5k sqft2514 NE 102nd Ave, Portland, OR 97220ActiveMLS ID #421470658, Benson Bui, Real Broker. RMLS (OR)
