This porch was made for slow mornings, sunny afternoons, and watching the neighbors stroll by. Set on a sunny corner lot, this charming Roseway bungalow has the kind of street appeal that makes you want to come on in. Step inside to a spacious main floor filled with natural light, hardwood floors, and an open, comfortable layout. The generous family room has double doors opening to the backyard and offers plenty of flexibility as a main-floor bedroom, office, or bonus space. Coveted floor plan with 3 bedrooms up. Full unfinished basement offers loads of room for storage, hobbies, a workshop, or future possibilities. Outside the fenced yard, covered deck, and level corner lot give you plenty of room to garden, entertain or let the dogs play. And then there’s the location. You’re just steps to Safeway, Otto’s Pizza, Annie’s Donuts, Wellington Park, and Rose City Golf Course, with many other neighborhood restaurants, coffee, and shops along Sandy and Fremont close by. Roseway has that wonderful mix of established neighborhood charm and easy access to the rest of the city. There’s a lot to love here already, with plenty of opportunity to make it your own! [Home Energy Score = 1. HES Report at https://rpt.greenbuildingregistry.com/hes/OR10252537]
Active
$499,500
3841 NE 74th Ave, Portland, OR 97213
3beds
2,490sqft
Residential, Single Family Residence
Built in 1924
5,662 Square Feet Lot
$-- Zestimate®
$201/sqft
$-- HOA
What's special
Fenced yardOpen comfortable layoutCovered deckHardwood floorsLevel corner lotSunny corner lotStreet appeal
- 1 day
- 807
- 132
Likely to sell faster than
Zillow last checked:
Listing updated:
Listed by:
Erin Rothrock 503-784-3810,
Windermere Realty Trust,
James Spitler 503-332-9742,
Windermere Realty Trust
Source: RMLS (OR),MLS#: 645896655
Facts & features
Interior
Bedrooms & bathrooms
- Bedrooms: 3
- Bathrooms: 2
- Full bathrooms: 1
- Partial bathrooms: 1
- Main level bathrooms: 1
Rooms
- Room types: Laundry, Workshop, Bedroom 2, Bedroom 3, Dining Room, Family Room, Kitchen, Living Room, Primary Bedroom
Primary bedroom
- Features: Closet, Wood Floors
- Level: Upper
- Area: 169
- Dimensions: 13 x 13
Bedroom 2
- Features: Closet, Wood Floors
- Level: Upper
- Area: 117
- Dimensions: 13 x 9
Bedroom 3
- Features: Wood Floors
- Level: Upper
- Area: 90
- Dimensions: 10 x 9
Dining room
- Features: Hardwood Floors
- Level: Main
- Area: 156
- Dimensions: 13 x 12
Family room
- Features: French Doors, Hardwood Floors
- Level: Main
- Area: 208
- Dimensions: 16 x 13
Kitchen
- Features: Dishwasher, Exterior Entry, Hardwood Floors, Free Standing Range, Free Standing Refrigerator
- Level: Main
- Area: 208
- Width: 13
Living room
- Features: Fireplace, Hardwood Floors
- Level: Main
- Area: 221
- Dimensions: 17 x 13
Heating
- Forced Air, Fireplace(s)
Cooling
- None
Appliances
- Included: Dishwasher, Free-Standing Range, Free-Standing Refrigerator, Gas Appliances, Washer/Dryer, Electric Water Heater
Features
- Closet
- Flooring: Hardwood, Wood
- Doors: French Doors
- Windows: Wood Frames
- Basement: Unfinished
- Number of fireplaces: 1
- Fireplace features: Gas
Interior area
- Total structure area: 2,490
- Total interior livable area: 2,490 sqft
Property
Parking
- Total spaces: 2
- Parking features: Driveway, Attached
- Attached garage spaces: 2
- Has uncovered spaces: Yes
Features
- Stories: 3
- Patio & porch: Covered Deck, Deck, Porch
- Exterior features: Yard, Exterior Entry
- Fencing: Fenced
Lot
- Size: 5,662 Square Feet
- Dimensions: 55 x 100
- Features: Corner Lot, SqFt 5000 to 6999
Details
- Parcel number: R107673
Construction
Type & style
- Home type: SingleFamily
- Architectural style: Bungalow
- Property subtype: Residential, Single Family Residence
Materials
- Vinyl Siding
- Foundation: Concrete Perimeter
- Roof: Composition
Condition
- Resale
- New construction: No
- Year built: 1924
Utilities & green energy
- Gas: Gas
- Sewer: Public Sewer
- Water: Public
Community & HOA
Community
- Subdivision: Roseway
HOA
- Has HOA: No
Location
- Region: Portland
Financial & listing details
- Price per square foot: $201/sqft
- Tax assessed value: $585,930
- Annual tax amount: $6,331
- Date on market: 10/8/2026
- Listing terms: Cash,Conventional,FHA
- Road surface type: Paved
Estimated market value
Not available
Estimated sales range
Not available
Not available
Price history
| Date | Event | Price |
|---|---|---|
| 10/8/2026 | Listed for sale | $499,500+68%$201/sqft |
Source:  RMLS (OR) #645896655 Report a problem RMLS (OR) #645896655 Report a problem | ||
| 6/30/2008 | Sold | $297,400+16.5%$119/sqft |
Source: Public Record Report a problem | ||
| 3/12/2008 | Sold | $255,291-24.7%$103/sqft |
Source: Public Record Report a problem | ||
| 12/12/2007 | Listing removed | $339,000$136/sqft |
Source: John L Scott #7061937 Report a problem | ||
| 10/18/2007 | Price change | $339,000-5.6%$136/sqft |
Source: John L Scott #7061937 Report a problem | ||
| 6/28/2007 | Listed for sale | $359,000+86%$144/sqft |
Source: John L Scott #7061937 Report a problem | ||
| 9/27/2002 | Sold | $193,000$78/sqft |
Source: Public Record Report a problem | ||
Public tax history
| Year | Property taxes | Tax assessment |
|---|---|---|
| 2025 | $6,332 +3.7% | $234,980 +3% |
| 2024 | $6,104 +4% | $228,140 +3% |
| 2023 | $5,869 +2.2% | $221,500 +3% |
| 2022 | $5,742 +1.7% | $215,050 +3% |
| 2021 | $5,645 +9% | $208,790 +3% |
| 2020 | $5,179 +3.8% | $202,710 +3% |
| 2019 | $4,988 | $196,810 +3% |
| 2018 | $4,988 +3% | $191,080 +3% |
| 2017 | $4,842 +14% | $185,520 +3% |
| 2016 | $4,247 | $180,120 +3% |
| 2015 | $4,247 +2.7% | $174,880 +3% |
| 2014 | $4,135 +3.9% | $169,790 +3% |
| 2013 | $3,978 +10.5% | $164,850 +3% |
| 2012 | $3,599 +3.9% | $160,050 +3% |
| 2011 | $3,463 +5.4% | $155,390 +3% |
| 2010 | $3,286 +2.7% | $150,870 +3% |
| 2009 | $3,200 +6% | $146,480 +3% |
| 2008 | $3,020 +0.3% | $142,220 +3% |
| 2007 | $3,011 +11.4% | $138,080 +3% |
| 2006 | $2,704 +4.7% | $134,060 +3% |
| 2005 | $2,583 -8.2% | $130,160 +3% |
| 2004 | $2,813 +2.3% | $126,370 +3% |
| 2003 | $2,751 +8.9% | $122,690 +3% |
| 2002 | $2,526 +7.4% | $119,120 +6.1% |
| 2000 | $2,352 | $112,300 |
Find assessor info on the county website
Monthly payment
Est. payment
Payment breakdown
Explore the cost of this home by adjusting the details. Changes won't be saved.Climate risks
Neighborhood: Roseway
Nearby schools
Schools provided by the listing agent
- Elementary: Scott
- Middle: Roseway Heights
- High: Leodis Mcdaniel
Source: RMLS (OR). This data may not be complete. We recommend contacting the local school district to confirm school assignments for this home.
Similar homes
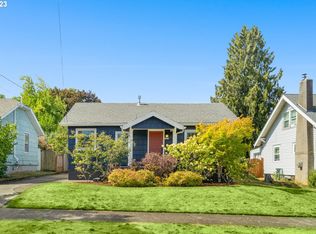
- $475,0003 bd2 ba1.6k sqft7404 NE Hassalo St, Portland, OR 97213Active

 MLS ID #240499245, Jacob Wathen, MORE Realty. RMLS (OR)
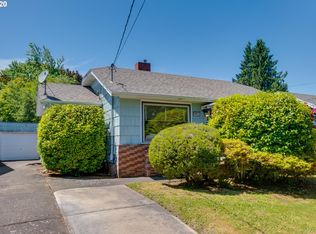
 - $499,9004 bd2 ba2.1k sqft4803 NE 101st Ave, Portland, OR 97220Active
 MLS ID #398923231, Quinn Irvine, MORE Realty. RMLS (OR)
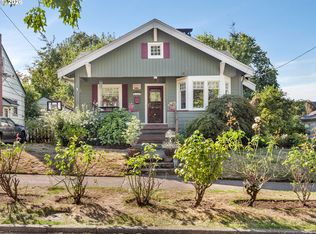
 - $465,0003 bd1 ba1.8k sqft3935 NE 72nd Ave, Portland, OR 97213Active
 MLS ID #726108106, Amy Seaholt, Windermere Realty Trust. RMLS (OR)
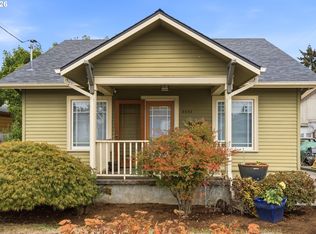
 - $450,0003 bd1 ba1.8k sqft4435 NE Wygant St, Portland, OR 97218Active
 MLS ID #371760724, Adam Kaplan, Branch Real Estate. RMLS (OR)
 - $495,0002 bd1 ba1.4k sqft4030 NE 79th Ave, Portland, OR 97213ActiveMLS ID #169237434, Giovanni Cafiso, Cascade Hasson Sotheby's International Realty. RMLS (OR)
- $549,0002 bd3 ba2.6k sqft6144 NE Failing St, Portland, OR 97213ActiveMLS ID #435205493, Jacob York, RE/MAX Equity Group. RMLS (OR)
- $425,0003 bd2 ba1.3k sqft4524 NE Going St, Portland, OR 97218ActiveMLS ID #235900211, Constance Rigney, Living Room Realty. RMLS (OR)
- $425,0002 bd1 ba1.8k sqft5914 NE Flanders St, Portland, OR 97213ActiveMLS ID #383749641, Dennis Laird, Windermere Realty Trust. RMLS (OR)
- $519,9003 bd2 ba1.7k sqft4914 NE Pacific St, Portland, OR 97213ActiveMLS ID #669523250, Dulcinea Myers-Newcomb, Living Room Realty. RMLS (OR)
- $529,0003 bd1 ba1.8k sqft2915 NE 56th Ave, Portland, OR 97213ActiveMLS ID #114934850, Michelle Palmquist, Redfin. RMLS (OR)
- $675,0004 bd2 ba2.2k sqft4207 NE 77th Ave, Portland, OR 97218ActiveMLS ID #310081068, Antoine Dean, 24/7 Properties. RMLS (OR)
- $600,0004 bd2 ba1.9k sqft6204 NE Willow St, Portland, OR 97213ActiveMLS ID #193312957, Angie Hobson, Summa Real Estate Group. RMLS (OR)
- $499,0004 bd2 ba1.8k sqft9917 NE Campaign St, Portland, OR 97220ActiveMLS ID #203991041, Will Murphy, Premiere Property Group, LLC. RMLS (OR)
- $615,0004 bd4 ba2.3k sqft4300 NE Lombard St, Portland, OR 97218ActiveMLS ID #638392319, Stephanie Fox, Neighbors Realty. RMLS (OR)
- $545,0003 bd2 ba1.7k sqft825 NE 76th Ave, Portland, OR 97213ActiveMLS ID #141846596, Annie Leonard, Windermere Realty Trust. RMLS (OR)
- $599,9503 bd2 ba2.4k sqft4600 NE 80th Ave, Portland, OR 97218ActiveMLS ID #257773749, Michael Smira, John L. Scott Portland Central. RMLS (OR)
- $429,9992 bd1 ba1.3k sqft3158 NE 78th Ave, Portland, OR 97213ActiveMLS ID #294356768, C. Morgan Davis, Keller Williams PDX Central. RMLS (OR)
- $465,0004 bd2 ba3k sqft8413 NE Hassalo St, Portland, OR 97220ActiveMLS ID #301162283, Debi Robertson, Premiere Property Group, LLC. RMLS (OR)
- $675,0004 bd2 ba2.4k sqft2530 NE 58th Ave, Portland, OR 97213ActiveMLS ID #763365426, Ariel Sasser, Property Group NW. RMLS (OR)
- $525,0003 bd2 ba2.5k sqft8845 NE Broadway, Portland, OR 97220ActiveMLS ID #669789500, Paula Wertanen, Berkshire Hathaway HomeServices NW Real Estate. RMLS (OR)
