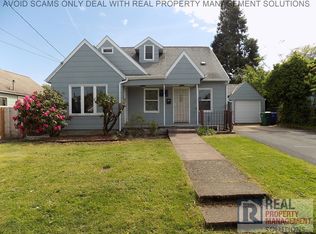
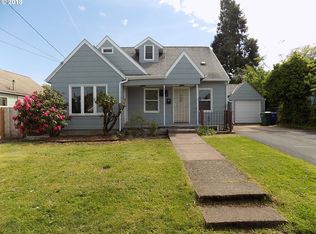
Cute as a button with a lot to grow on! Compact, adorable, and lovingly updated, this 1926 cottage makes a cozy home at the front of an almost 1/4 acre lot. With 3 bedrooms and 1.5 bathrooms this home makes the most of its compact footprint while leaving you with something we are all looking for: Space. The level lot is a blank canvas for gardens, gathering, play, creative projects, or exploring the possibilities for an ADU or tiny home to create additional living space or help offset the mortgage. (Buyer to verify all development possibilities with the City of Portland.) Inside, you'll find fresh functional updates, including newer windows, easy-care laminate flooring, a bright refreshed bathroom, and a wood stove that brings a little extra cozy warmth to chilly evenings. The main level offers easy everyday living with a bedroom and full bath, while the basement adds two more bedrooms plus a half bath—great as flexible space for guests, work, or hobbies. And then there’s the bonus room on the third level—a tucked-away spot ready to become a kiddo hideout, reading nook, or creative studio.Outside is where this property really shines. Mature plum trees and grape vines add shade, sweetness, and a sense that this garden has stories still to tell. There's room for raised beds, chickens, outdoor dinners, a play space, or a future garden studio. This is a home that’s easy to settle into and make your own, while having enough yard to dream big about what may come. All this and just a quick jaunt to the NE 42nd ave corridor which hosts diverse and delicious destinations like Javelina, Queer Plants Cafe, Pizza Jerk and the gorgeous Fern Hill Park. Check out this Cully cutie and start sketching out your own version of the good life. [Home Energy Score = 5. HES Report at https://rpt.greenbuildingregistry.com/hes/OR10252363]
Active
$425,000
4524 NE Going St, Portland, OR 97218
3beds
1,336sqft
Residential, Single Family Residence
Built in 1926
9,147 Square Feet Lot
$-- Zestimate®
$318/sqft
$-- HOA
What's special
Level lotBright refreshed bathroomEasy-care laminate flooringNewer windows
- 3 days
- 1,113
- 210
Likely to sell faster than
Zillow last checked:
Listing updated:
Listed by:
Constance Rigney 503-860-4293,
Living Room Realty,
Matt Guy 503-939-8097,
Living Room Realty
Source: RMLS (OR),MLS#: 235900211
Facts & features
Interior
Bedrooms & bathrooms
- Bedrooms: 3
- Bathrooms: 2
- Full bathrooms: 1
- Partial bathrooms: 1
- Main level bathrooms: 1
Rooms
- Room types: Bonus Room, Bedroom 2, Bedroom 3, Dining Room, Family Room, Kitchen, Living Room, Primary Bedroom
Primary bedroom
- Features: Ceiling Fan, Closet, Laminate Flooring
- Level: Main
- Area: 126
- Dimensions: 9 x 14
Bedroom 2
- Features: Closet
- Level: Lower
- Area: 110
- Dimensions: 10 x 11
Bedroom 3
- Level: Lower
- Area: 154
- Dimensions: 14 x 11
Dining room
- Features: Ceiling Fan, Laminate Flooring
- Level: Main
- Area: 121
- Dimensions: 11 x 11
Kitchen
- Features: Pantry, Free Standing Range, Free Standing Refrigerator, Laminate Flooring
- Level: Main
- Area: 110
- Width: 11
Living room
- Features: Ceiling Fan, Laminate Flooring, Wood Stove
- Level: Main
- Area: 154
- Dimensions: 14 x 11
Heating
- Forced Air, Wood Stove
Appliances
- Included: Free-Standing Gas Range, Free-Standing Refrigerator, Range Hood, Free-Standing Range, Gas Water Heater
Features
- Ceiling Fan(s), Closet, Pantry
- Flooring: Laminate
- Windows: Double Pane Windows
- Basement: Partially Finished
- Number of fireplaces: 1
- Fireplace features: Stove, Wood Burning Stove
Interior area
- Total structure area: 1,336
- Total interior livable area: 1,336 sqft
Video & virtual tour
Property
Parking
- Total spaces: 1
- Parking features: Driveway, Off Street, RV Access/Parking, Detached
- Garage spaces: 1
- Has uncovered spaces: Yes
Features
- Stories: 3
- Patio & porch: Patio
- Exterior features: Yard
- Fencing: Fenced
Lot
- Size: 9,147 Square Feet
- Features: Level, SqFt 7000 to 9999
Details
- Additional structures: RVParking, ToolShed
- Parcel number: R275720
- Zoning: R7H
Construction
Type & style
- Home type: SingleFamily
- Architectural style: Cottage
- Property subtype: Residential, Single Family Residence
Materials
- Wood Siding
- Foundation: Concrete Perimeter
- Roof: Composition
Condition
- Approximately
- New construction: No
- Year built: 1926
Utilities & green energy
- Gas: Gas
- Sewer: Public Sewer
- Water: Public
Green energy
- Construction elements: Reclaimed Material
Community & HOA
Community
- Subdivision: Cully
HOA
- Has HOA: No
Location
- Region: Portland
Financial & listing details
- Price per square foot: $318/sqft
- Tax assessed value: $511,230
- Annual tax amount: $4,922
- Date on market: 10/8/2026
- Listing terms: Cash,Conventional
- Road surface type: Paved
Estimated market value
Not available
Estimated sales range
Not available
Not available
Price history
| Date | Event | Price |
|---|---|---|
| 10/8/2026 | Listed for sale | $425,000$318/sqft |
Source:  RMLS (OR) #235900211 Report a problem RMLS (OR) #235900211 Report a problem | ||
Public tax history
| Year | Property taxes | Tax assessment |
|---|---|---|
| 2025 | $4,922 +3.7% | $182,670 +3% |
| 2024 | $4,745 +4% | $177,350 +3% |
| 2023 | $4,563 +2.2% | $172,190 +3% |
| 2022 | $4,464 +1.7% | $167,180 +3% |
| 2021 | $4,389 +9% | $162,320 +3% |
| 2020 | $4,026 +3.8% | $157,600 +3% |
| 2019 | $3,878 | $153,010 +27.3% |
| 2018 | $3,878 +27.3% | $120,240 +3% |
| 2017 | $3,047 +14% | $116,740 +3% |
| 2016 | $2,672 | $113,340 +3% |
| 2015 | $2,672 +2.7% | $110,040 +3% |
| 2014 | $2,602 +3.9% | $106,840 +3% |
| 2013 | $2,503 +10.5% | $103,730 +3% |
| 2012 | $2,265 +3.9% | $100,710 +3% |
| 2011 | $2,179 +5.4% | $97,780 +3% |
| 2010 | $2,068 +2.7% | $94,940 +3% |
| 2009 | $2,014 +6% | $92,180 +3% |
| 2008 | $1,901 +0.3% | $89,500 +3% |
| 2007 | $1,895 +11.4% | $86,900 +3% |
| 2006 | $1,702 +4.7% | $84,370 +3% |
| 2005 | $1,625 -8.2% | $81,920 +3% |
| 2004 | $1,770 +2.3% | $79,540 +3% |
| 2003 | $1,731 +8.9% | $77,230 +3% |
| 2002 | $1,590 +7.4% | $74,990 +6.1% |
| 2000 | $1,481 +7.5% | $70,690 +3% |
| 1999 | $1,377 | $68,640 |
Find assessor info on the county website
Monthly payment
Est. payment
Payment breakdown
Explore the cost of this home by adjusting the details. Changes won't be saved.Climate risks
Neighborhood: Cully
Nearby schools
Schools provided by the listing agent
- Elementary: Vernon
- Middle: Vernon
- High: Jefferson,Leodis Mcdaniel
Source: RMLS (OR). This data may not be complete. We recommend contacting the local school district to confirm school assignments for this home.
Similar homes
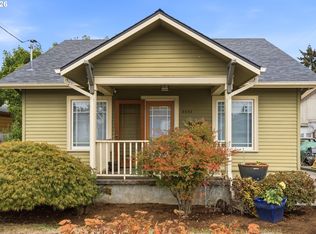
- $450,0003 bd1 ba1.8k sqft4435 NE Wygant St, Portland, OR 97218Active
 MLS ID #371760724, Adam Kaplan, Branch Real Estate. RMLS (OR)
 - $419,9002 bd1 ba864 sqft5616 NE 50th Ave, Portland, OR 97218Active
 MLS ID #741166627, Kristine Orlandi, Works Real Estate. RMLS (OR)
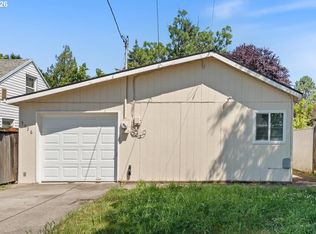
 - $399,0003 bd2 ba1k sqft5036 NE 57th Ave, Portland, OR 97218Active
 MLS ID #594444453, Amit Amshalom, The A Realty LLC. RMLS (OR)
 - $--3 bd2 ba1.4k sqft6515 NE 22nd Ave, Portland, OR 97211Auction
 Auction.com 2
 - $430,0003 bd2 ba1k sqft5714 NE Ainsworth St, Portland, OR 97218ActiveMLS ID #712209132, Sean Robbins, eXp Realty, LLC. RMLS (OR)
- $429,0005 bd3 ba1.9k sqft4731 NE 62nd Ave, Portland, OR 97218ActiveMLS ID #794853348, Bradley Wulf, Keller Williams Realty Professionals. RMLS (OR)
- $425,0002 bd1 ba1.8k sqft5914 NE Flanders St, Portland, OR 97213ActiveMLS ID #383749641, Dennis Laird, Windermere Realty Trust. RMLS (OR)
- $429,0002 bd1 ba914 sqft4525 NE 77th Ave, Portland, OR 97218ActiveMLS ID #382522405, Nichole Sharman, Works Real Estate. RMLS (OR)
- $449,9003 bd2 ba1.1k sqft4563 NE 47th Ave #1, Portland, OR 97218ActiveMLS ID #388348421, Orly Halpern, John L. Scott Portland Central. RMLS (OR)
- $559,0002 bd1 ba1.5k sqft4950 NE 34th Ave, Portland, OR 97211ActiveMLS ID #616050018, William Tucker, WVR Realty. RMLS (OR)
- $479,9003 bd2 ba1.8k sqft3936 NE Prescott St, Portland, OR 97211ActiveMLS ID #661655406, Mark Charlesworth, Keller Williams PDX Central. RMLS (OR)
- $299,0002 bd1 ba729 sqft4425 NE 42nd Ave, Portland, OR 97218ActiveMLS ID #670035341, Long Truong, MORE Realty. RMLS (OR)
- $385,0002 bd1 ba1k sqft1411 NE Skidmore St, Portland, OR 97211ActiveMLS ID #543811618, Chris Anderson, John L. Scott Sandy. RMLS (OR)
- $574,9994 bd3 ba1.5k sqft5390 NE Skidmore St, Portland, OR 97218ActiveMLS ID #516294969, Ron Hale, Works Real Estate. RMLS (OR)
- $419,9004 bd2 ba1.6k sqft8250 NE Brazee St, Portland, OR 97220ActiveMLS ID #269218791, Vanessa Calvert, Cascade Hasson Sotheby's International Realty. RMLS (OR)
- $429,9992 bd1 ba1.3k sqft3158 NE 78th Ave, Portland, OR 97213ActiveMLS ID #294356768, C. Morgan Davis, Keller Williams PDX Central. RMLS (OR)
- $465,0003 bd1 ba1.8k sqft3935 NE 72nd Ave, Portland, OR 97213ActiveMLS ID #726108106, Amy Seaholt, Windermere Realty Trust. RMLS (OR)
- $340,0002 bd1 ba856 sqft5926 NE Going St, Portland, OR 97218ActiveMLS ID #337860607, Lou Chain, Think Real Estate. RMLS (OR)
- $584,9004 bd2 ba1.6k sqft4623 NE Sumner St, Portland, OR 97218ActiveMLS ID #264073505, Derrick Emmert, White Star Realty, Inc. RMLS (OR)
