Charming 1924 bungalow offering 1,608 sq ft with 4 bedrooms and 1.1 baths on a .11-acre lot. Three bedrooms live on the main floor, including a flexible front bedroom with double pocket doors that opens to shared living space or closes off for privacy. Updated bathroom and double-paned vinyl windows (2024) bring the classic bones current without losing character. The lower level adds real function: a non-conforming 4th bedroom/bonus room, half bath, enclosed workshop, laundry area with washer/dryer and utility sink, and additional storage. Radon mitigation system in place adds piece of mind. Outside, a fully fenced yard is zoned for relaxing, gardening, and more, with low-maintenance landscaping, pre-prepped garden beds, a pond with newer pump and water feature, greenhouse, storage shed, and covered patio/carport. A gated driveway offers easy backyard access or secured parking.Tucked near The People's Court, Rocky Butte Natural Area, Rose City Golf Course, Glenhaven Park, Rocky Butte Farmer’s Market and The Grotto, with neighborhood favorites like Pho Oregon, Mekong Bistro, Ki'ikibaa, and My-O-My close by. A well-configured bungalow with room to spread out, work, garden, and gather. Open House Sunday, 9/20, 12-2 [Home Energy Score = 3. HES Report at https://rpt.greenbuildingregistry.com/hes/OR10195886]
Active
Price cut: $4.6K (10/1)
$419,900
8250 NE Brazee St, Portland, OR 97220
4beds
1,608sqft
Residential, Single Family Residence
Built in 1924
5,227 Square Feet Lot
$-- Zestimate®
$261/sqft
$-- HOA
What's special
Additional storageFully fenced yardEnclosed workshopStorage shedUpdated bathroomHalf bathDouble-paned vinyl windows
- 24 days
- 2,019
- 229
Likely to sell faster than
Zillow last checked:
Listing updated:
Listed by:
Vanessa Calvert 503-869-8421,
Cascade Hasson Sotheby's International Realty
Source: RMLS (OR),MLS#: 269218791
Facts & features
Interior
Bedrooms & bathrooms
- Bedrooms: 4
- Bathrooms: 2
- Full bathrooms: 1
- Partial bathrooms: 1
- Main level bathrooms: 1
Rooms
- Room types: Laundry, Bonus Room, Workshop, Bedroom 2, Bedroom 3, Dining Room, Family Room, Kitchen, Living Room, Primary Bedroom
Primary bedroom
- Features: Wood Floors
- Level: Main
Bedroom 2
- Features: Wood Floors
- Level: Main
Bedroom 3
- Features: Wood Floors
- Level: Main
Kitchen
- Level: Main
Living room
- Features: Hardwood Floors
- Level: Main
Heating
- Forced Air
Cooling
- Window Unit(s)
Appliances
- Included: Dishwasher, Free-Standing Range, Free-Standing Refrigerator, Range Hood, Wine Cooler, Washer/Dryer, Electric Water Heater, Tank Water Heater
- Laundry: Laundry Room
Features
- Ceiling Fan(s)
- Flooring: Concrete, Hardwood, Laminate, Tile, Wood
- Windows: Double Pane Windows, Vinyl Frames, Wood Frames
- Basement: Full
Interior area
- Total structure area: 1,608
- Total interior livable area: 1,608 sqft
Property
Parking
- Parking features: Driveway, On Street, Carport
- Has carport: Yes
- Has uncovered spaces: Yes
Features
- Stories: 2
- Patio & porch: Covered Patio, Patio, Porch
- Exterior features: Garden, Rain Barrel/Cistern(s), Yard
- Fencing: Fenced
Lot
- Size: 5,227 Square Feet
- Features: Level, SqFt 5000 to 6999
Details
- Additional structures: Greenhouse, ToolShed
- Parcel number: R251606
Construction
Type & style
- Home type: SingleFamily
- Architectural style: Bungalow
- Property subtype: Residential, Single Family Residence
Materials
- Asbestos, T111 Siding
- Foundation: Concrete Perimeter
- Roof: Composition,Shingle
Condition
- Updated/Remodeled
- New construction: No
- Year built: 1924
Utilities & green energy
- Gas: Gas
- Sewer: Public Sewer
- Water: Public
- Utilities for property: Cable Connected
Community & HOA
Community
- Subdivision: Madison South
HOA
- Has HOA: No
Location
- Region: Portland
Financial & listing details
- Price per square foot: $261/sqft
- Tax assessed value: $415,000
- Annual tax amount: $4,029
- Date on market: 9/18/2026
- Listing terms: Cash,Conventional,FHA,VA Loan
- Road surface type: Paved
Estimated market value
Not available
Estimated sales range
Not available
Not available
Price history
| Date | Event | Price |
|---|---|---|
| 10/1/2026 | Price change | $419,900-1.1%$261/sqft |
Source:  RMLS (OR) #269218791 Report a problem RMLS (OR) #269218791 Report a problem | ||
| 9/19/2026 | Listed for sale | $424,500+21.3%$264/sqft |
Source: RMLS (OR) #269218791 Report a problem | ||
| 11/19/2021 | Sold | $349,900$218/sqft |
Source: RMLS (OR) #21394962 Report a problem | ||
| 10/22/2021 | Pending sale | $349,900$218/sqft |
Source: RMLS (OR) #21394962 Report a problem | ||
| 10/14/2021 | Listed for sale | $349,900+133.3%$218/sqft |
Source: RMLS (OR) #21394962 Report a problem | ||
| 3/7/2013 | Sold | $150,000+20%$93/sqft |
Source: RMLS (OR) #13693725 Report a problem | ||
| 1/25/2013 | Listed for sale | $125,000$78/sqft |
Source: John L. Scott Report a problem | ||
Public tax history
| Year | Property taxes | Tax assessment |
|---|---|---|
| 2025 | $4,029 +3.7% | $149,530 +3% |
| 2024 | $3,884 +4% | $145,180 +3% |
| 2023 | $3,735 +2.2% | $140,960 +3% |
| 2022 | $3,654 +1.7% | $136,860 +3% |
| 2021 | $3,593 +9% | $132,880 +3% |
| 2020 | $3,296 +3.8% | $129,010 +3% |
| 2019 | $3,175 | $125,260 +3% |
| 2018 | $3,175 +3% | $121,620 +3% |
| 2017 | $3,082 +14% | $118,080 +3% |
| 2016 | $2,703 | $114,650 +3% |
| 2015 | $2,703 +2.7% | $111,320 +3% |
| 2014 | $2,632 +3.9% | $108,080 +3% |
| 2013 | $2,533 +29.8% | $104,940 +13.5% |
| 2012 | $1,951 +1% | $92,460 +3% |
| 2011 | $1,932 +1.7% | $89,770 +3% |
| 2010 | $1,899 +2.7% | $87,160 +3% |
| 2009 | $1,849 +6% | $84,630 +3% |
| 2008 | $1,745 +0.3% | $82,170 +3% |
| 2007 | $1,740 +11.4% | $79,780 +3% |
| 2006 | $1,562 +4.7% | $77,460 +3% |
| 2005 | $1,492 -8.2% | $75,210 +3% |
| 2004 | $1,625 +2.3% | $73,020 +3% |
| 2003 | $1,589 +8.9% | $70,900 +3% |
| 2002 | $1,460 +8.3% | $68,840 +6.1% |
| 2000 | $1,349 +6.7% | $64,900 +3% |
| 1999 | $1,264 | $63,010 |
Find assessor info on the county website
Monthly payment
Est. payment
Payment breakdown
Explore the cost of this home by adjusting the details. Changes won't be saved.Climate risks
Neighborhood: Madison South
Nearby schools
Schools provided by the listing agent
- Elementary: Jason Lee
- Middle: Roseway Heights
- High: Leodis Mcdaniel
Source: RMLS (OR). This data may not be complete. We recommend contacting the local school district to confirm school assignments for this home.

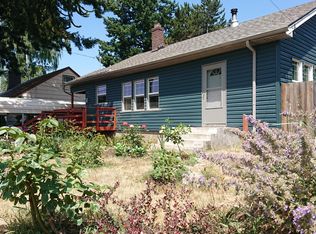
Similar homes
- $435,1504 bd2 ba1.3k sqft2420 NE 86th Ave, Portland, OR 97220Active

 MLS ID #621042957, Karen Croston, Premiere Property Group LLC. RMLS (OR)
 - $499,9004 bd2 ba2.1k sqft4803 NE 101st Ave, Portland, OR 97220Active
 MLS ID #398923231, Quinn Irvine, MORE Realty. RMLS (OR)
 - $379,0002 bd1 ba1.4k sqft4427 NE 91st Ave, Portland, OR 97220Active
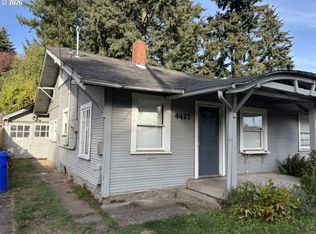 MLS ID #709942051, Douglas Deines, RE/MAX Equity Group. RMLS (OR)
 - $470,0004 bd2 ba1.5k sqft1006 NE Tamera Ln, Portland, OR 97220Active
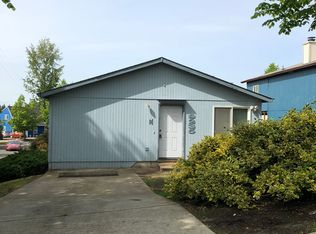 MLS ID #197730400, Brad Hammond, Keller Williams PDX Central. RMLS (OR)
 - $425,0003 bd2 ba2k sqft9918 NE Prescott St, Portland, OR 97220ActiveMLS ID #796610218, Alexander Phan, Keller Williams Realty Professionals. RMLS (OR)
- $499,0004 bd2 ba1.8k sqft9917 NE Campaign St, Portland, OR 97220ActiveMLS ID #203991041, Will Murphy, Premiere Property Group, LLC. RMLS (OR)
- $425,0003 bd2 ba1k sqft11810 NE Siskiyou St, Portland, OR 97220ActiveMLS ID #214154947, Laurie Sonnenfeld, Laurie Sonnenfeld Realty. RMLS (OR)
- $429,9992 bd1 ba1.3k sqft3158 NE 78th Ave, Portland, OR 97213ActiveMLS ID #294356768, C. Morgan Davis, Keller Williams PDX Central. RMLS (OR)
- $475,0003 bd2 ba1.6k sqft7404 NE Hassalo St, Portland, OR 97213ActiveMLS ID #240499245, Jacob Wathen, MORE Realty. RMLS (OR)
- $400,0003 bd2 ba1.2k sqft1108 NE Tamera Ln, Portland, OR 97220ActiveMLS ID #584818011, Tony Apa, JMG - Jason Mitchell Group. RMLS (OR)
- $425,0002 bd1 ba1.8k sqft5914 NE Flanders St, Portland, OR 97213ActiveMLS ID #383749641, Dennis Laird, Windermere Realty Trust. RMLS (OR)
- $349,6005 bd2 ba2.2k sqft9102 NE Glisan St, Portland, OR 97220ActiveMLS ID #330808621, Sharon Wenger, MORE Realty. RMLS (OR)
- $410,0004 bd1 ba2.3k sqft11330 NE Glisan St, Portland, OR 97220ActiveMLS ID #148582780, Shannon Harder, Keller Williams Sunset Corridor. RMLS (OR)
- $500,0003 bd2 ba1.3k sqft10831 NE Knott St, Portland, OR 97220ActiveMLS ID #591562326, Nick Rossi, Keller Williams Realty Portland Elite. RMLS (OR)
- $399,9983 bd1 ba1.1k sqft10723 NE Fremont St, Portland, OR 97220ActiveMLS ID #163311918, Jimi Campbell, Coldwell Banker Bain. RMLS (OR)
- $399,9002 bd1 ba1.1k sqft3601 NE 109th Ave, Portland, OR 97220ActiveMLS ID #243953699, Katie Fracasso PC, Living Room Realty. RMLS (OR)
- $299,9002 bd1 ba822 sqft1826 NE 91st Ave, Portland, OR 97220ActiveMLS ID #714542704, Susanne Watzig, Integrity Home Realty LLC. RMLS (OR)
- $529,0003 bd2 ba2.1k sqft8807 NE Sacramento St, Portland, OR 97220ActiveMLS ID #412678719, KayLynn Warrington, Oregon First. RMLS (OR)
- $549,0004 bd4 ba2.2k sqft8513 NE Weidler St, Portland, OR 97220ActiveMLS ID #364369812, Terry Long, Oregon First. RMLS (OR)
- $389,0002 bd1 ba1k sqft8221 NE Alberta St, Portland, OR 97220ActiveMLS ID #125639471, Richard Compton, Premiere Property Group, LLC. RMLS (OR)
