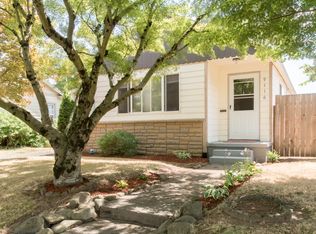
Historic 1922 craftsman bungalow with many beautiful features and tons of potential with the right updates and repairs. Main level bath has a clawfoot tub, there are arched doorways, built-ins, hardwood floors, picture rails and ornate window/door moldings. Partially finished upper level can be extra bedroom and bonus space, even possibly separate living quarters/ADU. Lower level completed with permit in 2013, has two non-conforming bedrooms (egress), plus a living space, full bath and 2nd kitchen. Has separate access through the shared laundry porch, so it could be an ADU or used for multi-gen living. Located blocks from Mall 205 and Montavilla restaurants and shops, perfect for bikers, blocks from a MAX station and located on a bus line (73 Transit Score, 95 Bike Score). This home is eligible for rehab financing for owner occupants or investors in some cases…call agent for details! [Home Energy Score = 5. HES Report at https://rpt.greenbuildingregistry.com/hes/OR10223439]
Active
Price cut: $10.1K (11/4)
$339,500
9102 NE Glisan St, Portland, OR 97220
5beds
2,262sqft
Residential, Single Family Residence
Built in 1922
3,920 Square Feet Lot
$336,200 Zestimate®
$150/sqft
$-- HOA
What's special
Partially finished upper levelLiving spaceTwo non-conforming bedroomsArched doorwaysHardwood floorsPicture railsClawfoot tub
- 83 days
- 2,489
- 259
Likely to sell faster than
Zillow last checked:
Listing updated:
Listed by:
Sharon Wenger 503-809-9424,
MORE Realty
Source: RMLS (OR),MLS#: 330808621
Facts & features
Interior
Bedrooms & bathrooms
- Bedrooms: 5
- Bathrooms: 2
- Full bathrooms: 2
- Main level bathrooms: 1
Rooms
- Room types: Bedroom 4, Bedroom 5, 2nd Kitchen, Bedroom 2, Bedroom 3, Dining Room, Family Room, Kitchen, Living Room, Primary Bedroom
Primary bedroom
- Features: Closet, Wood Floors
- Level: Main
- Area: 121
- Dimensions: 11 x 11
Bedroom 2
- Features: Closet, Wood Floors
- Level: Main
- Area: 121
- Dimensions: 11 x 11
Bedroom 3
- Features: Wood Floors
- Level: Upper
- Area: 370
- Dimensions: 37 x 10
Bedroom 4
- Features: Bamboo Floor, Closet
- Level: Lower
- Area: 99
- Dimensions: 11 x 9
Bedroom 5
- Features: Bamboo Floor, Closet
- Level: Lower
- Area: 88
- Dimensions: 11 x 8
Dining room
- Features: Laminate Flooring
- Level: Main
- Area: 143
- Dimensions: 13 x 11
Family room
- Features: Great Room, Bamboo Floor, Closet
- Level: Lower
- Area: 169
- Dimensions: 13 x 13
Kitchen
- Features: Dishwasher, Eat Bar, Microwave, Free Standing Range, Free Standing Refrigerator, Laminate Flooring, Peninsula
- Level: Main
- Area: 121
- Width: 11
Living room
- Features: Builtin Features, Coved, Fireplace, Laminate Flooring
- Level: Main
- Area: 143
- Dimensions: 13 x 11
Heating
- Forced Air 90, Fireplace(s)
Cooling
- None
Appliances
- Included: Dishwasher, Free-Standing Range, Free-Standing Refrigerator, Microwave, Electric Water Heater
- Laundry: Laundry Room
Features
- Ceiling Fan(s), Closet, Great Room, Eat Bar, Peninsula, Built-in Features, Coved
- Flooring: Hardwood, Laminate, Vinyl, Wood, Bamboo
- Windows: Double Pane Windows, Vinyl Frames, Wood Frames
- Basement: Exterior Entry,Finished,Separate Living Quarters Apartment Aux Living Unit
- Number of fireplaces: 1
- Fireplace features: Wood Burning
Interior area
- Total structure area: 2,262
- Total interior livable area: 2,262 sqft
Property
Parking
- Total spaces: 1
- Parking features: Driveway, On Street, Detached
- Garage spaces: 1
- Has uncovered spaces: Yes
Accessibility
- Accessibility features: Accessible Hallway, Main Floor Bedroom Bath, Natural Lighting, Utility Room On Main, Accessibility
Features
- Stories: 3
- Patio & porch: Porch
- Exterior features: Garden, Yard
- Fencing: Fenced
- Has view: Yes
- View description: City, Mountain(s)
Lot
- Size: 3,920 Square Feet
- Dimensions: 40 x 100
- Features: Corner Lot, Level, On Busline, SqFt 3000 to 4999
Details
- Additional structures: SeparateLivingQuartersApartmentAuxLivingUnit
- Parcel number: R265868
- Zoning: RM1
Construction
Type & style
- Home type: SingleFamily
- Architectural style: Bungalow,Craftsman
- Property subtype: Residential, Single Family Residence
Materials
- Wood Siding, Insulation and Ceiling Insulation, Partial Ceiling Insulation, Partial Wall Insulation
- Foundation: Concrete Perimeter
- Roof: Composition
Condition
- Fixer
- New construction: No
- Year built: 1922
Utilities & green energy
- Gas: Gas
- Sewer: Public Sewer
- Water: Public
Community & HOA
Community
- Security: Sidewalk
- Subdivision: Montavilla
HOA
- Has HOA: No
Location
- Region: Portland
Financial & listing details
- Price per square foot: $150/sqft
- Tax assessed value: $476,730
- Annual tax amount: $5,081
- Date on market: 8/28/2026
- Listing terms: Call Listing Agent,Cash,Conventional,Rehab
- Road surface type: Paved
Estimated market value
$336,200
$319,000 - $353,000
$3,106/mo
Price history
| Date | Event | Price |
|---|---|---|
| 11/4/2026 | Price change | $339,500-2.9%$150/sqft |
Source:  RMLS (OR) #330808621 Report a problem | ||
| 8/28/2026 | Listed for sale | $349,600+16.7%$155/sqft |
Source: RMLS (OR) #330808621 Report a problem | ||
| 6/30/2015 | Listing removed | $299,500$132/sqft |
Source: EXP Realty, LLC. #15067490 Report a problem | ||
| 5/7/2015 | Listed for sale | $299,500-10.5%$132/sqft |
Source: EXP Realty, LLC. #15067490 Report a problem | ||
| 1/6/2015 | Listing removed | $334,500$148/sqft |
Source: Keller Williams Sunset Corridor #14356238 Report a problem | ||
| 11/21/2014 | Price change | $334,500+42.6%$148/sqft |
Source: Keller Williams Sunset Corridor #14356238 Report a problem | ||
| 11/18/2014 | Price change | $234,500-31%$104/sqft |
Source: Keller Williams Sunset Corridor #14356238 Report a problem | ||
| 11/3/2014 | Price change | $340,000+15.3%$150/sqft |
Source: Keller Williams Sunset Corridor #14356238 Report a problem | ||
| 10/31/2014 | Listed for sale | $295,000+25.8%$130/sqft |
Source: Keller Williams Sunset Corridor #14356238 Report a problem | ||
| 11/11/2012 | Listing removed | $1,500$1/sqft |
Source: Avalar West Realty Report a problem | ||
| 10/25/2012 | Listed for rent | $1,500$1/sqft |
Source: Avalar West Realty Report a problem | ||
| 10/24/2012 | Listing removed | $234,500$104/sqft |
Source: Avalar West Realty #12066093 Report a problem | ||
| 9/9/2012 | Listed for sale | $234,500+80.4%$104/sqft |
Source: Avalar West Realty #12066093 Report a problem | ||
| 12/30/2010 | Sold | $130,000-45.6%$57/sqft |
Source: Public Record Report a problem | ||
| 2/26/2010 | Sold | $239,134+24.2%$106/sqft |
Source: Public Record Report a problem | ||
| 7/11/2009 | Price change | $192,500-3.7%$85/sqft |
Source: Advanced Access #9018112 Report a problem | ||
| 5/30/2009 | Price change | $199,999-19%$88/sqft |
Source: Advanced Access #9018112 Report a problem | ||
| 3/8/2009 | Listed for sale | $247,000+33.5%$109/sqft |
Source: Advanced Access #9018112 Report a problem | ||
| 4/14/2006 | Sold | $185,000+117.6%$82/sqft |
Source: Public Record Report a problem | ||
| 10/3/1996 | Sold | $85,000$38/sqft |
Source: Public Record Report a problem | ||
Public tax history
| Year | Property taxes | Tax assessment |
|---|---|---|
| 2025 | $5,082 +3.7% | $188,590 +3% |
| 2024 | $4,899 +4% | $183,100 +3% |
| 2023 | $4,711 +2.2% | $177,770 +3% |
| 2022 | $4,609 +1.7% | $172,600 +3% |
| 2021 | $4,531 +9% | $167,580 +3% |
| 2020 | $4,156 +3.8% | $162,700 +3% |
| 2019 | $4,004 | $157,970 +3% |
| 2018 | $4,004 +3% | $153,370 +3% |
| 2017 | $3,886 +14% | $148,910 +3% |
| 2016 | $3,409 | $144,580 +3% |
| 2015 | $3,409 +2.7% | $140,370 +3% |
| 2014 | $3,319 +26.3% | $136,290 +3% |
| 2013 | $2,629 -0.1% | $132,330 +3% |
| 2012 | $2,631 -2.8% | $128,480 +3% |
| 2011 | $2,708 +2.7% | $124,740 +3% |
| 2010 | $2,638 +2.7% | $121,110 +3% |
| 2009 | $2,569 +6% | $117,590 +3% |
| 2008 | $2,424 +0.3% | $114,170 +3% |
| 2007 | $2,417 +11.4% | $110,850 +3% |
| 2006 | $2,171 +4.7% | $107,630 +3% |
| 2005 | $2,073 -8.2% | $104,500 +3% |
| 2004 | $2,258 +2.3% | $101,460 +3% |
| 2003 | $2,208 +8.9% | $98,510 +3% |
| 2002 | $2,028 +7.4% | $95,650 +6.1% |
| 2000 | $1,889 +7.5% | $90,170 +3% |
| 1999 | $1,757 | $87,550 |
Find assessor info on the county website
Monthly payment
Est. payment
Payment breakdown
Explore the cost of this home by adjusting the details. Changes won't be saved.Climate risks
Neighborhood: Montavilla
Nearby schools
Schools provided by the listing agent
- Elementary: Vestal
- Middle: Roseway Heights
- High: Leodis Mcdaniel
Source: RMLS (OR). This data may not be complete. We recommend contacting the local school district to confirm school assignments for this home.


Similar homes
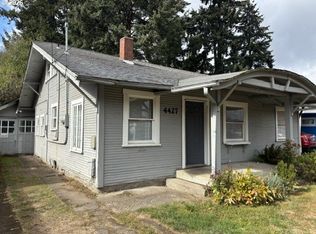
- $349,9502 bd1 ba1.4k sqft4427 NE 91st Ave, Portland, OR 97220Active
 MLS ID #709942051, Douglas Deines, RE/MAX Equity Group. RMLS (OR)
- $425,0002 bd1 ba1.6k sqft15 SE Gilham Ave, Portland, OR 97215Active
 MLS ID #201662402, Douglas Deines, RE/MAX Equity Group. RMLS (OR)
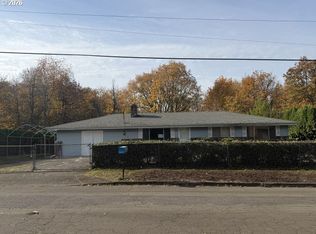
- $410,0004 bd2 ba2k sqft7333 SE 103rd Ave, Portland, OR 97266Active
 MLS ID #356462002, Jasmine Pham, HomeTrust Real Estate. RMLS (OR)
- $400,0004 bd3 ba1.9k sqft13625 NE Davis Ct, Portland, OR 97230Active
 MLS ID #653863256, Jeff Edmondson, 24/7 Properties. RMLS (OR)
- $388,0003 bd1 ba1.6k sqft4815 SE 99th Ave, Portland, OR 97266ActiveMLS ID #488738883, Sharon Parmenter, Opendoor Brokerage LLC. RMLS (OR)
- $375,0003 bd1 ba2.3k sqft6914 SE 83rd Ave, Portland, OR 97266ActiveMLS ID #332723279, Leilani Powell, Found It LLC. RMLS (OR)
- $299,0003 bd1 ba1.7k sqft7021 SE 87th Ave, Portland, OR 97266ActiveMLS ID #591878369, Kathy Dagsland, Windermere Realty Trust. RMLS (OR)
- $419,9003 bd2 ba1.6k sqft14339 SE Alder Ct, Portland, OR 97233ActiveMLS ID #750707529, Margarita Barragan, Cascade Hasson Sotheby's International Realty. RMLS (OR)
- $385,0004 bd2 ba1.6k sqft7819 SE Duke St, Portland, OR 97206ActiveMLS ID #755503588, Roger Lowe, Lowes Flat Fee Realty A Homezu Partner. RMLS (OR)
- $460,0003 bd1 ba1.4k sqft8124 SE Ash St, Portland, OR 97215ActiveMLS ID #542726751, Chris Suarez, Keller Williams Sunset Corridor. RMLS (OR)
- $415,0006 bd3 ba2.6k sqft5235 NE 73rd Ave, Portland, OR 97218ActiveMLS ID #343051564, Gwen Katyryniuk, Premiere Property Group, LLC. RMLS (OR)
- $290,0003 bd1 ba1.3k sqft6122 SE 87th Ave, Portland, OR 97266ActiveMLS ID #179363584, Samantha Lossett, Oregon First. RMLS (OR)
- $350,0002 bd1 ba1.1k sqft18227 NE Flanders St, Portland, OR 97230ActiveMLS ID #795019266, Huy Nguyen, iStar Realty LLC. RMLS (OR)
- $350,0003 bd2 ba1.6k sqft3280 SE 127th Pl, Portland, OR 97236ActiveMLS ID #236520606, Stacey Bent, Streamline Real Estate. RMLS (OR)
- $499,0004 bd2 ba2.6k sqft4114 NE Glisan St, Portland, OR 97232ActiveMLS ID #204155739, Matthew Morris, MORE Realty. RMLS (OR)
- $375,0002 bd1 ba1.2k sqft1224 NE 60th Ave, Portland, OR 97213ActiveMLS ID #783620361, Zak Meaut, Premiere Property Group, LLC. RMLS (OR)
