
Motivated sellers! Great Portland home on a large lot ready to be updated and made beautiful! With detached garage and driveway parking. All bedrooms upstairs and one bathroom downstairs. Basement space used as storage. Tall ceilings, wood burning fireplace, and charming details. New furnace. Make an appointment to tour today! VA assumable loan at 3.25 for eligible veterans.
Active
Price cut: $21K (9/24)
$399,000
6914 SE 83rd Ave, Portland, OR 97266
3beds
2,330sqft
Residential, Single Family Residence
Built in 1921
4,356 Square Feet Lot
$-- Zestimate®
$171/sqft
$-- HOA
What's special
Wood burning fireplaceDriveway parkingLarge lotTall ceilingsAll bedrooms upstairsDetached garageNew furnace
- 29 days
- 616
- 55
Zillow last checked:
Listing updated:
Listed by:
Leilani Powell 503-804-0587,
Found It LLC
Source: RMLS (OR),MLS#: 332723279
Facts & features
Interior
Bedrooms & bathrooms
- Bedrooms: 3
- Bathrooms: 1
- Full bathrooms: 1
- Main level bathrooms: 1
Rooms
- Room types: Bedroom 2, Bedroom 3, Dining Room, Family Room, Kitchen, Living Room, Primary Bedroom
Primary bedroom
- Level: Upper
Bedroom 2
- Level: Upper
Bedroom 3
- Level: Upper
Kitchen
- Level: Main
Living room
- Level: Main
Heating
- Forced Air 95 Plus
Cooling
- None
Appliances
- Included: Electric Water Heater, Tank Water Heater
Features
- Windows: Aluminum Frames
- Basement: Unfinished
- Number of fireplaces: 1
- Fireplace features: Wood Burning
Interior area
- Total structure area: 2,330
- Total interior livable area: 2,330 sqft
Video & virtual tour
Property
Parking
- Total spaces: 1
- Parking features: Driveway, On Street, Detached
- Garage spaces: 1
- Has uncovered spaces: Yes
Features
- Stories: 3
- Exterior features: Yard
Lot
- Size: 4,356 Square Feet
- Features: Level, SqFt 3000 to 4999
Details
- Parcel number: R158825
Construction
Type & style
- Home type: SingleFamily
- Architectural style: Craftsman,Traditional
- Property subtype: Residential, Single Family Residence
Materials
- Other
- Foundation: Concrete Perimeter
- Roof: Composition
Condition
- Approximately
- New construction: No
- Year built: 1921
Utilities & green energy
- Gas: Gas
- Sewer: Public Sewer
- Water: Public
Community & HOA
HOA
- Has HOA: No
Location
- Region: Portland
Financial & listing details
- Price per square foot: $171/sqft
- Tax assessed value: $438,100
- Annual tax amount: $4,787
- Date on market: 9/10/2026
- Listing terms: Assumable,Call Listing Agent,Cash,Conventional,FHA,VA Loan
Estimated market value
Not available
Estimated sales range
Not available
Not available
Price history
| Date | Event | Price |
|---|---|---|
| 9/24/2026 | Price change | $399,000-5%$171/sqft |
Source:  RMLS (OR) #332723279 Report a problem RMLS (OR) #332723279 Report a problem | ||
| 9/10/2026 | Listed for sale | $420,000+8.1%$180/sqft |
Source: RMLS (OR) #332723279 Report a problem | ||
| 9/15/2020 | Sold | $388,440$167/sqft |
Source: RMLS (OR) #20025567 Report a problem | ||
| 7/30/2020 | Pending sale | $388,440$167/sqft |
Source: Living Room Realty #20025567 Report a problem | ||
| 7/25/2020 | Listed for sale | $388,440$167/sqft |
Source: Living Room Realty #20025567 Report a problem | ||
Public tax history
| Year | Property taxes | Tax assessment |
|---|---|---|
| 2025 | $4,788 +3.7% | $177,690 +3% |
| 2024 | $4,616 +4% | $172,520 +3% |
| 2023 | $4,439 +2.2% | $167,500 +3% |
| 2022 | $4,343 +1.7% | $162,630 +3% |
| 2021 | $4,269 +9% | $157,900 +3% |
| 2020 | $3,917 +3.8% | $153,310 +3% |
| 2019 | $3,773 | $148,850 +3% |
| 2018 | $3,773 +3% | $144,520 +3% |
| 2017 | $3,662 +14% | $140,320 +3% |
| 2016 | $3,212 | $136,240 +3% |
| 2015 | $3,212 +2.9% | $132,280 +3% |
| 2014 | $3,121 +33.3% | $128,430 +3% |
| 2013 | $2,341 +11.1% | $124,690 +3% |
| 2012 | $2,108 -0.9% | $121,060 +3% |
| 2011 | $2,128 -14.4% | $117,540 +3% |
| 2010 | $2,486 +2.7% | $114,120 +3% |
| 2009 | $2,421 +6% | $110,800 +3% |
| 2008 | $2,284 +0.3% | $107,580 +3% |
| 2007 | $2,278 +11.4% | $104,450 +3% |
| 2006 | $2,045 +4.7% | $101,410 +3% |
| 2005 | $1,954 -8.2% | $98,460 +3% |
| 2004 | $2,128 +3.8% | $95,600 +3% |
| 2003 | $2,051 +7.3% | $92,820 +3% |
| 2002 | $1,911 +7.8% | $90,120 +6.1% |
| 2000 | $1,772 +7.1% | $84,960 +3% |
| 1999 | $1,655 | $82,490 |
Find assessor info on the county website
Monthly payment
Est. payment
Payment breakdown
Explore the cost of this home by adjusting the details. Changes won't be saved.Climate risks
Neighborhood: Lents
Nearby schools
Schools provided by the listing agent
- Elementary: Woodmere
- Middle: Brentwood
- High: Franklin
Source: RMLS (OR). This data may not be complete. We recommend contacting the local school district to confirm school assignments for this home.
Similar homes
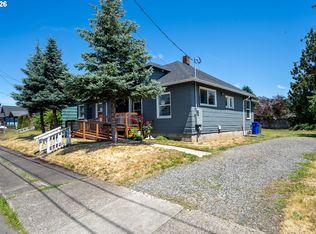
- $399,0003 bd2 ba1.3k sqft5900 SE 83rd Ave, Portland, OR 97266Active
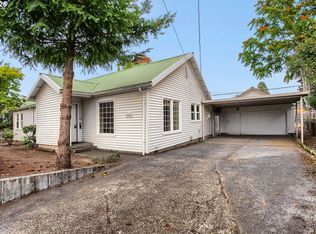
 MLS ID #292010375, Jennifer Parral, Oregon First. RMLS (OR)
 - $449,0004 bd3 ba2.7k sqft6416 SE 80th Pl, Portland, OR 97206Active
 MLS ID #781145426, Mary Olarte, John L. Scott Market Center. RMLS (OR)
 - $419,9974 bd3 ba1.3k sqft7005 SE 66th Ave, Portland, OR 97206Active
 MLS ID #238304937, Lorna Murray, RE/MAX Equity Group. RMLS (OR)
 - $499,9003 bd4 ba2.3k sqft8044 SE Malden St, Portland, OR 97206Active
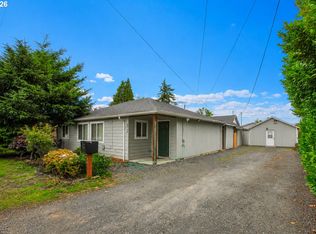 MLS ID #643475745, Korrie Hicks, KOR Realty. RMLS (OR)
 - $349,0004 bd1 ba1.6k sqft8305 SE Rhone St, Portland, OR 97266ActiveMLS ID #653542359, Jessie Yee, Oregon First. RMLS (OR)
- $394,0003 bd1 ba1.8k sqft1147 SE 174th Ave, Portland, OR 97233ActiveMLS ID #137723171, Geri Penner, MORE Realty. RMLS (OR)
- $475,0005 bd2 ba2.7k sqft2918 SE 143rd Ave, Portland, OR 97236ActiveMLS ID #739289581, Korrie Hicks, KOR Realty. RMLS (OR)
- $484,9004 bd2 ba1.7k sqft5835 SE 84th Ave, Portland, OR 97266ActiveMLS ID #770054168, Manli Chen, Pete Anderson Realty Assoc, Inc.. RMLS (OR)
- $434,5002 bd2 ba1.2k sqft5506 SE Nehalem St, Portland, OR 97206ActiveMLS ID #686071027, Ruben Isai, Modern Realty. RMLS (OR)
- $500,0003 bd2 ba2.1k sqft3730 SE 51st Ave, Portland, OR 97206ActiveMLS ID #647356738, Chris Suarez, Keller Williams Sunset Corridor. RMLS (OR)
- $349,0003 bd2 ba1.2k sqft9339 SE Madison St, Portland, OR 97216ActiveMLS ID #626880225, Lydia Hallay, Ello Realty. RMLS (OR)
- $350,0003 bd2 ba1.5k sqft13025 SE Harold St, Portland, OR 97236ActiveMLS ID #552272686, Nick Shivers, eXp Realty, LLC. RMLS (OR)
- $414,5003 bd2 ba1.2k sqft16523 SE Clinton St, Portland, OR 97236ActiveMLS ID #587202015, Caroline Ewing, Keller Williams Realty Portland Premiere. RMLS (OR)
- $399,9993 bd2 ba1.2k sqft808 SE 156th Pl, Portland, OR 97233ActiveMLS ID #151504046, Tarah Pond, RE/MAX Equity Group. RMLS (OR)
- $425,0003 bd1 ba2.2k sqft5213 N Montana Ave, Portland, OR 97217ActiveMLS ID #423050485, Claire Paris, Paris Group Realty LLC. RMLS (OR)
- $449,9003 bd1 ba1.8k sqft15325 SE Stark St, Portland, OR 97233ActiveMLS ID #563502461, June Taylor, John L. Scott Sandy. RMLS (OR)
- $414,9003 bd1 ba1.2k sqft14525 SE Fairoaks Ave, Milwaukie, OR 97267ActiveMLS ID #609312976, Daniel Mal, Mal & Seitz. RMLS (OR)
- $450,0002 bd1 ba2.1k sqft1009 SE 113th Ave, Portland, OR 97216ActiveMLS ID #109805257, Gary Maass, MORE Realty. RMLS (OR)
- $439,9003 bd2 ba1.5k sqft12339 NE Multnomah St, Portland, OR 97230ActiveMLS ID #592848880, Rich Burns, RE/MAX Equity Group. RMLS (OR)
- $435,1504 bd2 ba1.3k sqft2420 NE 86th Ave, Portland, OR 97220ActiveMLS ID #621042957, Karen Croston, Premiere Property Group LLC. RMLS (OR)
