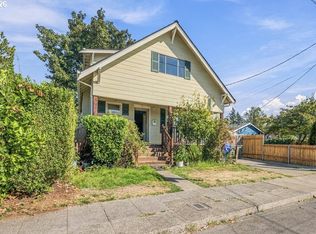
RECENT PRICE ADJUSTMENT! 10,500 sq. ft. level lot, zoned R2.5, offers flexibility for homeowners, flippers, investors, developers. Oversized lot, zoned R2.5, providing options to renovate, add units or tear down and redevelop. Property includes a 3 bedroom, 2 bath, 1620 sq ft fixer home with character(pillars, fireplace, classic baseboards, crown molding, clawfoot tub)--priced AS-IS. Newer roof, gutters, exterior paint, some electrical updates, easily acessible back deck. RV power and sewer hookups. Potential to build out unfinished basement & attic. Intend to sell with house across the street (MLS # 587332780), but would consider selling separately. Buyer to do due diligence. [Home Energy Score = 1. HES Report at https://rpt.greenbuildingregistry.com/hes/OR10222070]
Active
Price cut: $25K (8/18)
$425,000
6834 SE 83rd Ave, Portland, OR 97266
3beds
1,620sqft
Residential, Single Family Residence
Built in 1911
10,454 Square Feet Lot
$-- Zestimate®
$262/sqft
$-- HOA
What's special
Some electrical updatesExterior paintNewer roofOversized lot
- 483 days
- 376
- 27
Zillow last checked:
Listing updated:
Listed by:
Bradley Wulf 503-422-8673,
Keller Williams Realty Professionals,
Steffanie Berthold 971-255-2404,
Keller Williams Realty Professionals
Source: RMLS (OR),MLS#: 269068286
Facts & features
Interior
Bedrooms & bathrooms
- Bedrooms: 3
- Bathrooms: 2
- Full bathrooms: 2
- Main level bathrooms: 2
Rooms
- Room types: Bedroom 2, Bedroom 3, Dining Room, Family Room, Kitchen, Living Room, Primary Bedroom
Primary bedroom
- Features: Ceiling Fan, Shared Bath, Wallto Wall Carpet
- Level: Main
Bedroom 2
- Features: Bathroom, Closet, Vinyl Floor
- Level: Main
Bedroom 3
- Features: Double Closet, Wallto Wall Carpet
- Level: Main
Dining room
- Features: Wallto Wall Carpet
- Level: Main
Kitchen
- Features: Ceiling Fan, Free Standing Refrigerator, Vinyl Floor
- Level: Main
Living room
- Features: Ceiling Fan, Fireplace, Wallto Wall Carpet
- Level: Main
Heating
- Forced Air, Fireplace(s)
Cooling
- None
Appliances
- Included: Free-Standing Refrigerator, Gas Water Heater
Features
- Ceiling Fan(s), Soaking Tub, Bathroom, Closet, Double Closet, Shared Bath
- Flooring: Vinyl, Wall to Wall Carpet
- Basement: Unfinished
- Number of fireplaces: 1
- Fireplace features: Wood Burning
Interior area
- Total structure area: 1,620
- Total interior livable area: 1,620 sqft
Property
Parking
- Parking features: Driveway, Off Street, RV Access/Parking, RV Boat Storage
- Has uncovered spaces: Yes
Accessibility
- Accessibility features: Accessible Approachwith Ramp, Accessibility
Features
- Levels: One
- Stories: 1
- Patio & porch: Patio
- Exterior features: RV Hookup, Yard
Lot
- Size: 10,454 Square Feet
- Dimensions: 105' x 100'
- Features: Level, SqFt 10000 to 14999
Details
- Additional structures: RVHookup, RVBoatStorage, ToolShed
- Parcel number: R158824
- Zoning: R2.5
Construction
Type & style
- Home type: SingleFamily
- Property subtype: Residential, Single Family Residence
Materials
- Asbestos
- Foundation: Block
- Roof: Composition
Condition
- Resale
- New construction: No
- Year built: 1911
Utilities & green energy
- Gas: Gas
- Sewer: Public Sewer
- Water: Public
Community & HOA
HOA
- Has HOA: No
Location
- Region: Portland
Financial & listing details
- Price per square foot: $262/sqft
- Tax assessed value: $572,800
- Annual tax amount: $5,413
- Date on market: 6/12/2025
- Listing terms: Cash,Conventional,FHA,VA Loan
- Road surface type: Paved
Estimated market value
Not available
Estimated sales range
Not available
Not available
Price history
| Date | Event | Price |
|---|---|---|
| 8/18/2026 | Price change | $425,000-5.6%$262/sqft |
Source:  RMLS (OR) #269068286 Report a problem RMLS (OR) #269068286 Report a problem | ||
| 5/2/2026 | Price change | $450,000-5.3%$278/sqft |
Source: RMLS (OR) #269068286 Report a problem | ||
| 3/27/2026 | Listed for sale | $475,000$293/sqft |
Source: RMLS (OR) #269068286 Report a problem | ||
| 3/14/2026 | Pending sale | $475,000$293/sqft |
Source: RMLS (OR) #269068286 Report a problem | ||
| 12/4/2025 | Price change | $475,000-10.1%$293/sqft |
Source: RMLS (OR) #269068286 Report a problem | ||
| 9/19/2025 | Price change | $528,500-2.8%$326/sqft |
Source: RMLS (OR) #269068286 Report a problem | ||
| 6/18/2025 | Listed for sale | $543,500$335/sqft |
Source: RMLS (OR) #269068286 Report a problem | ||
Public tax history
| Year | Property taxes | Tax assessment |
|---|---|---|
| 2025 | $5,414 +3.7% | $200,910 +3% |
| 2024 | $5,219 +4% | $195,060 +3% |
| 2023 | $5,018 +2.2% | $189,380 +3% |
| 2022 | $4,910 +1.7% | $183,870 +3% |
| 2021 | $4,827 +9% | $178,520 +3% |
| 2020 | $4,428 +3.8% | $173,330 +3% |
| 2019 | $4,265 | $168,290 +3% |
| 2018 | $4,265 +3% | $163,390 +3% |
| 2017 | $4,140 +14% | $158,640 +3% |
| 2016 | $3,631 | $154,020 +3% |
| 2015 | $3,631 +2.7% | $149,540 +3% |
| 2014 | $3,536 +22.9% | $145,190 +3% |
| 2013 | $2,877 +7.9% | $140,970 +3% |
| 2012 | $2,666 -0.5% | $136,870 +3% |
| 2011 | $2,678 -4.7% | $132,890 +3% |
| 2010 | $2,810 +2.7% | $129,020 +3% |
| 2009 | $2,737 +6% | $125,270 +3% |
| 2008 | $2,583 +0.3% | $121,630 +3% |
| 2007 | $2,575 +11.3% | $118,090 +3% |
| 2006 | $2,313 +4.7% | $114,660 +3% |
| 2005 | $2,209 -8.2% | $111,330 +3% |
| 2004 | $2,406 +2.3% | $108,090 +3% |
| 2003 | $2,353 +8.9% | $104,950 +3% |
| 2002 | $2,161 +7.8% | $101,900 +6.1% |
| 2000 | $2,004 | $96,060 |
Find assessor info on the county website
Monthly payment
Est. payment
Payment breakdown
Explore the cost of this home by adjusting the details. Changes won't be saved.Climate risks
Neighborhood: Lents
Nearby schools
Schools provided by the listing agent
- Elementary: Woodmere
- Middle: Brentwood
- High: Franklin
Source: RMLS (OR). This data may not be complete. We recommend contacting the local school district to confirm school assignments for this home.
Similar homes
- $374,5004 bd2 ba1.9k sqft9728 SE Reedway St, Portland, OR 97266Active

 MLS ID #125006391, Stephen Erving, Premiere Property Group, LLC. RMLS (OR)
 - $419,9974 bd3 ba1.3k sqft7005 SE 66th Ave, Portland, OR 97206Active
 MLS ID #238304937, Lorna Murray, RE/MAX Equity Group. RMLS (OR)
 - $385,0004 bd2 ba1.6k sqft7819 SE Duke St, Portland, OR 97206Active
 MLS ID #755503588, Roger Lowe, Lowes Flat Fee Realty A Homezu Partner. RMLS (OR)
 - $290,0003 bd1 ba1.3k sqft6122 SE 87th Ave, Portland, OR 97266Active
 MLS ID #179363584, Samantha Lossett, Oregon First. RMLS (OR)
 - $484,9004 bd2 ba1.7k sqft5835 SE 84th Ave, Portland, OR 97266ActiveMLS ID #770054168, Manli Chen, Pete Anderson Realty Assoc, Inc.. RMLS (OR)
- $434,5002 bd2 ba1.2k sqft5506 SE Nehalem St, Portland, OR 97206ActiveMLS ID #686071027, Ruben Isai, Modern Realty. RMLS (OR)
- $349,0002 bd1 ba913 sqft9641 SE Yukon St, Portland, OR 97266ActiveMLS ID #117765387, Monika Gray, Opt. RMLS (OR)
- $499,9003 bd4 ba2.3k sqft8044 SE Malden St, Portland, OR 97206ActiveMLS ID #643475745, Korrie Hicks, KOR Realty. RMLS (OR)
- $560,0003 bd2 ba1.6k sqft8316 SE Raymond Ct, Portland, OR 97266ActiveMLS ID #403922930, Bradley Harper, ELEETE Real Estate. RMLS (OR)
- $360,0003 bd2 ba1k sqft2898 SE 90th Pl, Portland, OR 97266ActiveMLS ID #757384790, Sheng Hernandez, MORE Realty. RMLS (OR)
- $435,0002 bd1 ba839 sqft9106 SW Capitol Hwy, Portland, OR 97219ActiveMLS ID #126938562, Chandra Noble-Ashford, Think Real Estate. RMLS (OR)
- $439,0003 bd2 ba1.1k sqft9241 SE Main St, Portland, OR 97216ActiveMLS ID #263801566, Jennifer Ontiveros, Oregon First. RMLS (OR)
- $414,5003 bd2 ba1.2k sqft16523 SE Clinton St, Portland, OR 97236ActiveMLS ID #587202015, Caroline Ewing, Keller Williams Realty Portland Premiere. RMLS (OR)
- $409,9993 bd2 ba1.2k sqft2915 SE 133rd Ave, Portland, OR 97236ActiveMLS ID #228913771, Jamie Marion, Windermere Realty Trust. RMLS (OR)
- $480,0003 bd2 ba1.2k sqft9505 SE 79th Ave, Milwaukie, OR 97222ActiveMLS ID #385691191, Milan Ridenhour, Berkshire Hathaway HomeServices NW Real Estate. RMLS (OR)
- $460,0003 bd2 ba1.5k sqft2132 SE Reedway St, Portland, OR 97202ActiveMLS ID #123737380, Omar Torres, Keller Williams PDX Central. RMLS (OR)
- $465,0004 bd2 ba1.5k sqft9128 SE Market St, Portland, OR 97216ActiveMLS ID #333349873, Stacey Larson, Equity Oregon Real Estate. RMLS (OR)
- $399,9993 bd1 ba1.4k sqft1606 SE 148th Ave, Portland, OR 97233ActiveMLS ID #361481205, Travis Smith, John L. Scott. RMLS (OR)
- $499,9003 bd3 ba1.9k sqft6930 SE 122nd Ave, Portland, OR 97236ActiveMLS ID #476640532, Deb Counts-Tabor, Oregon First. RMLS (OR)
- $525,0003 bd2 ba1.9k sqft6423 SE Tolman St, Portland, OR 97206ActiveMLS ID #498538426, Lyndsey Lord, Move Real Estate Inc. RMLS (OR)
