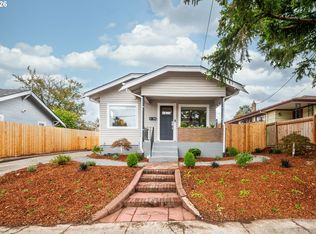
Craftsman bungalow in Overlook: A Fixer with endless potential. 3 bedrooms and 1 bath. Unfinished basement for possible additional living space. There is a detached 1 car garage with alley access!Possible ADU. Buyer to due own due diligence. Convenient to Kaiser hospital downtown Portland,Overlook Park the Maxline, I-5 freeway, lot's of shops and restaurants. Bring your builders & developers. Don't miss this incredible opportunity!
Active
Price cut: $40K (7/8)
$460,000
3915 N Montana Ave, Portland, OR 97227
3beds
1,800sqft
Residential, Single Family Residence
Built in 1924
5,227 Square Feet Lot
$-- Zestimate®
$256/sqft
$-- HOA
What's special
- 99 days
- 706
- 38
Zillow last checked:
Listing updated:
Listed by:
Marie Covert 503-734-6851,
MORE Realty
Source: RMLS (OR),MLS#: 516217245
Facts & features
Interior
Bedrooms & bathrooms
- Bedrooms: 3
- Bathrooms: 1
- Full bathrooms: 1
- Main level bathrooms: 1
Rooms
- Room types: Bedroom 2, Bedroom 3, Dining Room, Family Room, Kitchen, Living Room, Primary Bedroom
Primary bedroom
- Features: Builtin Features, Ceiling Fan, Closet
- Level: Main
Bedroom 2
- Features: Closet
- Level: Upper
Bedroom 3
- Level: Upper
Dining room
- Level: Main
Kitchen
- Level: Main
Living room
- Features: Builtin Features, Ceiling Fan, Fireplace
- Level: Main
Heating
- Floor Furnace, Fireplace(s)
Appliances
- Included: Free-Standing Range, Electric Water Heater
Features
- Closet, Built-in Features, Ceiling Fan(s)
- Flooring: Wood
- Windows: Aluminum Frames, Vinyl Frames, Wood Frames
- Basement: Full,Unfinished
- Number of fireplaces: 1
- Fireplace features: Wood Burning
Interior area
- Total structure area: 1,800
- Total interior livable area: 1,800 sqft
Property
Parking
- Total spaces: 1
- Parking features: On Street, Detached
- Garage spaces: 1
- Has uncovered spaces: Yes
Accessibility
- Accessibility features: Minimal Steps, Accessibility
Features
- Stories: 3
- Patio & porch: Porch
- Exterior features: Yard
Lot
- Size: 5,227 Square Feet
- Features: Level, SqFt 5000 to 6999
Details
- Parcel number: R223609
- Zoning: R1
Construction
Type & style
- Home type: SingleFamily
- Architectural style: Bungalow,Craftsman
- Property subtype: Residential, Single Family Residence
Materials
- Wood Siding
- Foundation: Concrete Perimeter
- Roof: Composition
Condition
- Fixer
- New construction: No
- Year built: 1924
Utilities & green energy
- Sewer: Public Sewer
- Water: Public
- Utilities for property: Cable Connected
Community & HOA
Community
- Subdivision: Overlook
HOA
- Has HOA: No
Location
- Region: Portland
Financial & listing details
- Price per square foot: $256/sqft
- Tax assessed value: $529,200
- Annual tax amount: $4,305
- Date on market: 6/3/2026
- Listing terms: Cash,Rehab
- Road surface type: Paved
Estimated market value
Not available
Estimated sales range
Not available
Not available
Price history
| Date | Event | Price |
|---|---|---|
| 7/8/2026 | Price change | $460,000-8%$256/sqft |
Source:  RMLS (OR) #516217245 Report a problem RMLS (OR) #516217245 Report a problem | ||
| 6/3/2026 | Listed for sale | $500,000$278/sqft |
Source: RMLS (OR) #516217245 Report a problem | ||
Public tax history
| Year | Property taxes | Tax assessment |
|---|---|---|
| 2025 | $4,305 +3.7% | $159,770 +3% |
| 2024 | $4,150 +4% | $155,120 +3% |
| 2023 | $3,991 +2.2% | $150,610 +3% |
| 2022 | $3,905 +1.7% | $146,230 +3% |
| 2021 | $3,839 +9% | $141,980 +3% |
| 2020 | $3,522 +3.8% | $137,850 +3% |
| 2019 | $3,392 | $133,840 +3% |
| 2018 | $3,392 +3% | $129,950 +3% |
| 2017 | $3,293 +14% | $126,170 +3% |
| 2016 | $2,888 | $122,500 +3% |
| 2015 | $2,888 +2.7% | $118,940 +3% |
| 2014 | $2,813 +3.9% | $115,480 +3% |
| 2013 | $2,706 +10.5% | $112,120 +3% |
| 2012 | $2,448 +3.9% | $108,860 +3% |
| 2011 | $2,356 +5.4% | $105,690 +3% |
| 2010 | $2,235 +2.7% | $102,620 +3% |
| 2009 | $2,177 +6% | $99,640 +3% |
| 2008 | $2,054 +0.3% | $96,740 +3% |
| 2007 | $2,048 +11.4% | $93,930 +3% |
| 2006 | $1,839 +4.7% | $91,200 +3% |
| 2005 | $1,757 -8.2% | $88,550 +3% |
| 2004 | $1,914 +2.3% | $85,980 +3% |
| 2003 | $1,872 +8.9% | $83,480 +3% |
| 2002 | $1,719 +7.4% | $81,050 +6.1% |
| 2000 | $1,601 +7.6% | $76,400 +3% |
| 1999 | $1,488 | $74,180 |
Find assessor info on the county website
Monthly payment
Est. payment
Payment breakdown
Explore the cost of this home by adjusting the details. Changes won't be saved.Climate risks
Neighborhood: Overlook
Nearby schools
Schools provided by the listing agent
- Elementary: Beach
- Middle: Ockley Green
- High: Jefferson
Source: RMLS (OR). This data may not be complete. We recommend contacting the local school district to confirm school assignments for this home.

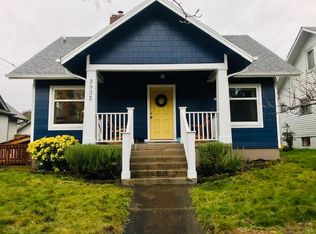
Similar homes
- $447,0004 bd2 ba2.1k sqft2113 N Sumner St, Portland, OR 97217Active

 MLS ID #586803078, Jenny Bright, Urban Pacific Real Estate. RMLS (OR)
 - $589,9004 bd2 ba2.5k sqft103 N Monroe St, Portland, OR 97227Active
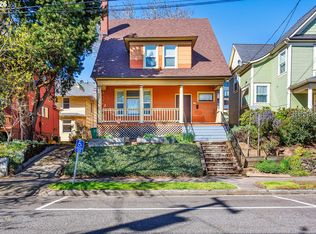 MLS ID #249600109, Darray Frazier, Dwell Realty. RMLS (OR)
 - $475,0002 bd1 ba1.2k sqft7015 N Burrage Ave, Portland, OR 97217Active
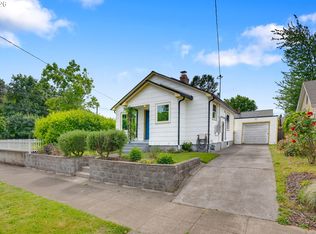 MLS ID #407260599, Claire Paris, Paris Group Realty LLC. RMLS (OR)
 - $439,9002 bd1 ba1.2k sqft6310 SE 72nd Ave, Portland, OR 97206Active
 MLS ID #149356797, Jacob Sanchez, Next Generation Real Estate LLC. RMLS (OR)
 - $475,0003 bd1 ba1.4k sqft8124 SE Ash St, Portland, OR 97215ActiveMLS ID #439202503, Seth Elder, Redfin. RMLS (OR)
- $485,0003 bd3 ba1.8k sqft710 11th St, Oregon City, OR 97045ActiveMLS ID #237419706, Stephanie Peck, eXp Realty, LLC. RMLS (OR)
- $459,0004 bd2 ba2.1k sqft11311 SE Division St, Portland, OR 97266ActiveMLS ID #160242053, Andrey Kolesnikov, eXp Realty, LLC. RMLS (OR)
- $465,0004 bd2 ba1.5k sqft9128 SE Market St, Portland, OR 97216ActiveMLS ID #333349873, Stacey Larson, Equity Oregon Real Estate. RMLS (OR)
- $465,0003 bd2 ba1.9k sqft2209 E St, Vancouver, WA 98663ActiveMLS ID #280729301, Quincy Anderson, John L. Scott Real Estate. RMLS (OR)
- $459,0003 bd2 ba1k sqft3210 SE Sherrett St, Milwaukie, OR 97222ActiveMLS ID #582913061, Glenn Matz PC, Keller Williams PDX Central. RMLS (OR)
- $450,0003 bd2 ba1.6k sqft11586 SE Powell Ct, Portland, OR 97266ActiveMLS ID #737501074, Vanessa Calvert, Cascade Hasson Sotheby's International Realty. RMLS (OR)
- $499,9902 bd2 ba1.8k sqft1102 NE 106th Ave, Portland, OR 97220ActiveMLS ID #582911732, Victoria Cooper, Knipe Realty ERA Powered. RMLS (OR)
- $429,9002 bd2 ba1.6k sqft7131 NE Roselawn St, Portland, OR 97218ActiveMLS ID #195156290, Robie Ranes, Realty One Group Pacifica. RMLS (OR)
- $424,9974 bd3 ba1.3k sqft7005 SE 66th Ave, Portland, OR 97206ActiveMLS ID #238304937, Lorna Murray, RE/MAX Equity Group. RMLS (OR)
- $425,0003 bd1 ba2.2k sqft4921 SE Glenwood St, Portland, OR 97206ActiveMLS ID #776698684, Carrie Bui, MORE Realty. RMLS (OR)
- $549,0006 bd2 ba2.4k sqft5406 N Missouri Ave, Portland, OR 97217ActiveMLS ID #256163667, Jimmy Robinson, MORE Realty. RMLS (OR)
- $419,9003 bd2 ba1.3k sqft5900 SE 83rd Ave, Portland, OR 97266ActiveMLS ID #292010375, Jennifer Parral, Oregon First. RMLS (OR)
- $449,9004 bd3 ba2.2k sqft2940 SE Oak St, Hillsboro, OR 97123ActiveMLS ID #769562509, Kristopher Erickson, Oregon First. RMLS (OR)
- $500,0004 bd2 ba1.9k sqft1720 NW 103rd St, Vancouver, WA 98685ActiveMLS ID #283508897, Haris Hadziselimovic, Keller Williams Realty. RMLS (OR)
- $495,0003 bd1 ba1.6k sqft15114 NW Cornelius Pass Rd, Portland, OR 97231ActiveMLS ID #428159293, Keri Johnson, Premiere Property Group, LLC. RMLS (OR)
