Incredible opportunity to own an oversized corner lot in the convenient West Vancouver/Hazel Dell area! Ideally located near shopping, restaurants, freeway access, public transportation, PDX Airport, and Vancouver’s vibrant waterfront. Bring your vision and tools to breathe new life into this well-loved home and make it your own. Featuring 3 bedrooms, 1 bathroom, a fenced yard, and a NEW ROOF, this property offers plenty of potential for a homeowner, investor, or renovation project. The spacious corner lot provides room to create the outdoor space you’ve been dreaming of. Don’t miss the opportunity to build sweat equity and transform this property with your own personal touches. Open House Saturday, August 29th from 10 AM–1 PM!
Active
$399,900
204 NW 69th St, Vancouver, WA 98665
3beds
1,020sqft
Residential, Single Family Residence
Built in 1956
7,840 Square Feet Lot
$-- Zestimate®
$392/sqft
$-- HOA
What's special
Spacious corner lotOversized corner lotFenced yardNew roof
- 4 days
- 578
- 31
Zillow last checked:
Listing updated:
Listed by:
Joey McNamara mail.mcnamara@gmail.com,
Real Broker LLC,
Samuel Purtle 503-764-8409,
Real Broker LLC
Source: RMLS (OR),MLS#: 439266039
Facts & features
Interior
Bedrooms & bathrooms
- Bedrooms: 3
- Bathrooms: 1
- Full bathrooms: 1
- Main level bathrooms: 1
Rooms
- Room types: Utility Room, Bedroom 2, Bedroom 3, Dining Room, Family Room, Kitchen, Living Room, Primary Bedroom
Primary bedroom
- Level: Main
Bedroom 2
- Level: Main
Bedroom 3
- Level: Main
Dining room
- Level: Main
Kitchen
- Level: Main
Living room
- Level: Main
Heating
- Mini Split
Cooling
- Wall Unit(s)
Appliances
- Included: Electric Water Heater
Features
- Flooring: Hardwood
- Number of fireplaces: 1
- Fireplace features: Wood Burning
Interior area
- Total structure area: 1,020
- Total interior livable area: 1,020 sqft
Video & virtual tour
Property
Parking
- Total spaces: 1
- Parking features: Covered, Driveway, RV Access/Parking, Garage Door Opener, Attached
- Attached garage spaces: 1
- Has uncovered spaces: Yes
Accessibility
- Accessibility features: Garage On Main, One Level, Parking, Accessibility
Features
- Levels: One
- Stories: 1
- Patio & porch: Patio
- Exterior features: Yard
- Fencing: Fenced
Lot
- Size: 7,840 Square Feet
- Features: Corner Lot, Level, SqFt 7000 to 9999
Details
- Additional structures: Outbuilding, RVParking
- Parcel number: 098824148
Construction
Type & style
- Home type: SingleFamily
- Property subtype: Residential, Single Family Residence
Materials
- Wood Siding
- Foundation: Concrete Perimeter
- Roof: Composition
Condition
- Resale
- New construction: No
- Year built: 1956
Utilities & green energy
- Sewer: Public Sewer
- Water: Public
Community & HOA
HOA
- Has HOA: No
Location
- Region: Vancouver
Financial & listing details
- Price per square foot: $392/sqft
- Tax assessed value: $407,061
- Annual tax amount: $4,240
- Date on market: 8/27/2026
- Listing terms: Cash,Conventional
- Road surface type: Concrete, Paved
Estimated market value
Not available
Estimated sales range
Not available
$2,163/mo
Price history
| Date | Event | Price |
|---|---|---|
| 8/27/2026 | Listed for sale | $399,900$392/sqft |
Source:  RMLS (OR) #439266039 Report a problem RMLS (OR) #439266039 Report a problem | ||
Public tax history
| Year | Property taxes | Tax assessment |
|---|---|---|
| 2025 | $4,241 +629.6% | $407,061 +12.3% |
| 2024 | $581 +12% | $362,435 -4.2% |
| 2023 | $519 -13.3% | $378,241 +9% |
| 2022 | $598 -7.2% | $347,113 +20.6% |
| 2021 | $645 +4.1% | $287,919 +11.9% |
| 2020 | $620 | $257,199 +1.4% |
| 2019 | $620 -74.5% | $253,559 +12% |
| 2018 | $2,429 -0.2% | $226,351 +19.5% |
| 2017 | $2,435 +9.7% | $189,424 +5.3% |
| 2016 | $2,220 +9.4% | $179,839 +17.2% |
| 2015 | $2,028 +0.8% | $153,402 +4.4% |
| 2014 | $2,012 | $146,900 +8.8% |
| 2013 | $2,012 +8% | $135,028 +19% |
| 2012 | $1,863 +3.9% | $113,424 -12.5% |
| 2011 | $1,793 +0.8% | $129,583 |
| 2010 | $1,779 -2.5% | $129,583 -10.4% |
| 2009 | $1,826 | $144,670 -15% |
| 2008 | -- | $170,200 |
| 2007 | -- | $170,200 +52.6% |
| 2005 | -- | $111,500 |
| 2004 | -- | $111,500 +16.1% |
| 2001 | $1,426 +1.2% | $96,000 +1.4% |
| 2000 | $1,409 | $94,700 |
Find assessor info on the county website
Monthly payment
Est. payment
Payment breakdown
Explore the cost of this home by adjusting the details. Changes won't be saved.Climate risks
Neighborhood: Hazel Dell South
Nearby schools
Schools provided by the listing agent
- Elementary: Hazel Dell
- Middle: Jason Lee
- High: Hudsons Bay
Source: RMLS (OR). This data may not be complete. We recommend contacting the local school district to confirm school assignments for this home.

Similar homes
- $414,9003 bd2 ba1.1k sqft501 NW 78th St, Vancouver, WA 98665Active
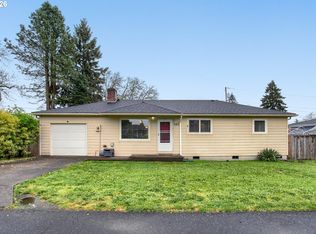
 MLS ID #515207178, Byeloth Hermanson, Keller Williams Realty. RMLS (OR)
 - $440,0002 bd1 ba1.1k sqft7008 NW Canyon Crest Loop, Vancouver, WA 98665Active
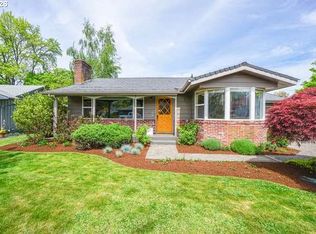 MLS ID #588722928, Amanda Hoff, Keller Williams Realty. RMLS (OR)
 - $379,9003 bd1 ba914 sqft3602 P St, Vancouver, WA 98663Active
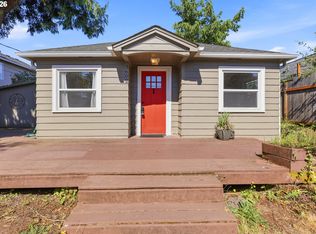 MLS ID #436479259, Taylor Anderson, Windermere Northwest Living. RMLS (OR)
 - $439,9003 bd2 ba1.2k sqft1803 NW 100th St, Vancouver, WA 98685Active
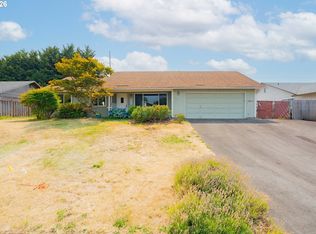 MLS ID #637850557, Haris Hadziselimovic, Keller Williams Realty. RMLS (OR)
 - $369,9003 bd1 ba912 sqft3921 E 16th St, Vancouver, WA 98661ActiveMLS ID #288730820, Brandon Roberts, Windermere/Crest Realty Co. RMLS (OR)
- $469,9503 bd2 ba1.2k sqft4704 NW Grant St, Vancouver, WA 98663ActiveMLS ID #451904314, Brett Roesch, WA Move Real Estate LLC. RMLS (OR)
- $450,0003 bd2 ba1.4k sqft8508 Silver Star Ave, Vancouver, WA 98664ActiveMLS ID #442888482, Robert Mourton, Kinected Realty LLC. RMLS (OR)
- $419,5003 bd2 ba1.2k sqft16523 SE Clinton St, Portland, OR 97236ActiveMLS ID #587202015, Caroline Ewing, Keller Williams Realty Portland Premiere. RMLS (OR)
- $395,0003 bd1 ba937 sqft101 SE 194th Ave, Portland, OR 97233ActiveMLS ID #113930651, Jake Grant, Windermere Realty Trust. RMLS (OR)
- $425,0003 bd2 ba1.3k sqft12206 NE 73rd St, Vancouver, WA 98682ActiveMLS ID #655768448, Nick Shivers, eXp Realty LLC. RMLS (OR)
- $449,0003 bd2 ba1.2k sqft10308 NE Manor Dr, Vancouver, WA 98686ActiveMLS ID #402833455, Kara Rider, John L. Scott Real Estate. RMLS (OR)
- $450,0004 bd2 ba1.1k sqft821 NE 108th Ave, Vancouver, WA 98664ActiveMLS ID #586933840, Leigh Calvert, Cascade Hasson Sotheby's International Realty. RMLS (OR)
- $400,0003 bd2 ba1.2k sqft13724 SE Lincoln St, Portland, OR 97233ActiveMLS ID #474473884, Brandi Erskine, MORE Realty. RMLS (OR)
- $450,0003 bd2 ba1.4k sqft4503 NE 135th Ave, Vancouver, WA 98682ActiveMLS ID #604791158, Nick Shivers, eXp Realty LLC. RMLS (OR)
- $384,9003 bd2 ba1.1k sqft320 SE 143rd Ave, Portland, OR 97233ActiveMLS ID #405450416, Jennifer Burch, MORE Realty. RMLS (OR)
- $470,0002 bd1 ba1k sqft9314 SW Terwilliger Blvd, Portland, OR 97219ActiveMLS ID #371976035, Nanci Egan, John L. Scott. RMLS (OR)
- $515,0002 bd2 ba1.1k sqft5115 NE 127th St, Vancouver, WA 98686ActiveMLS ID #336850755, Courtney Markham, Realty Pro, Inc.. RMLS (OR)
- $435,0002 bd1 ba1k sqft7526 SW Capitol Hill Rd, Portland, OR 97219ActiveMLS ID #670421412, Bill Gaffney, Change Realty, LLC. RMLS (OR)
- $399,0003 bd2 ba1.1k sqft10348 N Barr Ave, Portland, OR 97203ActiveMLS ID #417500523, Debra Neal, Windermere Realty Trust. RMLS (OR)
- $399,9993 bd1 ba1.2k sqft18149 SE Lincoln St, Portland, OR 97233ActiveMLS ID #282257662, Amy Franzen, Keller Williams Realty Portland Elite. RMLS (OR)
