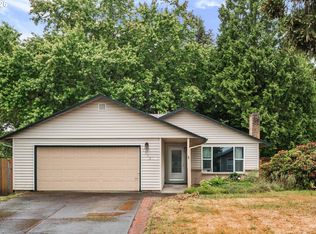
OPEN HOUSE 9/4 CANCELED!!! One-Level Ranch in Vancouver Heights, Move-In Ready! Don't miss this beautifully updated one-level rancher packed with charm and thoughtful upgrades. The open-concept layout flows over gleaming hardwood floors, anchored by a striking stone fireplace. The updated kitchen is a showstopper, featuring slab granite counters, stainless steel appliances, and crisp white cabinetry throughout, plus a sitting bar with a fun twist: pull up a swing and stay awhile. The primary suite offers a walk-in closet plus a bonus storage or office nook. Outside, enjoy a fully fenced backyard built for entertaining, complete with a fire pit and storage shed. This prime Vancouver Heights location puts you minutes from shopping and quick freeway access, so schedule your showing today!
Active
$450,000
8508 Silver Star Ave, Vancouver, WA 98664
3beds
1,414sqft
Residential, Single Family Residence
Built in 1951
6,534 Square Feet Lot
$-- Zestimate®
$318/sqft
$-- HOA
What's special
Striking stone fireplaceOne-level rancherUpdated kitchenGleaming hardwood floorsStainless steel appliancesCrisp white cabinetrySlab granite counters
- 11 days
- 431
- 23
Likely to sell faster than
Zillow last checked:
Listing updated:
Listed by:
Robert Mourton 360-787-3675,
Kinected Realty LLC
Source: RMLS (OR),MLS#: 442888482
Facts & features
Interior
Bedrooms & bathrooms
- Bedrooms: 3
- Bathrooms: 2
- Full bathrooms: 1
- Partial bathrooms: 1
- Main level bathrooms: 2
Rooms
- Room types: Bedroom 2, Bedroom 3, Dining Room, Family Room, Kitchen, Living Room, Primary Bedroom
Primary bedroom
- Features: Bathroom
- Level: Main
Bedroom 2
- Level: Main
Bedroom 3
- Level: Main
Kitchen
- Level: Main
Living room
- Level: Main
Heating
- Forced Air
Appliances
- Included: Free-Standing Range, Microwave, Stainless Steel Appliance(s), Electric Water Heater
- Laundry: Laundry Room
Features
- Granite, Bathroom
- Flooring: Hardwood
- Basement: Crawl Space
- Number of fireplaces: 1
Interior area
- Total structure area: 1,414
- Total interior livable area: 1,414 sqft
Video & virtual tour
Property
Parking
- Parking features: Driveway
- Has uncovered spaces: Yes
Features
- Levels: One
- Patio & porch: Patio
- Fencing: Fenced
Lot
- Size: 6,534 Square Feet
- Features: Level, SqFt 5000 to 6999
Details
- Additional structures: ToolShed
- Parcel number: 037910704
- Zoning: MSN
Construction
Type & style
- Home type: SingleFamily
- Architectural style: Ranch
- Property subtype: Residential, Single Family Residence
Materials
- Brick, Cement Siding
- Foundation: Concrete Perimeter
- Roof: Composition
Condition
- Resale
- New construction: No
- Year built: 1951
Utilities & green energy
- Sewer: Septic Tank
- Water: Public
Community & HOA
Community
- Subdivision: Columbia Ridge
HOA
- Has HOA: No
Location
- Region: Vancouver
Financial & listing details
- Price per square foot: $318/sqft
- Tax assessed value: $432,528
- Annual tax amount: $4,238
- Date on market: 8/27/2026
- Listing terms: Cash,Conventional,FHA,VA Loan
- Road surface type: Paved
Estimated market value
Not available
Estimated sales range
Not available
Not available
Price history
| Date | Event | Price |
|---|---|---|
| 8/27/2026 | Listed for sale | $450,000+55.2%$318/sqft |
Source:  RMLS (OR) #442888482 Report a problem RMLS (OR) #442888482 Report a problem | ||
| 1/11/2019 | Sold | $289,900$205/sqft |
Source:  NWMLS as distributed by MLS GRID #1378532 Report a problem NWMLS as distributed by MLS GRID #1378532 Report a problem | ||
| 11/25/2018 | Pending sale | $289,900$205/sqft |
Source: Redfin #18445423 Report a problem | ||
| 11/16/2018 | Price change | $289,900-3.4%$205/sqft |
Source: Redfin #18445423 Report a problem | ||
| 10/24/2018 | Listed for sale | $300,000+58%$212/sqft |
Source: Redfin #18445423 Report a problem | ||
| 12/5/2014 | Sold | $189,900$134/sqft |
Source: RMLS (OR) #14266225 Report a problem | ||
| 10/25/2014 | Listed for sale | $189,900+45.1%$134/sqft |
Source: Dennis Williams Realty Inc. Report a problem | ||
| 12/8/2009 | Sold | $130,850-30.9%$93/sqft |
Source: Public Record Report a problem | ||
| 11/9/2006 | Sold | $189,500+38.4%$134/sqft |
Source: Public Record Report a problem | ||
| 9/10/2003 | Sold | $136,900+55.6%$97/sqft |
Source: Public Record Report a problem | ||
| 5/1/1995 | Sold | $88,000$62/sqft |
Source: Public Record Report a problem | ||
Public tax history
| Year | Property taxes | Tax assessment |
|---|---|---|
| 2025 | $4,239 +5.3% | $432,528 +6% |
| 2024 | $4,025 +2.6% | $408,127 -2.2% |
| 2023 | $3,922 +10.1% | $417,320 +2.1% |
| 2022 | $3,561 +11% | $408,720 +15.3% |
| 2021 | $3,208 +9.6% | $354,462 +17.8% |
| 2020 | $2,927 | $300,946 +5.8% |
| 2019 | $2,927 +7.7% | $284,368 +3.9% |
| 2018 | $2,719 -4.2% | $273,591 +15.3% |
| 2017 | $2,838 +12.3% | $237,250 +7.7% |
| 2016 | $2,528 +10.5% | $220,385 +15.7% |
| 2015 | $2,288 +17.3% | $190,498 +24.2% |
| 2014 | $1,951 | $153,392 +22.1% |
| 2013 | $1,951 +16.5% | $125,591 +8.3% |
| 2012 | $1,675 +5.2% | $115,922 -7.2% |
| 2011 | $1,592 -5.5% | $124,897 |
| 2010 | $1,685 -5.7% | $124,897 -16.9% |
| 2009 | $1,786 | $150,238 -21.4% |
| 2008 | -- | $191,200 |
| 2007 | -- | $191,200 +52.5% |
| 2005 | -- | $125,400 |
| 2004 | -- | $125,400 +12.7% |
| 2001 | $1,477 +4.8% | $111,300 +10.7% |
| 2000 | $1,410 | $100,500 |
Find assessor info on the county website
Monthly payment
Est. payment
Payment breakdown
Explore the cost of this home by adjusting the details. Changes won't be saved.Climate risks
Neighborhood: Vancouver Heights
Nearby schools
Schools provided by the listing agent
- Elementary: Marshall
- Middle: Mcloughlin
- High: Fort Vancouver
Source: RMLS (OR). This data may not be complete. We recommend contacting the local school district to confirm school assignments for this home.
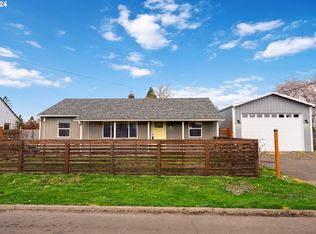
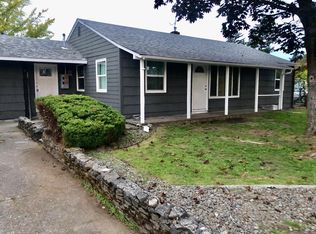
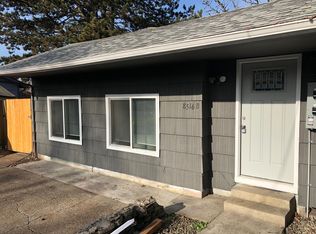
Similar homes
- $450,0004 bd2 ba1.1k sqft821 NE 108th Ave, Vancouver, WA 98664Active
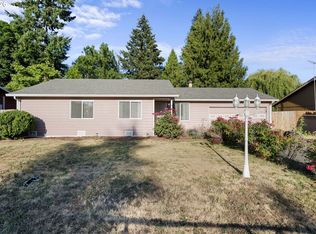
 MLS ID #586933840, Leigh Calvert, Cascade Hasson Sotheby's International Realty. RMLS (OR)
 - $439,9003 bd1 ba1.3k sqft1512 SE 139th Ct, Vancouver, WA 98683Active
 MLS ID #546976802, Peter Cutile, Parker Brennan Real Estate. RMLS (OR)
 - $--3 bd1 ba992 sqft1534 SE 176th Ave, Portland, OR 97233Auction
 Xome
Xome - $519,9994 bd3 ba1.9k sqft2622 NE 87th Ave, Vancouver, WA 98662Active
 MLS ID #341743349, Monika Bean, X2 Realty. RMLS (OR)
 - $449,9003 bd3 ba1.8k sqft2208 NW 102nd St, Vancouver, WA 98685ActiveMLS ID #220224244, Kale Dunning, Windermere Northwest Living. RMLS (OR)
- $419,5003 bd2 ba1.2k sqft16523 SE Clinton St, Portland, OR 97236ActiveMLS ID #587202015, Caroline Ewing, Keller Williams Realty Portland Premiere. RMLS (OR)
- $449,9992 bd2 ba1.6k sqft1208 W McLoughlin Blvd, Vancouver, WA 98660ActiveMLS ID #491688322, Miguel Contreras, Matin Real Estate. RMLS (OR)
- $439,5464 bd2 ba1.3k sqft2420 NE 86th Ave, Portland, OR 97220ActiveMLS ID #621042957, Karen Croston, Premiere Property Group LLC. RMLS (OR)
- $449,0003 bd3 ba1.4k sqft6148 SE Duke St, Portland, OR 97206ActiveMLS ID #527626398, Quinn Irvine, MORE Realty. RMLS (OR)
- $379,9003 bd1 ba914 sqft3602 P St, Vancouver, WA 98663ActiveMLS ID #436479259, Taylor Anderson, Windermere Northwest Living. RMLS (OR)
- $450,0003 bd2 ba1.3k sqft9442 N Buchanan Ave, Portland, OR 97203ActiveMLS ID #579857116, Amelia Dixon, John L. Scott Portland Central. RMLS (OR)
- $469,9953 bd3 ba1.8k sqft13505 NE 79th Cir, Vancouver, WA 98682ActiveMLS ID #281691861, Kevin Lynch, Knipe Realty ERA Powered. RMLS (OR)
- $399,0003 bd3 ba1.5k sqft13800 NE 63rd St, Vancouver, WA 98682ActiveMLS ID #442574727, Blake Byzewski, John L. Scott Real Estate. RMLS (OR)
- $575,0003 bd2 ba1.8k sqft13113 SE 19th St, Vancouver, WA 98683ActiveMLS ID #251544593, Brian Ruffalo, Windermere Northwest Living. RMLS (OR)
- $424,9974 bd3 ba1.3k sqft7005 SE 66th Ave, Portland, OR 97206ActiveMLS ID #238304937, Lorna Murray, RE/MAX Equity Group. RMLS (OR)
- $470,0002 bd1 ba1k sqft9314 SW Terwilliger Blvd, Portland, OR 97219ActiveMLS ID #371976035, Nanci Egan, John L. Scott. RMLS (OR)
- $400,0003 bd2 ba1.2k sqft13724 SE Lincoln St, Portland, OR 97233ActiveMLS ID #474473884, Brandi Erskine, MORE Realty. RMLS (OR)
- $380,0002 bd2 ba1.8k sqft8335 NE Klickitat St, Portland, OR 97220ActiveMLS ID #342357057, Leah Stone, Engel & Volkers Portland Rose City. RMLS (OR)
- $480,0003 bd2 ba1.2k sqft9505 SE 79th Ave, Milwaukie, OR 97222ActiveMLS ID #385691191, Milan Ridenhour, Berkshire Hathaway HomeServices NW Real Estate. RMLS (OR)
- $450,0003 bd2 ba1.6k sqft731 NW Hill St, Camas, WA 98607ActiveMLS ID #215963439, Kara Rider, John L. Scott Real Estate. RMLS (OR)
