This super charming two-level home offers the perfect blend of comfort, functionality, and modern style, featuring a main level and a fully finished basement, all surrounded by beautiful blossom trees that enhance its inviting curb appeal. The main floor hosts all bedrooms and bathrooms, each with plush wall-to-wall carpet, including a spacious primary suite complete with an ensuite bathroom featuring a bathtub with shower. The heart of the home showcases an open-concept layout where the living room, kitchen, and dining area flow seamlessly together, all accented by rich hardwood flooring and enhanced by contemporary finishes throughout. The dining area includes a ceiling fan, adding both comfort and style to the space.Downstairs, the fully finished basement expands your living options with a large, versatile great room featuring wall-to-wall carpet—perfect for a media room, play space, or home office. You’ll also find ample storage and a dedicated laundry room for added convenience.Step outside to enjoy the fully fenced backyard, complete with a deck ideal for entertaining, as well as a handy tool shed for additional storage. The inviting front porch adds to the home’s charm, creating the perfect place to relax and take in the beauty of the surrounding blossom trees.
Active
Price cut: $15K (7/1)
$474,999
1208 W McLoughlin Blvd, Vancouver, WA 98660
2beds
1,640sqft
:
Get pre-qualified$2,896/mo
Residential, Single Family Residence
Built in 1927
4,356 Square Feet Lot
$-- Zestimate®
$290/sqft
$-- HOA
What's special
Deck ideal for entertainingContemporary finishes throughoutRich hardwood flooringSpacious primary suitePlush wall-to-wall carpetSurrounding blossom treesInviting curb appeal
- 114 days |
- 914 |
- 75 |
Zillow last checked:
Listing updated:
Listed by:
Miguel Contreras 971-275-3813,
Matin Real Estate
Source: RMLS (OR),MLS#: 491688322
Facts & features
Interior
Bedrooms & bathrooms
- Bedrooms: 2
- Bathrooms: 2
- Full bathrooms: 2
- Main level bathrooms: 2
Rooms
- Room types: Laundry, Storage, Bedroom 2, Dining Room, Family Room, Kitchen, Living Room, Primary Bedroom
Primary bedroom
- Features: Bathtub With Shower, Closet, Ensuite, Wallto Wall Carpet
- Level: Main
Bedroom 2
- Features: Closet, Wallto Wall Carpet
- Level: Main
Dining room
- Features: Ceiling Fan, Hardwood Floors
- Level: Main
Kitchen
- Features: Dishwasher, Hardwood Floors, Free Standing Range, Free Standing Refrigerator
- Level: Main
Living room
- Features: Hardwood Floors
- Level: Main
Heating
- Forced Air
Cooling
- None
Appliances
- Included: Built-In Range, Convection Oven, Dishwasher, Disposal, ENERGY STAR Qualified Appliances, Free-Standing Refrigerator, Gas Appliances, Plumbed For Ice Maker, Range Hood, Stainless Steel Appliance(s), Water Purifier, Washer/Dryer, Free-Standing Range, Electric Water Heater
Features
- Closet, Ceiling Fan(s), Bathtub With Shower, Quartz
- Flooring: Wall to Wall Carpet, Wood, Hardwood
- Basement: Finished
Interior area
- Total structure area: 1,640
- Total interior livable area: 1,640 sqft
Video & virtual tour
Property
Parking
- Parking features: Driveway, On Street
- Has uncovered spaces: Yes
Features
- Stories: 2
- Patio & porch: Deck, Porch
- Exterior features: Yard
- Fencing: Fenced
- Has view: Yes
- View description: Seasonal
Lot
- Size: 4,356 Square Feet
- Features: Level, SqFt 3000 to 4999
Details
- Additional structures: ToolShed
- Parcel number: 060175000
Construction
Type & style
- Home type: SingleFamily
- Architectural style: Ranch
- Property subtype: Residential, Single Family Residence
Materials
- Cement Siding
- Foundation: Concrete Perimeter
- Roof: Composition
Condition
- Approximately
- New construction: No
- Year built: 1927
Utilities & green energy
- Gas: Gas
- Sewer: Public Sewer
- Water: Public
Community & HOA
HOA
- Has HOA: No
Location
- Region: Vancouver
Financial & listing details
- Price per square foot: $290/sqft
- Tax assessed value: $347,773
- Annual tax amount: $3,398
- Date on market: 4/16/2026
- Listing terms: Cash,Conventional,FHA,VA Loan
- Road surface type: Paved
Estimated market value
Not available
Estimated sales range
Not available
Not available
Price history
| Date | Event | Price |
|---|---|---|
| 7/1/2026 | Price change | $474,999-3.1%$290/sqft |
Source:  RMLS (OR) #491688322 Report a problem RMLS (OR) #491688322 Report a problem | ||
| 4/30/2026 | Price change | $489,999-2%$299/sqft |
Source: RMLS (OR) #491688322 Report a problem | ||
| 4/16/2026 | Listed for sale | $499,999+199.4%$305/sqft |
Source: RMLS (OR) #491688322 Report a problem | ||
| 5/26/2005 | Sold | $167,000+234%$102/sqft |
Source:  NWMLS as distributed by MLS GRID #25047286 Report a problem NWMLS as distributed by MLS GRID #25047286 Report a problem | ||
| 3/22/2004 | Sold | $50,000$30/sqft |
Source: Public Record Report a problem | ||
Public tax history
| Year | Property taxes | Tax assessment |
|---|---|---|
| 2024 | $3,399 +5.4% | $347,773 +1% |
| 2023 | $3,223 +8.2% | $344,264 -0.5% |
| 2022 | $2,980 +17.7% | $346,005 +16.2% |
| 2021 | $2,532 +7.8% | $297,788 +24.9% |
| 2020 | $2,349 | $238,449 +4% |
| 2019 | $2,349 +6.4% | $229,218 +2.7% |
| 2018 | $2,208 -0.6% | $223,196 +19.8% |
| 2017 | $2,221 +15.2% | $186,345 +10.4% |
| 2016 | $1,927 +14.7% | $168,770 +20.1% |
| 2015 | $1,680 +5.1% | $140,545 +11.2% |
| 2014 | $1,598 | $126,415 +10.1% |
| 2013 | $1,598 +7.6% | $114,780 +17.9% |
| 2012 | $1,485 +4.1% | $97,384 -12.9% |
| 2011 | $1,426 -2.9% | $111,847 |
| 2010 | $1,469 +8.2% | $111,847 -14.6% |
| 2009 | $1,357 | $130,961 -5.4% |
| 2008 | -- | $138,500 |
| 2007 | -- | $138,500 +57.6% |
| 2005 | -- | $87,900 |
| 2004 | -- | $87,900 +45.8% |
| 2001 | $849 +3.7% | $60,300 +3.3% |
| 2000 | $819 | $58,400 |
Find assessor info on the county website
Monthly payment
Est. payment
Payment breakdown
Explore the cost of this home by adjusting the details. Changes won't be saved.Climate risks
Neighborhood: Hough
Nearby schools
GreatSchools rating
- 3/10Hough Elementary SchoolGrades: K-5Distance: 0.4 mi
- 2/10Discovery Middle SchoolGrades: 6-8Distance: 1.5 mi
- 2/10Hudson's Bay High SchoolGrades: 9-12Distance: 1.4 mi
Schools provided by the listing agent
- Elementary: Hough
- Middle: Discovery
- High: Hudsons Bay
Source: RMLS (OR). This data may not be complete. We recommend contacting the local school district to confirm school assignments for this home.
- $432,4002 bd1 ba780 sqft1204 W McLoughlin Blvd, Vancouver, WA 98660Off Market
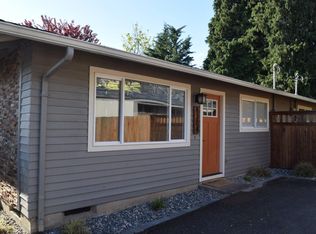
- $319,8002 bd1 ba780 sqft1206 W McLoughlin Blvd, Vancouver, WA 98660Off Market

- $---- bd-- ba-- sqft1222 W McLoughlin Blvd, Vancouver, WA 98660Off Market
- $463,5002 bd1 ba780 sqft1200 W McLoughlin Blvd, Vancouver, WA 98660Off Market

- $544,500-- bd-- ba3.1k sqft1209 W 19th St, Vancouver, WA 98660Off Market
- $313,8002 bd1 ba856 sqft1207 W 19th St, Vancouver, WA 98660Off Market
- $495,2004 bd2 ba1.3k sqft1207 W McLoughlin Blvd, Vancouver, WA 98660Off Market
- $73,3004,791 sqft1209 W McLoughlin Blvd, Vancouver, WA 98660Off Market
A local agent can set up tours, give advice and negotiate with sellers.
Similar homes
- $475,0004 bd2 ba1.4k sqft8111 NE 27th St, Vancouver, WA 98662Active

 MLS ID #108130573, Kelly Daniels, Windermere Northwest Living. RMLS (OR)
 - $525,0003 bd2 ba1.2k sqft4704 NW Grant St, Vancouver, WA 98663Active
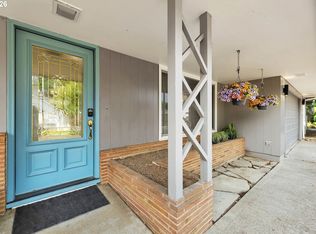 MLS ID #451904314, Brett Roesch, WA Move Real Estate LLC. RMLS (OR)
 - $460,0005 bd2 ba1.8k sqft2401 NE 100th St, Vancouver, WA 98686Active
 MLS ID #344120839, Alejandro Jimenez, MORE Realty, Inc. RMLS (OR)
 - $359,0001 bd2 ba992 sqft1218 W 19th St, Vancouver, WA 98660Active
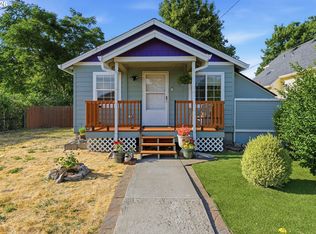 MLS ID #458390453, Corey Allen, Brantley Christianson Real Estate. RMLS (OR)
 - $480,0003 bd2 ba1.4k sqft10112 NW 4th Ave, Vancouver, WA 98685ActiveMLS ID #307380073, Chelsey LaRowe, Windermere Northwest Living. RMLS (OR)
- $490,0003 bd2 ba1k sqft116 S Fredericksburg Way, Vancouver, WA 98664ActiveMLS ID #689882722, Lori Faye Carroll, Realty NW Properties. RMLS (OR)
- $375,0004 bd2 ba1.8k sqft1022 NE 68th St, Vancouver, WA 98665ActiveMLS ID #783017340, Eduardo Reyes, Keller Williams Realty Portland Premiere. RMLS (OR)
- $479,9953 bd3 ba1.8k sqft13505 NE 79th Cir, Vancouver, WA 98682ActiveMLS ID #281691861, Kevin Lynch, Knipe Realty ERA Powered. RMLS (OR)
- $439,9003 bd3 ba1.5k sqft9223 N Hodge Ave, Portland, OR 97203ActiveMLS ID #458492705, Stephen FitzMaurice, eXp Realty, LLC. RMLS (OR)
- $389,0003 bd1 ba914 sqft3602 P St, Vancouver, WA 98663ActiveMLS ID #492113038, Taylor Anderson, Windermere Northwest Living. RMLS (OR)
- $499,9003 bd2 ba1.3k sqft14907 NE 34th St, Vancouver, WA 98682ActiveMLS ID #789989503, Sheri Ognianov, Knipe Realty ERA Powered. RMLS (OR)
- $475,0003 bd3 ba1.4k sqft13000 NE 89th St, Vancouver, WA 98682ActiveMLS ID #769698341, Jacqueline Smith, Keller Williams Realty. RMLS (OR)
- $525,0003 bd2 ba1.6k sqft1813 NE 154th St, Vancouver, WA 98686ActiveMLS ID #318424778, Jacqueline Smith, Keller Williams Realty. RMLS (OR)
- $499,0005 bd3 ba2k sqft2910 NE 117th Ct, Vancouver, WA 98682ActiveMLS ID #751372641, Meghann Johnson, Reger Homes LLC. RMLS (OR)
- $399,9003 bd1 ba1.4k sqft309 NE 94th Ave, Vancouver, WA 98664ActiveMLS ID #638859614, Jordan Matin, Matin Real Estate. RMLS (OR)
- $480,0003 bd1 ba1.6k sqft3801 NE 82nd Ave, Portland, OR 97220ActiveMLS ID #495448483, Quang Nguyen, Premier Trust Realty. RMLS (OR)
- $475,0004 bd2 ba1.9k sqft15 NE 113th Pl, Portland, OR 97220ActiveMLS ID #568821058, John McKay, Premiere Property Group, LLC. RMLS (OR)
- $510,0003 bd3 ba2k sqft16412 NE 13th St, Vancouver, WA 98684ActiveMLS ID #285607618, Taylor Anderson, Windermere Northwest Living. RMLS (OR)
- $455,0003 bd2 ba1.2k sqft429 SW Birdsdale Dr, Gresham, OR 97080ActiveMLS ID #521561375, Lilah Vo, MORE Realty. RMLS (OR)
- $514,9003 bd3 ba1.4k sqft12001 NE 75th Cir, Vancouver, WA 98682ActiveMLS ID #459095049, Frances Davis, Realty ONE Group Pacifica. RMLS (OR)
