Skip main navigation
Active
  • $475,000

    15 NE 113th Pl, Portland, OR 97220

    4beds
    1,916sqft
    : 
    $3,493/mo
    Get pre-qualified
    Residential, Single Family Residence
    Built in 1973
    6,969 Square Feet Lot
    $-- Zestimate®
    $248/sqft
    $-- HOA

    What's special

    Large backyardFlexible living optionsBright updated interiorSpacious homeNewer flooringStainless steel appliancesStylish kitchen backsplash
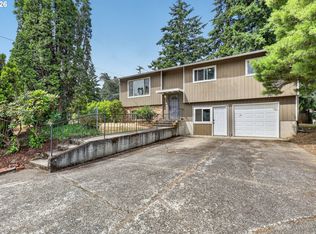
    Spacious home with flexible living options on a corner lot in a cul-de-sac. The bright, updated interior features newer flooring, granite countertops, a stylish kitchen backsplash, stainless steel appliances, and a dining area with access to the covered deck. Three spacious bedrooms are located on the main level. Newer furnace and brand new water heater. The home is currently configured as a duplex, and includes a partially finished garage with a separate entrance, offering potential for multi-generational living, guests, or additional flexibility. The large backyard features a covered deck for year-round enjoyment, along with plenty of space to play, garden, or relax in the shade. Located in Portland's Parkrose/Hazelwood neighborhood, this home offers convenient access to parks, shopping, dining, schools, and transit. Enjoy neighborhood favorites such as Knott Park, Luuwit View Park, and Gateway Discovery Park. With MAX light rail service and quick access to I-84 and I-205, getting around the Portland metro area is easy. [Home Energy Score = 2. HES Report at https://rpt.greenbuildingregistry.com/hes/OR10250508]
    22 days
    |
    683
    |
    62
    |

    Zillow last checked:

    Listing updated:

    Listed by:

    John McKay 503-702-5529,

    Premiere Property Group, LLC,

    Renee King 503-351-4067,

    Premiere Property Group, LLC

    Source: RMLS (OR),MLS#: 568821058MLS Logo

      Facts & features

      Interior

      Bedrooms & bathrooms
      • Bedrooms: 4
      • Bathrooms: 2
      • Full bathrooms: 2
      • Main level bathrooms: 1
      Rooms
      • Room types: Bedroom 4, Laundry, Bedroom 2, Bedroom 3, Dining Room, Family Room, Kitchen, Living Room, Primary Bedroom
      Primary bedroom
      • Features: Double Closet
      • Level: Main
      • Area: 130
      • Dimensions: 13 x 10
      Bedroom 2
      • Features: Closet
      • Level: Main
      • Area: 121
      • Dimensions: 11 x 11
      Bedroom 3
      • Features: Ceiling Fan, Closet
      • Level: Main
      • Area: 99
      • Dimensions: 11 x 9
      Bedroom 4
      • Level: Lower
      • Area: 312
      • Dimensions: 24 x 13
      Dining room
      • Features: Sliding Doors
      • Level: Main
      • Area: 80
      • Dimensions: 10 x 8
      Family room
      • Features: Closet
      • Level: Lower
      • Area: 162
      • Dimensions: 18 x 9
      Kitchen
      • Features: Dishwasher, Free Standing Range, Free Standing Refrigerator, Granite
      • Level: Main
      • Area: 99
      • Width: 9
      Living room
      • Level: Main
      • Area: 240
      • Dimensions: 16 x 15
      Heating
      • Forced Air
      Appliances
      • Included: Dishwasher, Disposal, Free-Standing Range, Free-Standing Refrigerator, Washer/Dryer, Electric Water Heater
      • Laundry: Laundry Room
      Features
      • Ceiling Fan(s), Granite, Closet, Double Closet
      • Flooring: Tile
      • Doors: Sliding Doors
      • Windows: Vinyl Frames
      Interior area
      • Total structure area: 1,916
      • Total interior livable area: 1,916 sqft

      Property

      Parking
      • Total spaces: 2
      • Parking features: Attached
      • Attached garage spaces: 2
      Features
      • Levels: Multi/Split
      • Stories: 2
      • Patio & porch: Deck
      • Exterior features: Garden, Yard
      Lot
      • Size: 6,969 Square Feet
      • Features: Corner Lot, Cul-De-Sac, SqFt 7000 to 9999
      Details
      • Parcel number: R269706
      • Zoning: R5

      Construction

      Type & style
      • Home type: SingleFamily
      • Property subtype: Residential, Single Family Residence
      Materials
      • T111 Siding
      • Foundation: Concrete Perimeter
      • Roof: Composition
      Condition
      • Approximately
      • New construction: No
      • Year built: 1973

      Utilities & green energy

      • Gas: Gas
      • Sewer: Public Sewer
      • Water: Public

      Community & HOA

      Community
      • Subdivision: Hazelwood
      HOA
      • Has HOA: No
      Location
      • Region: Portland

      Financial & listing details

      • Price per square foot: $248/sqft
      • Tax assessed value: $292,760
      • Annual tax amount: $5,751
      • Date on market: 7/30/2026
      • Listing terms: Cash,Conventional,VA Loan
      • Road surface type: Paved

        Estimated market value

        Not available

        Estimated sales range

        Not available

        Not available

        Price history

        DateEventPrice
        7/30/2026Listed for sale$475,000+24.3%$248/sqft
        Source: RMLS (OR) #568821058 Report a problem
        7/18/2017Sold$382,000+77.4%$199/sqft
        Source: RMLS (OR) #17102647 Report a problem
        9/9/2016Sold$215,300$112/sqft
        Source: RMLS (OR) #16649175 Report a problem

        Public tax history

        YearProperty taxesTax assessment
        2017$4,177 +11.1%$187,790 +3%
        2016$3,761 $182,330
        Find assessor info on the county website

        Monthly payment

        Est. payment

        Payment breakdown

        Explore the cost of this home by adjusting the details. Changes won't be saved.
        All calculations are estimates and provided by Zillow, Inc. for informational purposes only. Actual amounts may vary.
        HOA fees may include property taxes on listings classified as Co-Ops. Contact the listing agent and/or owner for fee details.
        See how much you could borrow to make a competitive offer.

        Climate risks

        Neighborhood: Hazelwood

        Getting around

        67 / 100
        Somewhat Walkable
        58 / 100
        Good Transit
        94 / 100
        Biker's Paradise

        Nearby schools

        GreatSchools rating
        Schools provided by the listing agent
        • Elementary: Ventura Park
        • Middle: Floyd Light
        • High: David Douglas

        Source: RMLS (OR). This data may not be complete. We recommend contacting the local school district to confirm school assignments for this home.

        A local agent can set up tours, give advice and negotiate with sellers.

        Browse local experts

        Similar homes