No HOA + RV/boat parking + powered outbuilding + covered Trex deck + fenced garden area. This well-maintained 3-bedroom, 2.5-bath home offering comfort, functionality, and plenty of space for everyday living. The open-concept main floor features a spacious living area, powder bath, dining space, and eating bar that flows into the kitchen with stainless-steel appliances. Upstairs you'll find all three bedrooms, two full bathrooms, and the convenience of an upstairs laundry room. Step outside to enjoy the covered Trex deck patio, perfect for year-round entertaining, along with a fully fenced backyard featuring a powered 10x12 outbuilding, storage shed, and a garden shed attached to a dedicated fenced garden area. The two-car garage, oversized driveway, 8x37 RV/boat parking provide ample room for vehicles, toys, and guests. Conveniently located near shopping, public transit, and major highways, this home offers the perfect combination of comfort, storage, outdoor living, and accessibility.
Active
Price cut: $10.1K (6/17)
$514,900
12001 NE 75th Cir, Vancouver, WA 98682
3beds
1,435sqft
:
Get pre-qualified$3,179/mo
Residential, Single Family Residence
Built in 2000
6,969 Square Feet Lot
$-- Zestimate®
$359/sqft
$-- HOA
What's special
Dining spaceKitchen with stainless-steel appliancesPowder bathTwo-car garageCovered trex deckOversized drivewayPowered outbuilding
- 57 days |
- 181 |
- 9 |
Zillow last checked:
Listing updated:
Listed by:
Frances Davis 503-936-8674,
Realty ONE Group Pacifica
Source: RMLS (OR),MLS#: 459095049
Facts & features
Interior
Bedrooms & bathrooms
- Bedrooms: 3
- Bathrooms: 3
- Full bathrooms: 2
- Partial bathrooms: 1
- Main level bathrooms: 1
Rooms
- Room types: EatingArea, Laundry, Bedroom 2, Bedroom 3, Dining Room, Family Room, Kitchen, Living Room, Primary Bedroom
Primary bedroom
- Features: Vaulted Ceiling, Walkin Closet
- Level: Upper
Bedroom 2
- Level: Upper
Bedroom 3
- Level: Upper
Kitchen
- Level: Main
Heating
- Forced Air
Cooling
- Central Air
Appliances
- Included: Dishwasher, Free-Standing Range, Microwave, Plumbed For Ice Maker, Gas Water Heater
Features
- Vaulted Ceiling(s), Walk-In Closet(s)
- Flooring: Wall to Wall Carpet
- Windows: Double Pane Windows
- Basement: Crawl Space
- Number of fireplaces: 1
- Fireplace features: Gas
Interior area
- Total structure area: 1,435
- Total interior livable area: 1,435 sqft
Video & virtual tour
Property
Parking
- Total spaces: 2
- Parking features: Driveway, On Street, RV Access/Parking, Garage Door Opener, Attached
- Attached garage spaces: 2
- Has uncovered spaces: Yes
Features
- Levels: Two
- Stories: 2
- Patio & porch: Deck
- Exterior features: Garden
Lot
- Size: 6,969 Square Feet
- Features: Level, SqFt 7000 to 9999
Details
- Additional structures: Outbuilding, ToolShed
- Parcel number: 154922002
Construction
Type & style
- Home type: SingleFamily
- Property subtype: Residential, Single Family Residence
Materials
- Vinyl Siding
- Roof: Composition
Condition
- Resale
- New construction: No
- Year built: 2000
Utilities & green energy
- Gas: Gas
- Sewer: Public Sewer
- Water: Public
Community & HOA
HOA
- Has HOA: No
Location
- Region: Vancouver
Financial & listing details
- Price per square foot: $359/sqft
- Tax assessed value: $406,179
- Annual tax amount: $4,540
- Date on market: 6/5/2026
- Listing terms: Cash,Conventional,FHA,VA Loan
- Road surface type: Paved
Estimated market value
Not available
Estimated sales range
Not available
Not available
Price history
| Date | Event | Price |
|---|---|---|
| 6/17/2026 | Price change | $514,900-1.9%$359/sqft |
Source:  RMLS (OR) #459095049 Report a problem RMLS (OR) #459095049 Report a problem | ||
| 6/5/2026 | Listed for sale | $525,000+64.6%$366/sqft |
Source: RMLS (OR) #459095049 Report a problem | ||
| 6/30/2017 | Sold | $319,000$222/sqft |
Source: RMLS (OR) #17045176 Report a problem | ||
| 5/25/2017 | Pending sale | $319,000$222/sqft |
Source: Premiere Property Group, LLC #17045176 Report a problem | ||
| 5/16/2017 | Listed for sale | $319,000+72.4%$222/sqft |
Source: Premiere Property Group, LLC #17045176 Report a problem | ||
| 12/4/2009 | Sold | $185,000+27.4%$129/sqft |
Source: Public Record Report a problem | ||
| 12/26/2000 | Sold | $145,200$101/sqft |
Source: Public Record Report a problem | ||
Public tax history
| Year | Property taxes | Tax assessment |
|---|---|---|
| 2024 | $4,135 -0.6% | $406,179 -5.4% |
| 2023 | $4,158 +10.3% | $429,402 +1.8% |
| 2022 | $3,769 +7.1% | $421,967 +18.2% |
| 2021 | $3,519 +8.2% | $356,856 +13.9% |
| 2020 | $3,253 | $313,349 +7.8% |
| 2019 | $3,253 +10.9% | $290,607 +2.8% |
| 2018 | $2,934 +0.6% | $282,818 +25.1% |
| 2017 | $2,918 +7.2% | $225,997 +2.8% |
| 2016 | $2,722 | $219,867 +13.4% |
| 2015 | $2,722 +9.1% | $193,898 +8.6% |
| 2014 | $2,494 | $178,462 +11.4% |
| 2013 | $2,494 +5.1% | $160,203 +13.6% |
| 2012 | $2,374 -0.2% | $140,965 -12.9% |
| 2011 | $2,380 +7.1% | $161,819 -3.3% |
| 2010 | $2,222 -3.1% | $167,381 -4.4% |
| 2009 | $2,294 | $175,136 -23.6% |
| 2008 | -- | $229,100 |
| 2007 | -- | $229,100 +48.2% |
| 2005 | -- | $154,600 |
| 2004 | -- | $154,600 +16.5% |
| 2001 | $1,333 | $132,700 |
| 2000 | -- | -- |
Find assessor info on the county website
Monthly payment
Est. payment
Payment breakdown
Explore the cost of this home by adjusting the details. Changes won't be saved.Climate risks
Neighborhood: Orchards
Nearby schools
GreatSchools rating
- 3/10Orchards Elementary SchoolGrades: PK-5Distance: 0.4 mi
- 3/10Covington Middle SchoolGrades: 6-8Distance: 0.8 mi
- 3/10Heritage High SchoolGrades: 9-12Distance: 0.6 mi
Schools provided by the listing agent
- Elementary: Orchards
- Middle: Covington
- High: Heritage
Source: RMLS (OR). This data may not be complete. We recommend contacting the local school district to confirm school assignments for this home.
- $504,6004 bd3 ba1.8k sqft12005 NE 75th Cir, Vancouver, WA 98682Off Market
- $453,6004 bd2 ba1.5k sqft12009 NE 75th Cir, Vancouver, WA 98682Off Market
- $424,3003 bd2 ba1.1k sqft7413 NE 120th Ave, Vancouver, WA 98682Off Market
- $883,9004 bd3 ba3.3k sqft17608 NE 75th Cir, Vancouver, WA 98682Off Market
- $901,7003 bd2 ba3k sqft17609 NE 75th Cir, Vancouver, WA 98682Off Market
- $910,4004 bd2 ba3.2k sqft17612 NE 75th Cir, Vancouver, WA 98682Off Market
- $439,2003 bd2 ba1.4k sqft12004 NE 75th Cir, Vancouver, WA 98682Off Market
- $428,6003 bd2 ba1k sqft7504 NE 120th Ave, Vancouver, WA 98682Off Market
A local agent can set up tours, give advice and negotiate with sellers.
Similar homes
- $525,0003 bd2 ba1.4k sqft3909 NE 132nd Ct, Vancouver, WA 98682Active
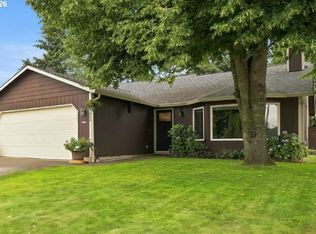
 MLS ID #689727268, Katrina Kafulides, Keller Williams Realty. RMLS (OR)
 - $475,0003 bd2 ba1k sqft4013 NE 125th Ct, Vancouver, WA 98682Active
 MLS ID #761295545, Yana Pavlenko, The Lachlan Group LLC. RMLS (OR)
 - $479,9953 bd3 ba1.8k sqft13505 NE 79th Cir, Vancouver, WA 98682Active
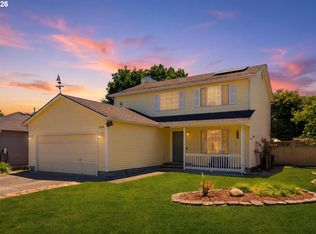 MLS ID #281691861, Kevin Lynch, Knipe Realty ERA Powered. RMLS (OR)
 - $535,0003 bd2 ba1.6k sqft2909 NE 165th Ave, Vancouver, WA 98682Active
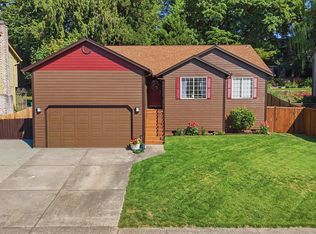 MLS ID #271107610, Tina O'Dell, Premiere Property Group LLC. RMLS (OR)
 - $475,0003 bd3 ba1.4k sqft13000 NE 89th St, Vancouver, WA 98682ActiveMLS ID #769698341, Jacqueline Smith, Keller Williams Realty. RMLS (OR)
- $399,0003 bd3 ba1.5k sqft13800 NE 63rd St, Vancouver, WA 98682ActiveMLS ID #442574727, Blake Byzewski, John L. Scott Real Estate. RMLS (OR)
- $485,0004 bd3 ba1.8k sqft15212 NE 74th St, Vancouver, WA 98682ActiveMLS ID #272945754, Dylan Overton, Handris Realty Company. RMLS (OR)
- $539,9004 bd3 ba1.9k sqft16406 NE 33rd St, Vancouver, WA 98682ActiveMLS ID #499276639, Tina O'Dell, Premiere Property Group LLC. RMLS (OR)
- $499,0005 bd3 ba2k sqft2910 NE 117th Ct, Vancouver, WA 98682ActiveMLS ID #751372641, Meghann Johnson, Reger Homes LLC. RMLS (OR)
- $495,0003 bd2 ba1.5k sqft6813 NE 62nd Ct, Vancouver, WA 98661ActiveMLS ID #428893426, Justin Underwood, John L. Scott Real Estate. RMLS (OR)
- $525,0004 bd3 ba2k sqft10604 NE 114th Ct, Vancouver, WA 98662ActiveMLS ID #190940846, Hanna Johnson, Opt. RMLS (OR)
- $499,9003 bd3 ba1.9k sqft10117 NE 86th Ct, Vancouver, WA 98662ActiveMLS ID #605704773, Kale Dunning, Windermere Northwest Living. RMLS (OR)
- $495,0003 bd2 ba1.3k sqft804 NE 117th Ave, Vancouver, WA 98684For Sale By Owner
- $475,0003 bd2 ba1.2k sqft10306 NE 63rd St, Vancouver, WA 98662ActiveMLS ID #410556622, Cole Bridges, John L. Scott Real Estate. RMLS (OR)
- $629,0003 bd3 ba1.9k sqft14406 NE 39th St, Vancouver, WA 98682ActiveMLS ID #580601838, DeAnna Bryson, Berkshire Hathaway HomeServices NW Real Estate. RMLS (OR)
- $460,0003 bd2 ba1.2k sqft9904 NE 41st Ct, Vancouver, WA 98686ActiveMLS ID #134548230, Kat Tarr, Windermere Northwest Living. RMLS (OR)
- $479,9003 bd2 ba1.5k sqft1500 SE Park Crest Ave, Vancouver, WA 98683ActiveMLS ID #494476292, Fiona Fu, Mal & Seitz. RMLS (OR)
- $529,9003 bd3 ba2k sqft16412 NE 13th St, Vancouver, WA 98684ActiveMLS ID #285607618, Taylor Anderson, Windermere Northwest Living. RMLS (OR)
- $650,0004 bd3 ba2k sqft14309 NE Powers St, Vancouver, WA 98682ActiveMLS ID #778544011, Mark Kizokian, Premiere Property Group, LLC. RMLS (OR)
- $500,0003 bd2 ba1.4k sqft10112 NW 4th Ave, Vancouver, WA 98685ActiveMLS ID #307380073, Chelsey LaRowe, Windermere Northwest Living. RMLS (OR)
