RATE RATE RATE- 2.25% VA ASSUMABLE LOAN!!!!Welcome home to this beautifully refreshed 1997 single-level home, offering 1,600 sq ft of comfortable living on a fully fenced ¼-acre lot. Fresh interior paint and new flooring throughout, makes this home truly move-in ready. The bright, open floor plan is perfect for everyday living and entertaining! Featuring 3 bedrooms, 2 full baths, a dedicated office, and a spacious family room that could easily serve as a 4th bedroom, media room, or flex space.Step outside to your private backyard retreat, designed for both relaxation and enjoyment, with a custom fire pit & seating area, ideal for gathering with friends and family. The fully fenced yard offers exceptional privacy with plenty of usable space for gardening, play, or simply enjoying the outdoors in peace. Mature surroundings and generous lot size create a rare sense of seclusion while still being close to everything. The included play structure adds even more outdoor enjoyment, and there is ample room to expand or customize your outdoor living vision.The oversized garage features extra-high ceilings, with the potential for abundant overhead storage. Conveniently located just one block from public transportation, with easy access to shopping, dining, and commuter routes, and situated in the desirable Union High School boundary. This home offers the perfect blend of comfort, functionality, privacy, and location! PLANS were drawn for an additional 600 sq ft primary suite above the garage area, so there is the potential for a much bigger home at a great rate!
Pending
Price cut: $10.9K (8/16)
$509,000
2909 NE 165th Ave, Vancouver, WA 98682
3beds
1,600sqft
Residential, Single Family Residence
Built in 1997
0.25 Acres Lot
$-- Zestimate®
$318/sqft
$-- HOA
What's special
Private backyard retreatDedicated officeSpacious family roomExceptional privacyIncluded play structureFresh interior paintFully fenced yard
- 44 days
- 543
- 40
Likely to sell faster than
Zillow last checked:
Listing updated:
Listed by:
Tina O'Dell 360-270-4160,
Premiere Property Group LLC
Source: RMLS (OR),MLS#: 271107610
Facts & features
Interior
Bedrooms & bathrooms
- Bedrooms: 3
- Bathrooms: 2
- Full bathrooms: 2
- Main level bathrooms: 2
Rooms
- Room types: Office, Laundry, Bedroom 2, Bedroom 3, Dining Room, Family Room, Kitchen, Living Room, Primary Bedroom
Primary bedroom
- Features: Exterior Entry, Sliding Doors, Ensuite, Laminate Flooring, Walkin Closet
- Level: Main
Bedroom 2
- Features: Closet, Wallto Wall Carpet
- Level: Main
Bedroom 3
- Features: Closet, Wallto Wall Carpet
- Level: Main
Dining room
- Features: Formal, Laminate Flooring
- Level: Main
Family room
- Features: Ceiling Fan, French Doors, Laminate Flooring
- Level: Main
Kitchen
- Features: Dishwasher, Disposal, Eat Bar, Family Room Kitchen Combo, Gas Appliances, Great Room, Island, Pantry, E N E R G Y S T A R Qualified Appliances, Laminate Flooring
- Level: Main
Living room
- Features: Exterior Entry, Fireplace, Fireplace Insert, Laminate Flooring
- Level: Main
Office
- Features: Ceiling Fan, Flex Room, Laminate Flooring
- Level: Main
Heating
- Forced Air 90, Fireplace(s)
Cooling
- Central Air, Heat Pump
Appliances
- Included: Dishwasher, Disposal, Free-Standing Range, Gas Appliances, ENERGY STAR Qualified Appliances, Electric Water Heater, Tank Water Heater
- Laundry: Laundry Room
Features
- Ceiling Fan(s), Closet, Formal, Eat Bar, Family Room Kitchen Combo, Great Room, Kitchen Island, Pantry, Walk-In Closet(s)
- Flooring: Engineered Hardwood, Wall to Wall Carpet, Laminate
- Doors: Storm Door(s), French Doors, Sliding Doors
- Windows: Double Pane Windows
- Basement: Crawl Space
- Number of fireplaces: 1
- Fireplace features: Insert, Wood Burning
Interior area
- Total structure area: 1,600
- Total interior livable area: 1,600 sqft
Video & virtual tour
Property
Parking
- Total spaces: 2
- Parking features: Driveway, RV Access/Parking, Garage Door Opener, Attached
- Attached garage spaces: 2
- Has uncovered spaces: Yes
Accessibility
- Accessibility features: Accessible Full Bath, Accessible Hallway, Minimal Steps, Utility Room On Main, Accessibility
Features
- Levels: One
- Stories: 1
- Patio & porch: Patio
- Exterior features: Fire Pit, Raised Beds, Yard, Exterior Entry
- Fencing: Fenced
Lot
- Size: 0.25 Acres
- Dimensions: 68 x 162
- Features: Level, Terraced, Trees, SqFt 10000 to 14999
Details
- Additional structures: RVParking
- Parcel number: 164259280
Construction
Type & style
- Home type: SingleFamily
- Architectural style: Ranch
- Property subtype: Residential, Single Family Residence
Materials
- T111 Siding
- Foundation: Concrete Perimeter
- Roof: Composition
Condition
- Resale
- New construction: No
- Year built: 1997
Utilities & green energy
- Gas: Gas
- Sewer: Public Sewer
- Water: Public
- Utilities for property: Cable Connected
Community & HOA
HOA
- Has HOA: No
Location
- Region: Vancouver
Financial & listing details
- Price per square foot: $318/sqft
- Tax assessed value: $531,068
- Annual tax amount: $5,442
- Date on market: 7/26/2026
- Cumulative days on market: 44 days
- Listing terms: Cash,Conventional,FHA,VA Loan
- Road surface type: Concrete, Paved
Estimated market value
Not available
Estimated sales range
Not available
Not available
Price history
| Date | Event | Price |
|---|---|---|
| 8/20/2026 | Pending sale | $509,000$318/sqft |
Source:  RMLS (OR) #271107610 Report a problem RMLS (OR) #271107610 Report a problem | ||
| 8/16/2026 | Price change | $509,000-2.1%$318/sqft |
Source: RMLS (OR) #271107610 Report a problem | ||
| 8/11/2026 | Price change | $519,900-2.8%$325/sqft |
Source: RMLS (OR) #271107610 Report a problem | ||
| 7/26/2026 | Listed for sale | $535,000+59.7%$334/sqft |
Source: RMLS (OR) #271107610 Report a problem | ||
| 11/1/2017 | Listing removed | $334,900$209/sqft |
Source: Knipe Realty NW Inc. #17171455 Report a problem | ||
| 10/21/2017 | Price change | $334,900-1.5%$209/sqft |
Source: Knipe Realty NW Inc. #17171455 Report a problem | ||
| 9/25/2017 | Listed for sale | $340,000+141.1%$213/sqft |
Source: Knipe Realty NW Inc. #17171455 Report a problem | ||
| 2/3/1999 | Sold | $141,000-16.9%$88/sqft |
Source: Public Record Report a problem | ||
| 3/17/1997 | Sold | $169,681$106/sqft |
Source: Public Record Report a problem | ||
Public tax history
| Year | Property taxes | Tax assessment |
|---|---|---|
| 2025 | $5,443 +14.7% | $531,068 +13.5% |
| 2024 | $4,743 +3.5% | $467,867 -1.4% |
| 2023 | $4,582 +10% | $474,282 +1.4% |
| 2022 | $4,166 +3.9% | $467,607 +18.2% |
| 2021 | $4,010 +4.1% | $395,451 +10.4% |
| 2020 | $3,853 | $358,215 +3.7% |
| 2019 | $3,853 +12.1% | $345,549 +3.9% |
| 2018 | $3,437 -6.1% | $332,647 +16.4% |
| 2017 | $3,660 +12.2% | $285,767 +7.7% |
| 2016 | $3,263 +4.3% | $265,420 +12% |
| 2015 | $3,127 +3.9% | $236,904 +9.2% |
| 2014 | $3,009 | $216,951 +16.4% |
| 2013 | $3,009 +14.4% | $186,424 +16.2% |
| 2012 | $2,630 +0.6% | $160,454 -10.9% |
| 2011 | $2,615 +0.4% | $180,151 -2.5% |
| 2010 | $2,604 -2.7% | $184,786 -10.5% |
| 2009 | $2,675 | $206,512 -19.9% |
| 2008 | -- | $257,800 |
| 2007 | -- | $257,800 +54.7% |
| 2005 | -- | $166,600 |
| 2004 | -- | $166,600 +11.2% |
| 2001 | $2,161 +0.6% | $149,800 |
| 2000 | $2,149 | $149,800 |
Find assessor info on the county website
Monthly payment
Est. payment
Payment breakdown
Explore the cost of this home by adjusting the details. Changes won't be saved.Climate risks
Neighborhood: Mill Plain
Nearby schools
Schools provided by the listing agent
- Elementary: Harmony
- Middle: Pacific
- High: Union
Source: RMLS (OR). This data may not be complete. We recommend contacting the local school district to confirm school assignments for this home.

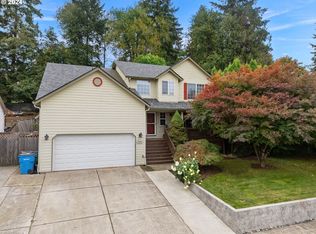

Similar homes
- $525,0003 bd2 ba1.4k sqft3909 NE 132nd Ct, Vancouver, WA 98682Active
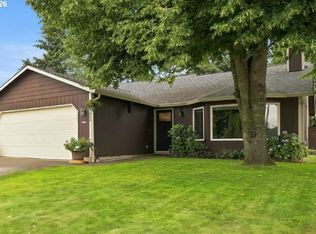
 MLS ID #689727268, Katrina Kafulides, Keller Williams Realty. RMLS (OR)
 - $475,0003 bd2 ba1k sqft4013 NE 125th Ct, Vancouver, WA 98682Active
 MLS ID #761295545, Yana Pavlenko, The Lachlan Group LLC. RMLS (OR)
 - $515,0003 bd2 ba1.2k sqft18209 SE 18th St, Vancouver, WA 98683Active
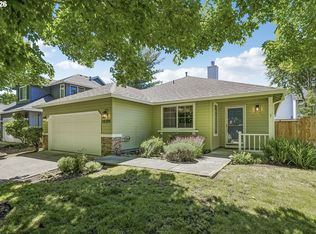 MLS ID #115974709, Lauren Churchwell, Works Real Estate. RMLS (OR)
 - $625,0004 bd3 ba2k sqft14309 NE Powers St, Vancouver, WA 98682Active
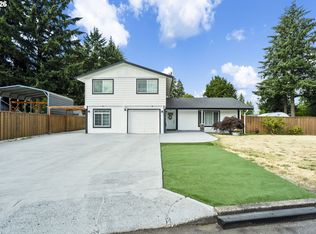 MLS ID #778544011, Mark Kizokian, Premiere Property Group, LLC. RMLS (OR)
 - $549,0003 bd3 ba1.7k sqft2214 SE 174th Pl, Vancouver, WA 98683ActiveMLS ID #216957869, Chad Estes, Coldwell Banker Bain. RMLS (OR)
- $575,0003 bd2 ba1.8k sqft13113 SE 19th St, Vancouver, WA 98683ActiveMLS ID #251544593, Brian Ruffalo, Windermere Northwest Living. RMLS (OR)
- $554,9005 bd3 ba2.1k sqft12009 NE 71st St, Vancouver, WA 98682ActiveMLS ID #519745001, Brenton Moore, Handris Realty Company. RMLS (OR)
- $549,9004 bd3 ba1.8k sqft2115 SE 186th Ave, Vancouver, WA 98683ActiveMLS ID #345035625, Eric Dahlen, Premiere Property Group LLC. RMLS (OR)
- $590,0003 bd2 ba1.9k sqft2216 NE 128th Ave, Vancouver, WA 98684ActiveMLS ID #689147171, Jacqueline Smith, Keller Williams Realty. RMLS (OR)
- $514,9003 bd2 ba1.3k sqft7613 NW Anderson Ave, Vancouver, WA 98665ActiveMLS ID #463089906, Brittny Doolittle, Handris Realty Company. RMLS (OR)
- $480,0003 bd3 ba1.5k sqft517 NW 152nd St, Vancouver, WA 98685ActiveMLS ID #611720835, Lori Anderson-Benson, Keller Williams Realty. RMLS (OR)
- $450,0003 bd2 ba1.2k sqft10306 NE 63rd St, Vancouver, WA 98662ActiveMLS ID #410556622, Cole Bridges, John L. Scott Real Estate. RMLS (OR)
- $529,9003 bd2 ba1.5k sqft4109 NW Olive St, Vancouver, WA 98660ActiveMLS ID #184144850, Jacqueline Smith, Keller Williams Realty. RMLS (OR)
- $539,0004 bd3 ba1.9k sqft16422 NE Fremont St, Portland, OR 97230ActiveMLS ID #792560843, Li Lanz, Li Lanz Properties, LLC. RMLS (OR)
- $499,9003 bd2 ba1.3k sqft1327 G St, Washougal, WA 98671ActiveMLS ID #405074639, Katelyn McGrann, Realty One Group Prestige. RMLS (OR)
- $585,0003 bd2 ba1.6k sqft1111 NE 126th Loop, Vancouver, WA 98685ActiveMLS ID #725247972, Christine Johnson Sundby, Premiere Property Group LLC. RMLS (OR)
- $525,0003 bd2 ba1.6k sqft1813 NE 154th St, Vancouver, WA 98686ActiveMLS ID #318424778, Jacqueline Smith, Keller Williams Realty. RMLS (OR)
- $515,0003 bd2 ba1.5k sqft1600 NW Angeline Ave, Gresham, OR 97030ActiveMLS ID #565776744, Elizabeth Carpenter, LizC Real Estate Investments. RMLS (OR)
- $540,0003 bd3 ba2k sqft209 NW 72nd Cir, Vancouver, WA 98665ActiveMLS ID #581639154, Anna Alvarez, Urban Nest Realty. RMLS (OR)
- $475,0002 bd2 ba1.4k sqft1526 NE 150th Ave, Portland, OR 97230ActiveMLS ID #112682573, Jeff Walker, RE/MAX Equity Group. RMLS (OR)
