Don't hesitate & miss this home in highly desirable Pheasant Woods with great schools. One of the few east vancouver neighborhoods with no HOA! Room for everyone in this 4 bedroom 2.5 bath, PLUS a spacious upstairs loft. Very large fenced yard & a front porch to sit, sip, eat apples from your tree, and watch the sunset. Located only minutes from great shopping, restaurants, commute routes, and in the Union High School District! Large open kitchen w/ island opens up to Great Room with a gas fireplace, plus separate formal living and dining rooms. Huge primary suite has a walk-in closet and private bath. Completely fenced and terraced backyard w/ covered patio and automatic sprinkler system features Weeping Willows and fruit trees. Abundant extra storage space in the oversized 2 car garage which is easily accessed through the laundry room. Whole house Air Conditioning, true hardwoods, real wood trim, & brand-new flooring, paint, & fixtures throughout, be the first to enjoy them! Extra wide driveway for additional parking and possible RV parking! Convenient location, easy access to everything, but the home & yard are so beautiful & peaceful you probably won't want to ever leave!
Sold
$595,000
2813 NE 165th Ave, Vancouver, WA 98682
4beds
2,357sqft
Residential, Single Family Residence
Built in 1997
8,712 Square Feet Lot
$615,200 Zestimate®
$252/sqft
$3,187 Estimated rent
Home value
$615,200
$584,000 - $646,000
$3,187/mo
Zestimate® history
Owner options
List your home for rent
$3,187/mo
Rent Zestimate®
Find your next renter with Zillow Rental Manager. Plus, with online applications, you can quickly screen prospective tenants – for free.
$3,187/mo
Rent Zestimate®
Refinance and save
$3,688/mo
Est. payment
Refinancing to a lower rate could help reduce your monthly payments and save thousands over the life of the loan.
$3,688/mo
Est. payment
Explore your selling options
Work with a Zillow partner agent
Leverage their expertise and Zillow's premium Showcase listings to get your home seen by more buyers.
Get startedList with your own agent
Get your home in front of millions of buyers by listing it on Zillow.
Learn how to do itSell it yourself
Take full control of how buyers see your home on Zillow by listing For Sale by Owner (FSBO).
List your homeWhat's special
Zillow last checked:
Listing updated:
Listed by:
Jacqueline Smith 503-997-8323,
Keller Williams Realty,
Suzanne Probasco 503-997-8323,
Keller Williams Realty
Bought with:
Chad Estes, 119767
Coldwell Banker Bain
Source: RMLS (OR),MLS#: 24639932
Facts & features
Interior
Bedrooms & bathrooms
- Bedrooms: 4
- Bathrooms: 3
- Full bathrooms: 2
- Partial bathrooms: 1
- Main level bathrooms: 1
Rooms
- Room types: Loft, Utility Room, Bedroom 4, Bedroom 2, Bedroom 3, Dining Room, Family Room, Kitchen, Living Room, Primary Bedroom
Primary bedroom
- Level: Upper
Bedroom 2
- Level: Upper
Bedroom 3
- Level: Upper
Bedroom 4
- Level: Upper
Dining room
- Level: Main
Family room
- Level: Main
Kitchen
- Level: Main
Living room
- Level: Main
Heating
- Forced Air
Cooling
- Central Air
Appliances
- Included: Dishwasher, Disposal, Free-Standing Gas Range, Microwave, Gas Water Heater
- Laundry: Laundry Room
Features
- Kitchen Island
- Flooring: Wall to Wall Carpet
- Basement: Crawl Space
- Number of fireplaces: 1
- Fireplace features: Gas
Interior area
- Total structure area: 2,357
- Total interior livable area: 2,357 sqft
Property
Parking
- Total spaces: 2
- Parking features: Driveway, RV Access/Parking, Garage Door Opener, Attached
- Attached garage spaces: 2
- Has uncovered spaces: Yes
Features
- Levels: Two
- Stories: 2
- Patio & porch: Covered Patio, Porch
- Exterior features: Yard
- Fencing: Fenced
Lot
- Size: 8,712 Square Feet
- Features: Level, Terraced, SqFt 7000 to 9999
Details
- Additional structures: RVParking, ToolShed
- Parcel number: 164259276
- Zoning: R1-6
Construction
Type & style
- Home type: SingleFamily
- Property subtype: Residential, Single Family Residence
Materials
- Cement Siding, T111 Siding
- Roof: Composition
Condition
- Resale
- New construction: No
- Year built: 1997
Utilities & green energy
- Gas: Gas
- Sewer: Public Sewer
- Water: Public
Community & HOA
Community
- Subdivision: Pheasant Run
HOA
- Has HOA: No
Location
- Region: Vancouver
Financial & listing details
- Price per square foot: $252/sqft
- Tax assessed value: $522,263
- Annual tax amount: $5,109
- Date on market: 6/13/2024
- Cumulative days on market: 51 days
- Listing terms: Cash,Conventional,FHA,VA Loan
- Road surface type: Paved
Price history
| Date | Event | Price |
|---|---|---|
| 8/23/2024 | Sold | $595,000$252/sqft |
Source:  RMLS (OR) #24639932 Report a problem RMLS (OR) #24639932 Report a problem | ||
| 8/5/2024 | Pending sale | $595,000$252/sqft |
Source: RMLS (OR) #24639932 Report a problem | ||
| 7/29/2024 | Listed for sale | $595,000+65.3%$252/sqft |
Source: RMLS (OR) #24639932 Report a problem | ||
| 1/12/2018 | Sold | $360,000-4%$153/sqft |
Source: RMLS (OR) #17683989 Report a problem | ||
| 12/13/2017 | Pending sale | $375,000$159/sqft |
Source: Columbia Tech East Vancouver #17683989 Report a problem | ||
| 12/1/2017 | Price change | $375,000-4.4%$159/sqft |
Source: Columbia Tech East Vancouver #17683989 Report a problem | ||
| 11/24/2017 | Price change | $392,400-1.9%$166/sqft |
Source: Columbia Tech East Vancouver #17683989 Report a problem | ||
| 11/12/2017 | Listed for sale | $399,900+86%$170/sqft |
Source: Berkshire Hathaway HomeServices NW Real Estate #17683989 Report a problem | ||
| 4/27/2004 | Sold | $215,000+17.8%$91/sqft |
Source: Public Record Report a problem | ||
| 10/22/2002 | Sold | $182,500-1%$77/sqft |
Source: Public Record Report a problem | ||
| 5/9/1997 | Sold | $184,357$78/sqft |
Source: Public Record Report a problem | ||
Public tax history
| Year | Property taxes | Tax assessment |
|---|---|---|
| 2024 | $5,282 +3.4% | $522,263 -1.4% |
| 2023 | $5,110 +10.1% | $529,796 +1% |
| 2022 | $4,643 +3.5% | $524,559 +18.9% |
| 2021 | $4,486 +6.1% | $441,348 +10% |
| 2020 | $4,228 | $401,259 +5.7% |
| 2019 | $4,228 +12.8% | $379,702 +4.5% |
| 2018 | $3,748 -7.8% | $363,260 +14.2% |
| 2017 | $4,066 +9.7% | $318,091 +5.2% |
| 2016 | $3,707 +4.9% | $302,454 +12.6% |
| 2015 | $3,536 +2.9% | $268,629 +8.1% |
| 2014 | $3,436 | $248,550 +14.7% |
| 2013 | $3,436 +11.6% | $216,655 +16.4% |
| 2012 | $3,078 +1% | $186,197 -12% |
| 2011 | $3,047 +4.4% | $211,535 -2.1% |
| 2010 | $2,918 -2.2% | $216,035 -6.8% |
| 2009 | $2,984 | $231,896 -20.4% |
| 2008 | -- | $291,200 |
| 2007 | -- | $291,200 +46.3% |
| 2005 | -- | $199,000 |
| 2004 | -- | $199,000 +10.2% |
| 2001 | $2,604 +0.6% | $180,500 |
| 2000 | $2,590 | $180,500 |
Find assessor info on the county website
Neighborhood: Mill Plain
Nearby homes
- $503,5004 bd2 ba1.6k sqft2905 NE 165th Ave, Vancouver, WA 98682Off Market
- $535,0003 bd2 ba1.6k sqft2909 NE 165th Ave, Vancouver, WA 98682For Sale
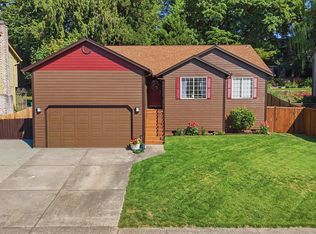
- $615,4004 bd2 ba2.2k sqft2902 NE 165th Ave, Vancouver, WA 98682Off Market
- $521,8004 bd2 ba1.9k sqft2812 NE 165th Ave, Vancouver, WA 98682Off Market
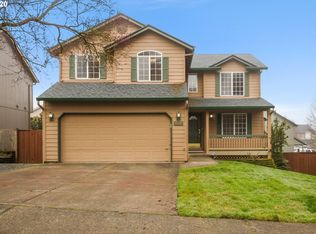
- $545,2003 bd2 ba1.6k sqft16503 NE 29th St, Vancouver, WA 98682Off Market
- $502,5004 bd3 ba1.7k sqft2808 NE 165th Ave, Vancouver, WA 98682Off Market
- $593,6003 bd2 ba2.1k sqft2906 NE 165th Ave, Vancouver, WA 98682Off Market
- $568,2004 bd2 ba2.1k sqft3001 NE 165th Ave, Vancouver, WA 98682Off Market
Nearby schools
GreatSchools rating
- 6/10Emerald Elementary SchoolGrades: K-5Distance: 0.6 mi
- 5/10Pacific Middle SchoolGrades: 6-8Distance: 0.6 mi
- 7/10Union High SchoolGrades: 9-12Distance: 2.3 mi
Schools provided by the listing agent
- Elementary: Emerald
- Middle: Pacific
- High: Union
Source: RMLS (OR). This data may not be complete. We recommend contacting the local school district to confirm school assignments for this home.
Get a cash offer in 3 minutes
Find out how much your home could sell for in as little as 3 minutes with a no-obligation cash offer.
Estimated market value
$615,200
Get a cash offer in 3 minutes
Find out how much your home could sell for in as little as 3 minutes with a no-obligation cash offer.
Estimated market value
$615,200
- Washington
- Clark County
- Vancouver
- 98682
- Mill Plain
- 2813 NE 165th Ave
Nearby cities
Nearby neighborhoods
Nearby zip codes
Other Vancouver Topics
