4-bedroom, 2.5-bath desirable Pheasant Run neighborhood. The living room, complete with charming bay windows, and the formal dining room create an inviting atmosphere for both entertaining and everyday living. The kitchen is equipped with stainless steel smart appliances, light oak cabinets, new quartz countertops/backsplash, dual deep sinks, and new fixtures. Enjoy cozy evenings in the family room which includes a gas fireplace. Upstairs, you'll find three bedrooms, each with walk-in closets, and a spacious fourth bedroom that could serve as a bonus room. The home is also equipped with an efficient forced-air heating system & new central air conditioning. Step outside to the spacious backyard that includes a fire pit and covered porch patio with extended cement pad, perfect for relaxation or entertaining. Other recent updates include luxury waterproof laminate flooring, new water heater, epoxied garage floor, garage door opener with deadbolt, new bathroom fixtures, and smart nest thermostat. Convenient East Vancouver location and Union High
Active
Price cut: $15K (7/30)
$685,000
3000 NE 165th Ave, Vancouver, WA 98682
4beds
2,093sqft
Residential, Single Family Residence
Built in 1997
6,969 Square Feet Lot
$-- Zestimate®
$327/sqft
$-- HOA
What's special
- 179 days
- 118
- 4
Zillow last checked:
Listing updated:
Listed by:
Maria Perez 360-904-2418,
Generation Realty Group
Source: RMLS (OR),MLS#: 549025349
Facts & features
Interior
Bedrooms & bathrooms
- Bedrooms: 4
- Bathrooms: 3
- Full bathrooms: 2
- Partial bathrooms: 1
Rooms
- Room types: Bedroom 4, Bedroom 2, Bedroom 3, Dining Room, Family Room, Kitchen, Living Room, Primary Bedroom
Primary bedroom
- Features: Ceiling Fan, Suite, Walkin Closet
- Level: Upper
Bedroom 2
- Features: Walkin Closet, Wallto Wall Carpet
- Level: Upper
Bedroom 3
- Features: Walkin Closet, Wallto Wall Carpet
- Level: Upper
Bedroom 4
- Features: Ceiling Fan, Wallto Wall Carpet
- Level: Upper
Dining room
- Features: Formal, Laminate Flooring
- Level: Main
Family room
- Features: Fireplace, Laminate Flooring
- Level: Main
Kitchen
- Features: Eating Area, Island, Linseed Floor, Quartz
- Level: Main
Living room
- Features: Bay Window, Formal, Laminate Flooring, Water Feature
- Level: Main
Heating
- Forced Air, Fireplace(s)
Cooling
- Central Air
Appliances
- Included: Dishwasher, Microwave, Electric Water Heater, Gas Water Heater
Features
- Ceiling Fan(s), Walk-In Closet(s), Formal, Eat-in Kitchen, Kitchen Island, Quartz, Water Feature, Suite
- Flooring: Wall to Wall Carpet, Laminate, Linseed
- Windows: Vinyl Frames, Bay Window(s)
- Basement: Crawl Space
- Number of fireplaces: 1
- Fireplace features: Gas
Interior area
- Total structure area: 2,093
- Total interior livable area: 2,093 sqft
Property
Parking
- Total spaces: 2
- Parking features: Attached
- Attached garage spaces: 2
Features
- Levels: Two
- Stories: 2
- Patio & porch: Deck, Porch
- Exterior features: Fire Pit, Garden, Yard
- Fencing: Fenced
Lot
- Size: 6,969 Square Feet
- Features: SqFt 7000 to 9999
Details
- Parcel number: 164259368
Construction
Type & style
- Home type: SingleFamily
- Property subtype: Residential, Single Family Residence
Materials
- Lap Siding, Wood Composite
- Foundation: Concrete Perimeter
- Roof: Composition
Condition
- Approximately
- New construction: No
- Year built: 1997
Utilities & green energy
- Sewer: Public Sewer
- Water: Public
Community & HOA
HOA
- Has HOA: No
Location
- Region: Vancouver
Financial & listing details
- Price per square foot: $327/sqft
- Tax assessed value: $540,447
- Annual tax amount: $5,536
- Date on market: 3/14/2026
- Listing terms: Cash,Conventional,FHA
- Road surface type: Paved
Estimated market value
Not available
Estimated sales range
Not available
Not available
Price history
| Date | Event | Price |
|---|---|---|
| 7/30/2026 | Price change | $685,000-2.1%$327/sqft |
Source:  RMLS (OR) #549025349 Report a problem RMLS (OR) #549025349 Report a problem | ||
| 6/7/2026 | Price change | $700,000-3.4%$334/sqft |
Source: RMLS (OR) #549025349 Report a problem | ||
| 3/15/2026 | Listed for sale | $725,000+27.2%$346/sqft |
Source: RMLS (OR) #549025349 Report a problem | ||
| 6/12/2024 | Sold | $570,000-0.9%$272/sqft |
Source: RMLS (OR) #24675006 Report a problem | ||
| 5/23/2024 | Pending sale | $575,000$275/sqft |
Source: RMLS (OR) #24675006 Report a problem | ||
| 5/22/2024 | Price change | $575,000-4%$275/sqft |
Source: RMLS (OR) #24675006 Report a problem | ||
| 5/9/2024 | Listed for sale | $599,000+90.2%$286/sqft |
Source: RMLS (OR) #24675006 Report a problem | ||
| 8/30/2016 | Sold | $315,000$151/sqft |
Source: RMLS (OR) #16108383 Report a problem | ||
| 7/3/2016 | Pending sale | $315,000$151/sqft |
Source: Redfin #16108383 Report a problem | ||
| 6/30/2016 | Listed for sale | $315,000+6.8%$151/sqft |
Source: Redfin #16108383 Report a problem | ||
| 5/2/2007 | Sold | $295,000+33.4%$141/sqft |
Source: Public Record Report a problem | ||
| 11/30/2006 | Sold | $221,101+26.1%$106/sqft |
Source: Public Record Report a problem | ||
| 4/30/1997 | Sold | $175,405$84/sqft |
Source: Public Record Report a problem | ||
Public tax history
| Year | Property taxes | Tax assessment |
|---|---|---|
| 2025 | $5,537 +14.2% | $540,447 +13% |
| 2024 | $4,848 +3.5% | $478,455 -1.4% |
| 2023 | $4,685 +10.1% | $485,093 +1% |
| 2022 | $4,254 +3.5% | $480,220 +18.9% |
| 2021 | $4,109 +3.7% | $403,956 +10% |
| 2020 | $3,963 | $367,137 +3.2% |
| 2019 | $3,963 +13% | $355,606 +4.7% |
| 2018 | $3,508 -7.5% | $339,601 +14.6% |
| 2017 | $3,792 +10.2% | $296,225 +5.7% |
| 2016 | $3,440 +4.6% | $280,222 +12.3% |
| 2015 | $3,289 +2.8% | $249,432 +8% |
| 2014 | $3,198 | $230,936 +14.8% |
| 2013 | $3,198 +11.4% | $201,175 +16.3% |
| 2012 | $2,870 +0.6% | $172,993 -12.2% |
| 2011 | $2,853 +4.1% | $196,991 -2.5% |
| 2010 | $2,740 -2.4% | $201,968 -7.2% |
| 2009 | $2,808 | $217,552 -20.5% |
| 2008 | -- | $273,800 |
| 2007 | -- | $273,800 +47.6% |
| 2005 | -- | $185,500 |
| 2004 | -- | $185,500 +6.7% |
| 2001 | $2,509 +0.6% | $173,900 |
| 2000 | $2,495 | $173,900 |
Find assessor info on the county website
Monthly payment
Est. payment
Payment breakdown
Explore the cost of this home by adjusting the details. Changes won't be saved.Climate risks
Neighborhood: Mill Plain
Nearby schools
Schools provided by the listing agent
- Elementary: Emerald
- Middle: Pacific
- High: Union
Source: RMLS (OR). This data may not be complete. We recommend contacting the local school district to confirm school assignments for this home.

Similar homes
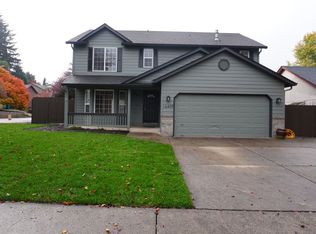
- $685,0004 bd3 ba2.3k sqft17704 NE 24th St, Vancouver, WA 98682Active

 MLS ID #605606995, Amy Avery, Modern Realty, LLC. RMLS (OR)
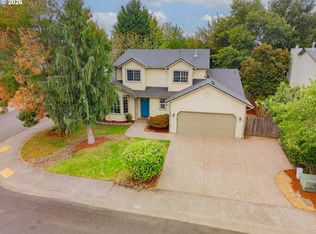
 - $599,0004 bd3 ba2.4k sqft16814 NE 31st Way, Vancouver, WA 98682Active
 MLS ID #423198892, Amber Roland, John L. Scott Real Estate. RMLS (OR)
 - $600,0004 bd3 ba2.4k sqft3108 NE 170th Pl, Vancouver, WA 98682Active
 MLS ID #487605345, Christina Cheng, Keller Williams Realty. RMLS (OR)
 - $689,9004 bd3 ba3.1k sqft4210 NE 158th Ave, Vancouver, WA 98682Active
 MLS ID #565464417, Byeloth Hermanson, Keller Williams Realty. RMLS (OR)
 - $674,9003 bd2 ba2.1k sqft17508 NE 29th St, Vancouver, WA 98682ActiveMLS ID #240883610, Kale Dunning, Windermere Northwest Living. RMLS (OR)
- $644,9003 bd3 ba2.4k sqft18101 NE 30th Cir, Vancouver, WA 98682ActiveMLS ID #396414739, Adam Bayer, Premiere Property Group, LLC. RMLS (OR)
- $665,0004 bd3 ba2.1k sqft17419 NE 31st St, Vancouver, WA 98683ActiveMLS ID #625906457, Starling Preuninger, John L. Scott Real Estate. RMLS (OR)
- $759,0004 bd3 ba2.7k sqft3011 NE 178th Ave, Vancouver, WA 98682ActiveMLS ID #126973179, Cara Knode, John L. Scott Real Estate. RMLS (OR)
- $649,9004 bd3 ba1.8k sqft14901 NE 46th St, Vancouver, WA 98682ActiveMLS ID #463791193, Lucas Walters, Keller Williams Realty. RMLS (OR)
- $625,0004 bd3 ba2k sqft14309 NE Powers St, Vancouver, WA 98682ActiveMLS ID #778544011, Mark Kizokian, Premiere Property Group, LLC. RMLS (OR)
- $724,9004 bd3 ba2.5k sqft18001 NE 25th St, Vancouver, WA 98684ActiveMLS ID #473698692, Gregory Mahlow, Realty One Group Prestige. RMLS (OR)
- $729,9004 bd3 ba2.3k sqft17703 NE 32nd St, Vancouver, WA 98682ActiveMLS ID #603310324, Tahjane Harrison, RE/MAX Equity Group. RMLS (OR)
- $505,0003 bd3 ba1.7k sqft3113 NE 165th Ave, Vancouver, WA 98682ActiveMLS ID #153915167, Lana Anderson, Weichert Realtors, Equity NW. RMLS (OR)
- $665,0004 bd3 ba2.3k sqft2202 NE 177th Ave, Vancouver, WA 98684ActiveMLS ID #183394239, Michelle Beall, Premiere Property Group, LLC. RMLS (OR)
- $639,9995 bd3 ba2.6k sqft17804 NE 37th St, Vancouver, WA 98682ActiveMLS ID #753186489, Geno Shulikov, Berkshire Hathaway HomeServices NW Real Estate. RMLS (OR)
- $515,0003 bd2 ba1.5k sqft16802 NE 31st Way, Vancouver, WA 98682ActiveMLS ID #657982436, Rowena Lusby, Windermere Northwest Living. RMLS (OR)
- $599,9003 bd3 ba2.1k sqft14504 NE 32nd St, Vancouver, WA 98682ActiveMLS ID #439277916, Julie Volovik, Keller Williams Realty. RMLS (OR)
