Located in the highly desirable Maple Crest neighborhood, this updated, move-in-ready home impresses the moment you step through the door. An inviting entry greets you with BRAND-NEW FLOORING that flows continuously throughout the entire home, paired with FRESH INTERIOR PAINT, soaring high vaulted ceilings, and an abundance of brilliant natural light.Designed for both everyday comfort and effortless hosting, the thoughtful layout features two distinct eating areas—perfect for formal dinners or casual morning coffee—and a dedicated home office that delivers the ideal setup for remote work. The home offers 3 spacious bedrooms, including a serene primary suite, while FRESH EXTERIOR PAINT and a BRAND-NEW ROOF provide complete peace of mind for years to come.Positioned in the heart of Maple Crest, you are just minutes from top-rated schools, local parks, neighborhood dining, and easy commuter routes.
Active
$685,000
17704 NE 24th St, Vancouver, WA 98682
4beds
2,374sqft
Residential, Single Family Residence
Built in 2001
6,098 Square Feet Lot
$-- Zestimate®
$289/sqft
$29/mo HOA
What's special
Dedicated home officeSerene primary suiteTwo distinct eating areasFresh interior paintFresh exterior paintBrand-new flooringBrand-new roof
- 5 days
- 376
- 34
Likely to sell faster than
Zillow last checked:
Listing updated:
Listed by:
Amy Avery 360-601-4413,
Modern Realty, LLC
Source: RMLS (OR),MLS#: 605606995
Facts & features
Interior
Bedrooms & bathrooms
- Bedrooms: 4
- Bathrooms: 3
- Full bathrooms: 2
- Partial bathrooms: 1
- Main level bathrooms: 1
Rooms
- Room types: Utility Room, Bedroom 4, Den, Bedroom 2, Bedroom 3, Dining Room, Family Room, Kitchen, Living Room, Primary Bedroom
Primary bedroom
- Level: Upper
Bedroom 2
- Level: Upper
Bedroom 3
- Level: Upper
Bedroom 4
- Level: Main
Dining room
- Features: Formal
- Level: Main
Kitchen
- Features: Island
- Level: Main
Living room
- Features: Fireplace
- Level: Main
Heating
- Forced Air, Heat Pump, Fireplace(s)
Cooling
- Central Air, Heat Pump
Appliances
- Included: Built In Oven, Built-In Range, Dishwasher, Disposal, Free-Standing Refrigerator, Microwave, Stainless Steel Appliance(s), Washer/Dryer, Gas Water Heater, Tank Water Heater
- Laundry: Laundry Room
Features
- Granite, High Ceilings, Soaking Tub, Vaulted Ceiling(s), Formal, Kitchen Island, Cook Island, Tile
- Flooring: Luxury Vinyl Plank, Tile, Wall to Wall Carpet, Wood
- Windows: Aluminum Frames, Double Pane Windows
- Basement: Crawl Space
- Number of fireplaces: 1
- Fireplace features: Gas
Interior area
- Total structure area: 2,374
- Total interior livable area: 2,374 sqft
Video & virtual tour
Property
Parking
- Total spaces: 3
- Parking features: Driveway, On Street, Garage Door Opener, Attached
- Attached garage spaces: 3
- Has uncovered spaces: Yes
Features
- Levels: Two
- Stories: 2
- Patio & porch: Patio
- Exterior features: Garden, Raised Beds, Yard
- Fencing: Fenced
Lot
- Size: 6,098 Square Feet
- Features: Level, Sprinkler, SqFt 5000 to 6999
Details
- Parcel number: 172251026
Construction
Type & style
- Home type: SingleFamily
- Property subtype: Residential, Single Family Residence
Materials
- Lap Siding
- Roof: Composition
Condition
- Resale
- New construction: No
- Year built: 2001
Utilities & green energy
- Gas: Gas
- Sewer: Public Sewer
- Water: Public
Community & HOA
Community
- Security: None
- Subdivision: Maplecrest
HOA
- Has HOA: Yes
- Amenities included: Commons, Maintenance Grounds, Management
- HOA fee: $350 annually
Location
- Region: Vancouver
Financial & listing details
- Price per square foot: $289/sqft
- Tax assessed value: $622,512
- Annual tax amount: $6,375
- Date on market: 9/4/2026
- Listing terms: Cash,Conventional,FHA,VA Loan
- Road surface type: Paved
Estimated market value
Not available
Estimated sales range
Not available
Not available
Price history
| Date | Event | Price |
|---|---|---|
| 9/4/2026 | Listed for sale | $685,000+110.8%$289/sqft |
Source:  RMLS (OR) #605606995 Report a problem RMLS (OR) #605606995 Report a problem | ||
| 12/30/2004 | Sold | $325,000+26.5%$137/sqft |
Source: Public Record Report a problem | ||
| 9/20/2002 | Sold | $256,900+4.9%$108/sqft |
Source: Public Record Report a problem | ||
| 6/29/2001 | Sold | $244,900$103/sqft |
Source: Public Record Report a problem | ||
Public tax history
| Year | Property taxes | Tax assessment |
|---|---|---|
| 2025 | $6,376 +7.8% | $622,512 +6.5% |
| 2024 | $5,916 +5.6% | $584,736 +0.8% |
| 2023 | $5,602 +11.6% | $580,125 -1% |
| 2022 | $5,019 +1.4% | $586,245 +23.1% |
| 2021 | $4,949 -0.1% | $476,386 +7.8% |
| 2020 | $4,955 | $442,105 -0.6% |
| 2019 | $4,955 +8.6% | $444,673 +0.5% |
| 2018 | $4,564 -10.1% | $442,252 +11.1% |
| 2017 | $5,079 +7.4% | $397,898 +2.8% |
| 2016 | $4,730 +5.2% | $387,169 +13% |
| 2015 | $4,496 -1.6% | $342,742 +3.2% |
| 2014 | $4,570 | $332,021 +14% |
| 2013 | $4,570 +16.6% | $291,130 +8.1% |
| 2012 | $3,920 +1.6% | $269,260 -0.6% |
| 2011 | $3,858 +4.8% | $270,924 -0.8% |
| 2010 | $3,681 -8.2% | $272,998 -6.5% |
| 2009 | $4,011 | $291,920 -24.2% |
| 2008 | -- | $385,100 |
| 2007 | -- | $385,100 +47% |
| 2005 | -- | $261,900 |
| 2004 | -- | $261,900 +8.9% |
| 2001 | $794 | $240,600 |
| 2000 | -- | -- |
Find assessor info on the county website
Monthly payment
Est. payment
Payment breakdown
Explore the cost of this home by adjusting the details. Changes won't be saved.Climate risks
Neighborhood: Mill Plain
Nearby schools
Schools provided by the listing agent
- Elementary: Harmony
- Middle: Pacific
- High: Evergreen
Source: RMLS (OR). This data may not be complete. We recommend contacting the local school district to confirm school assignments for this home.


Similar homes
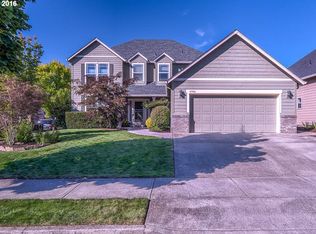
- $599,0004 bd3 ba2.4k sqft16814 NE 31st Way, Vancouver, WA 98682Active

 MLS ID #423198892, Amber Roland, John L. Scott Real Estate. RMLS (OR)
 - $674,9003 bd2 ba2.1k sqft17508 NE 29th St, Vancouver, WA 98682Active
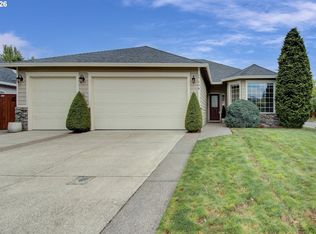 MLS ID #240883610, Kale Dunning, Windermere Northwest Living. RMLS (OR)
 - $724,9004 bd3 ba2.5k sqft18001 NE 25th St, Vancouver, WA 98684Active
 MLS ID #473698692, Gregory Mahlow, Realty One Group Prestige. RMLS (OR)
 - $600,0004 bd3 ba2.4k sqft3108 NE 170th Pl, Vancouver, WA 98682Active
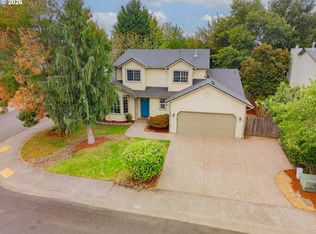 MLS ID #487605345, Christina Cheng, Keller Williams Realty. RMLS (OR)
 - $685,0004 bd3 ba2k sqft3000 NE 165th Ave, Vancouver, WA 98682ActiveMLS ID #549025349, Maria Perez, Generation Realty Group. RMLS (OR)
- $759,0004 bd3 ba2.7k sqft3011 NE 178th Ave, Vancouver, WA 98682ActiveMLS ID #126973179, Cara Knode, John L. Scott Real Estate. RMLS (OR)
- $644,9003 bd3 ba2.4k sqft18101 NE 30th Cir, Vancouver, WA 98682ActiveMLS ID #396414739, Adam Bayer, Premiere Property Group, LLC. RMLS (OR)
- $665,0004 bd3 ba2.3k sqft2202 NE 177th Ave, Vancouver, WA 98684ActiveMLS ID #183394239, Michelle Beall, Premiere Property Group, LLC. RMLS (OR)
- $665,0004 bd3 ba2.1k sqft17419 NE 31st St, Vancouver, WA 98683ActiveMLS ID #625906457, Starling Preuninger, John L. Scott Real Estate. RMLS (OR)
- $639,9995 bd3 ba2.6k sqft17804 NE 37th St, Vancouver, WA 98682ActiveMLS ID #753186489, Geno Shulikov, Berkshire Hathaway HomeServices NW Real Estate. RMLS (OR)
- $689,9004 bd3 ba3.1k sqft4210 NE 158th Ave, Vancouver, WA 98682ActiveMLS ID #565464417, Byeloth Hermanson, Keller Williams Realty. RMLS (OR)
- $729,9004 bd3 ba2.3k sqft17703 NE 32nd St, Vancouver, WA 98682ActiveMLS ID #603310324, Tahjane Harrison, RE/MAX Equity Group. RMLS (OR)
- $515,0003 bd2 ba1.5k sqft16802 NE 31st Way, Vancouver, WA 98682ActiveMLS ID #657982436, Rowena Lusby, Windermere Northwest Living. RMLS (OR)
