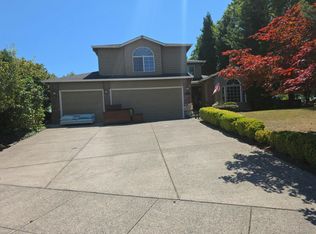
Tucked away on a serene quarter-acre lot backing to green space, this beautifully maintained 3-bedroom, 2.5-bath home offers the perfect blend of comfort, privacy, and natural beauty. With 2,416 square feet of thoughtfully designed living space, you'll enjoy a seamless flow throughout the main level, complete with a separate dining area and dual 8-foot sliding doors that open to an elevated deck overlooking the peaceful surroundings. The retreat-like backyard is a true extension of the home, featuring native landscaping, a fire pit, play structure, and tranquil views that create a sense of escape while remaining close to everyday conveniences. Upstairs, a spacious loft provides flexible living space, while the primary suite captures territorial views and includes a luxurious ensuite bath with a relaxing soaking tub. Practical updates add peace of mind, including newer exterior paint, a newer roof, and a new water heater. Car enthusiasts, hobbyists, and those needing extra storage will appreciate the impressive 852-square-foot oversized two-car garage with an additional side storage area. Located in the highly desirable Maplecrest Woods neighborhood, this exceptional property offers a rare opportunity to enjoy privacy, nature, and spacious living all in one remarkable setting.
Active
Price cut: $15.1K (8/7)
$644,900
18101 NE 30th Cir, Vancouver, WA 98682
3beds
2,416sqft
Residential, Single Family Residence
Built in 2003
0.25 Acres Lot
$640,800 Zestimate®
$267/sqft
$-- HOA
What's special
Retreat-like backyardNative landscapingTranquil viewsPlay structureSeparate dining areaFire pitNewer roof
- 95 days
- 657
- 45
Zillow last checked:
Listing updated:
Listed by:
Adam Bayer 503-442-2892,
Premiere Property Group, LLC
Source: RMLS (OR),MLS#: 396414739
Facts & features
Interior
Bedrooms & bathrooms
- Bedrooms: 3
- Bathrooms: 3
- Full bathrooms: 2
- Partial bathrooms: 1
- Main level bathrooms: 1
Rooms
- Room types: Loft, Laundry, Bedroom 2, Bedroom 3, Dining Room, Family Room, Kitchen, Living Room, Primary Bedroom
Primary bedroom
- Features: Ensuite, Soaking Tub, Vaulted Ceiling, Wallto Wall Carpet
- Level: Upper
- Area: 210
- Dimensions: 15 x 14
Bedroom 2
- Features: Closet, Wallto Wall Carpet
- Level: Upper
- Area: 110
- Dimensions: 11 x 10
Bedroom 3
- Features: Closet, Wallto Wall Carpet
- Level: Upper
- Area: 154
- Dimensions: 14 x 11
Dining room
- Features: Patio
- Level: Main
- Area: 180
- Dimensions: 15 x 12
Kitchen
- Features: Dishwasher, Disposal, Island, Free Standing Range, Free Standing Refrigerator, Laminate Flooring
- Level: Main
- Area: 168
- Width: 12
Living room
- Features: Deck, Wallto Wall Carpet
- Level: Main
- Area: 432
- Dimensions: 27 x 16
Heating
- Forced Air
Cooling
- Central Air
Appliances
- Included: Dishwasher, Disposal, Free-Standing Range, Free-Standing Refrigerator, Microwave, Washer/Dryer, Gas Water Heater, Tank Water Heater
- Laundry: Laundry Room
Features
- Closet, Kitchen Island, Soaking Tub, Vaulted Ceiling(s)
- Flooring: Luxury Vinyl Plank, Wall to Wall Carpet, Laminate
- Windows: Double Pane Windows, Vinyl Frames
- Basement: Crawl Space
- Number of fireplaces: 1
- Fireplace features: Gas
Interior area
- Total structure area: 2,416
- Total interior livable area: 2,416 sqft
Property
Parking
- Total spaces: 2
- Parking features: Driveway, On Street, Garage Door Opener, Attached, Extra Deep Garage
- Attached garage spaces: 2
- Has uncovered spaces: Yes
Features
- Levels: Two
- Stories: 2
- Patio & porch: Deck, Patio
- Exterior features: Fire Pit, Yard
- Fencing: Fenced
- Has view: Yes
- View description: Park/Greenbelt, Territorial, Trees/Woods
Lot
- Size: 0.25 Acres
- Features: Gentle Sloping, Greenbelt, Sprinkler, SqFt 10000 to 14999
Details
- Parcel number: 172154012
- Zoning: R1-6
Construction
Type & style
- Home type: SingleFamily
- Architectural style: Traditional
- Property subtype: Residential, Single Family Residence
Materials
- Cement Siding
- Foundation: Concrete Perimeter
- Roof: Composition
Condition
- Resale
- New construction: No
- Year built: 2003
Utilities & green energy
- Gas: Gas
- Sewer: Public Sewer
- Water: Public
- Utilities for property: DSL
Community & HOA
Community
- Security: Security Lights
- Subdivision: Maplecrest Woods
HOA
- Has HOA: No
Location
- Region: Vancouver
Financial & listing details
- Price per square foot: $267/sqft
- Tax assessed value: $637,058
- Annual tax amount: $6,508
- Date on market: 6/3/2026
- Listing terms: Cash,Conventional,FHA,VA Loan
- Road surface type: Paved
Estimated market value
$640,800
$609,000 - $673,000
$3,066/mo
Price history
| Date | Event | Price |
|---|---|---|
| 8/7/2026 | Price change | $644,900-2.3%$267/sqft |
Source:  RMLS (OR) #396414739 Report a problem RMLS (OR) #396414739 Report a problem | ||
| 6/3/2026 | Listed for sale | $660,000+182.1%$273/sqft |
Source: RMLS (OR) #396414739 Report a problem | ||
| 11/21/2003 | Sold | $233,975$97/sqft |
Source: Public Record Report a problem | ||
Public tax history
| Year | Property taxes | Tax assessment |
|---|---|---|
| 2025 | $6,509 +11.9% | $637,058 +10.6% |
| 2024 | $5,814 +3.6% | $575,803 -1.1% |
| 2023 | $5,611 +10.5% | $582,283 +3.9% |
| 2022 | $5,080 +4.5% | $560,686 +16% |
| 2021 | $4,861 +0.8% | $483,451 +11.1% |
| 2020 | $4,821 | $435,277 +0.4% |
| 2019 | $4,821 +13.6% | $433,672 +5.2% |
| 2018 | $4,245 -8.3% | $412,154 +13.6% |
| 2017 | $4,627 +9.7% | $362,753 +5.1% |
| 2016 | $4,218 +6.4% | $345,088 +14.2% |
| 2015 | $3,966 +2% | $302,081 +7.2% |
| 2014 | $3,886 | $281,901 +16.6% |
| 2013 | $3,886 +12.7% | $241,855 +16.4% |
| 2012 | $3,448 +0.2% | $207,733 -11.8% |
| 2011 | $3,441 +5.4% | $235,466 -3.1% |
| 2010 | $3,264 -2% | $243,042 -5.9% |
| 2009 | $3,331 | $258,344 -20.5% |
| 2008 | -- | $324,900 |
| 2007 | -- | $324,900 +42.6% |
| 2005 | -- | $227,900 |
| 2004 | -- | $227,900 |
Find assessor info on the county website
Monthly payment
Est. payment
Payment breakdown
Explore the cost of this home by adjusting the details. Changes won't be saved.Climate risks
Neighborhood: Mill Plain
Nearby schools
Schools provided by the listing agent
- Elementary: Harmony
- Middle: Pacific
- High: Union
Source: RMLS (OR). This data may not be complete. We recommend contacting the local school district to confirm school assignments for this home.


Similar homes
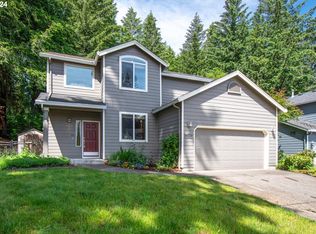
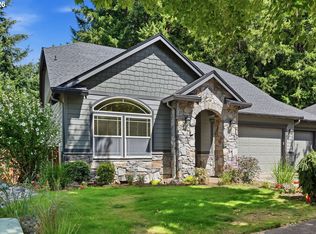
- $759,0004 bd3 ba2.7k sqft3011 NE 178th Ave, Vancouver, WA 98682Active
 MLS ID #126973179, Cara Knode, John L. Scott Real Estate. RMLS (OR)
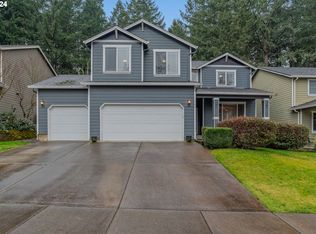
 - $685,0005 bd3 ba2.7k sqft3700 SE 176th Ave, Vancouver, WA 98683Active
 MLS ID #190388383, Fiona Fu, Mal & Seitz. RMLS (OR)
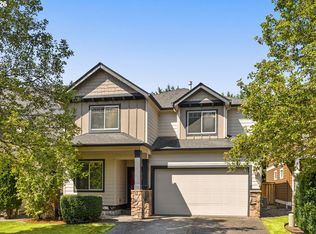
 - $649,9004 bd3 ba2.6k sqft1322 SE 194th Pl, Camas, WA 98607Active
 MLS ID #300575453, Josh Hackenjos, Compass. RMLS (OR)
 - $--4 bd3 ba2.6k sqft1840 NW 29th Cir, Camas, WA 98607Auction
 Auction.com 2
 - $590,0003 bd2 ba1.9k sqft2216 NE 128th Ave, Vancouver, WA 98684ActiveMLS ID #689147171, Jacqueline Smith, Keller Williams Realty. RMLS (OR)
- $615,0004 bd3 ba2.5k sqft10506 NE 69th Cir, Vancouver, WA 98662ActiveMLS ID #429287716, Kevin Howell, MORE Realty. RMLS (OR)
- $549,0003 bd3 ba1.7k sqft2214 SE 174th Pl, Vancouver, WA 98683ActiveMLS ID #216957869, Chad Estes, Coldwell Banker Bain. RMLS (OR)
- $469,9953 bd3 ba1.8k sqft13505 NE 79th Cir, Vancouver, WA 98682ActiveMLS ID #281691861, Kevin Lynch, Knipe Realty ERA Powered. RMLS (OR)
- $649,9004 bd4 ba2.5k sqft2718 NE 92nd Cir, Vancouver, WA 98665ActiveMLS ID #223470877, Ismael Jaramillo, Handris Realty Company. RMLS (OR)
- $540,0004 bd3 ba1.9k sqft3910 SE 187th Loop, Vancouver, WA 98683ActiveMLS ID #292318515, Deborah Blom, Windermere Northwest Living. RMLS (OR)
- $680,0003 bd3 ba2.5k sqft11700 NW 26th Ave, Vancouver, WA 98685ActiveMLS ID #129061951, Bev Blume, Keller Williams Realty Elite. RMLS (OR)
- $699,0004 bd3 ba2.4k sqft2826 NW Sierra Pl, Camas, WA 98607ActiveMLS ID #686241461, Hal Byrd, eXp Realty LLC. RMLS (OR)
- $599,9003 bd3 ba2.2k sqft16517 NE 28th Ave, Ridgefield, WA 98642ActiveMLS ID #173765687, Mervin Calverley, Berkshire Hathaway HomeServices NW Real Estate. RMLS (OR)
- $670,0004 bd3 ba2.3k sqft2714 NE 110th St, Vancouver, WA 98686ActiveMLS ID #177910351, Madison Bain, Small Business Real Estate. RMLS (OR)
- $750,0003 bd3 ba2.6k sqft1168 NW Vinca Ln, Camas, WA 98607ActiveMLS ID #507132790, Roseline Tsai, Knipe Realty ERA Powered. RMLS (OR)
- $635,0004 bd3 ba2.2k sqft843 W Y St, Washougal, WA 98671ActiveMLS ID #628218178, Heidi Gowing, Knipe Realty ERA Powered. RMLS (OR)
- $625,0004 bd3 ba3.4k sqft3817 NE 93rd St, Vancouver, WA 98665ActiveMLS ID #763157007, Jacqueline Smith, Keller Williams Realty. RMLS (OR)
- $585,0003 bd2 ba1.6k sqft1111 NE 126th Loop, Vancouver, WA 98685ActiveMLS ID #725247972, Christine Johnson Sundby, Premiere Property Group LLC. RMLS (OR)
- $580,0004 bd3 ba2.3k sqft10907 NE 88th St, Vancouver, WA 98662ActiveMLS ID #526798780, Jennifer Belmore, Windermere Northwest Living. RMLS (OR)
- $659,9004 bd3 ba2.5k sqft14204 NW 23rd Ct, Vancouver, WA 98685ActiveMLS ID #788667864, Travis Newton, Cascade Hasson Sotheby's International Realty. RMLS (OR)
