Welcome to a beautifully updated retreat in the desirable Blueberry Hill neighborhood, where comfort, privacy, and thoughtful design come together in a serene setting.Soaring natural light fills the main living spaces, highlighted by a warm gas fireplace insert and seamless access to the outdoor patio. The updated kitchen is designed for both everyday living and elevated entertaining, featuring custom cabinetry, granite countertops, a large island, built-in pantry, and beverage fridge. The dining area opens to a covered deck and private hot tub space overlooking a peaceful, tree-lined backdrop.The main level offers three bedrooms and two bathrooms, including a primary suite with heated bathroom floors and a walk-in closet, creating a spa-like daily experience. The lower level expands the living space with a generous family room, a full bathroom, and a flexible office/den with a built-in Murphy bed, ideal for guests, work, or extended stays. A dedicated laundry room adds everyday convenience.Outdoor living is a standout, featuring RV parking, a beautifully maintained water feature, and multiple spaces designed for relaxation and entertaining. A new roof installed in 2023 with warranty provides lasting peace of mind.Ideally located in the Salmon Creek area, just minutes from Chuck's Fresh Market, WSU Vancouver, Legacy Salmon Creek Medical Center, shopping, dining, and convenient access to both I-5 and I-205.
Active
$670,000
2714 NE 110th St, Vancouver, WA 98686
4beds
2,303sqft
Residential, Single Family Residence
Built in 1978
10,018 Square Feet Lot
$660,800 Zestimate®
$291/sqft
$-- HOA
What's special
Warm gas fireplace insertRv parkingUpdated kitchenCovered deckLarge islandWalk-in closetGenerous family room
- 75 days
- 319
- 36
Zillow last checked:
Listing updated:
Listed by:
Madison Bain 360-984-6621,
Small Business Real Estate
Source: RMLS (OR),MLS#: 177910351
Facts & features
Interior
Bedrooms & bathrooms
- Bedrooms: 4
- Bathrooms: 3
- Full bathrooms: 3
- Main level bathrooms: 2
Rooms
- Room types: Bedroom 4, Bedroom 2, Bedroom 3, Dining Room, Family Room, Kitchen, Living Room, Primary Bedroom
Primary bedroom
- Features: Bathroom, Walkin Closet, Wallto Wall Carpet
- Level: Main
Bedroom 2
- Features: Wallto Wall Carpet
- Level: Main
Bedroom 3
- Features: Wallto Wall Carpet
- Level: Main
Bedroom 4
- Level: Lower
Dining room
- Features: Deck, Exterior Entry, Hardwood Floors, Kitchen Dining Room Combo
- Level: Main
Family room
- Features: Builtin Features, Wallto Wall Carpet
- Level: Lower
Kitchen
- Features: Builtin Refrigerator, Eat Bar, Hardwood Floors, Island, Kitchen Dining Room Combo, Microwave, Builtin Oven, Granite
- Level: Main
Living room
- Features: Exterior Entry, Fireplace, Patio
- Level: Main
Heating
- Forced Air 90, Heat Pump, Fireplace(s)
Cooling
- Central Air, Heat Pump
Appliances
- Included: Built In Oven, Built-In Range, Built-In Refrigerator, Cooktop, Dishwasher, Disposal, Gas Appliances, Microwave, Stainless Steel Appliance(s), Wine Cooler, Washer/Dryer, Gas Water Heater
- Laundry: Laundry Room
Features
- Granite, High Ceilings, Vaulted Ceiling(s), Kitchen Dining Room Combo, Built-in Features, Eat Bar, Kitchen Island, Bathroom, Walk-In Closet(s)
- Flooring: Hardwood, Heated Tile, Wall to Wall Carpet, Wood
- Windows: Vinyl Frames
- Basement: Exterior Entry,Finished
- Number of fireplaces: 2
- Fireplace features: Gas, Insert
Interior area
- Total structure area: 2,303
- Total interior livable area: 2,303 sqft
Property
Parking
- Total spaces: 2
- Parking features: Driveway, RV Access/Parking, RV Boat Storage, Garage Door Opener, Attached, Extra Deep Garage
- Attached garage spaces: 2
- Has uncovered spaces: Yes
Accessibility
- Accessibility features: Garage On Main, Walkin Shower, Accessibility
Features
- Levels: Two
- Stories: 2
- Patio & porch: Covered Deck, Deck, Patio
- Exterior features: Water Feature, Exterior Entry
- Has spa: Yes
- Spa features: Free Standing Hot Tub
- Fencing: Fenced
- Has view: Yes
- View description: Trees/Woods
Lot
- Size: 10,018 Square Feet
- Features: Private, Terraced, Trees, Sprinkler, SqFt 10000 to 14999
Details
- Additional structures: RVParking, RVBoatStorage, ToolShed
- Parcel number: 118252236
- Zoning: R1-6
Construction
Type & style
- Home type: SingleFamily
- Property subtype: Residential, Single Family Residence
Materials
- Cement Siding, T111 Siding
- Roof: Composition
Condition
- Updated/Remodeled
- New construction: No
- Year built: 1978
Utilities & green energy
- Gas: Gas
- Sewer: Public Sewer
- Water: Public
- Utilities for property: DSL
Community & HOA
Community
- Security: None, Fire Sprinkler System
- Subdivision: Blueberry Hill-8
HOA
- Has HOA: No
Location
- Region: Vancouver
Financial & listing details
- Price per square foot: $291/sqft
- Tax assessed value: $576,515
- Annual tax amount: $5,978
- Date on market: 6/25/2026
- Listing terms: Cash,Conventional,FHA,VA Loan
- Road surface type: Paved
Estimated market value
$660,800
$628,000 - $694,000
$3,344/mo
Price history
| Date | Event | Price |
|---|---|---|
| 6/25/2026 | Listed for sale | $670,000+5.8%$291/sqft |
Source:  RMLS (OR) #177910351 Report a problem RMLS (OR) #177910351 Report a problem | ||
| 7/11/2023 | Sold | $633,000+5.7%$275/sqft |
Source: RMLS (OR) #23381322 Report a problem | ||
| 6/12/2023 | Pending sale | $599,000$260/sqft |
Source: RMLS (OR) #23381322 Report a problem | ||
| 6/8/2023 | Listed for sale | $599,000+53.6%$260/sqft |
Source: RMLS (OR) #23381322 Report a problem | ||
| 12/3/2018 | Sold | $390,000-4.3%$169/sqft |
Source: RMLS (OR) #18659298 Report a problem | ||
| 11/7/2018 | Pending sale | $407,500$177/sqft |
Source: Windermere Stellar #18659298 Report a problem | ||
| 11/1/2018 | Price change | $407,500-0.6%$177/sqft |
Source: Windermere Stellar #18659298 Report a problem | ||
| 10/12/2018 | Price change | $410,000-2.4%$178/sqft |
Source: Windermere Stellar #18659298 Report a problem | ||
| 9/28/2018 | Price change | $420,000-2.3%$182/sqft |
Source: Windermere Stellar #18659298 Report a problem | ||
| 9/19/2018 | Listed for sale | $430,000+115.1%$187/sqft |
Source: Windermere Stellar #18659298 Report a problem | ||
| 6/17/2002 | Sold | $199,900$87/sqft |
Source: Public Record Report a problem | ||
Public tax history
| Year | Property taxes | Tax assessment |
|---|---|---|
| 2025 | $5,978 +5.3% | $576,515 +7.1% |
| 2024 | $5,675 +9.9% | $538,268 +1.7% |
| 2023 | $5,163 +6.1% | $529,100 +3% |
| 2022 | $4,864 +6.2% | $513,482 +16.6% |
| 2021 | $4,578 +6.1% | $440,417 +13.3% |
| 2020 | $4,314 | $388,845 -0.1% |
| 2019 | $4,314 +12.4% | $389,386 +8.4% |
| 2018 | $3,838 -10.2% | $359,358 +7.4% |
| 2017 | $4,276 +8.4% | $334,551 +4.1% |
| 2016 | $3,946 +2.9% | $321,498 +10.1% |
| 2015 | $3,833 +14.8% | $292,080 +19.2% |
| 2014 | $3,341 | $245,056 +3.7% |
| 2013 | $3,341 -5.7% | $236,265 |
| 2012 | $3,541 +3.9% | $236,265 -4.3% |
| 2011 | $3,407 +6.8% | $246,991 |
| 2010 | $3,190 -0.3% | $246,991 -4.9% |
| 2009 | $3,198 | $259,695 -18.9% |
| 2008 | -- | $320,300 |
| 2007 | -- | $320,300 +61.4% |
| 2005 | -- | $198,500 |
| 2004 | -- | $198,500 +14.5% |
| 2001 | $2,576 -0.1% | $173,400 |
| 2000 | $2,580 | $173,400 |
Find assessor info on the county website
Monthly payment
Est. payment
Payment breakdown
Explore the cost of this home by adjusting the details. Changes won't be saved.Climate risks
Neighborhood: Salmon Creek
Nearby schools
Schools provided by the listing agent
- Elementary: Anderson
- Middle: Gaiser
- High: Skyview
Source: RMLS (OR). This data may not be complete. We recommend contacting the local school district to confirm school assignments for this home.


Similar homes
- $640,0004 bd3 ba2.9k sqft2616 NE 116th St, Vancouver, WA 98686Active
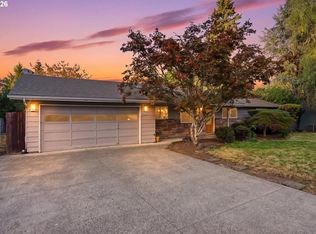
 MLS ID #771331847, Casey Arnold, Premiere Property Group, LLC. RMLS (OR)
 - $585,0003 bd2 ba1.6k sqft1111 NE 126th Loop, Vancouver, WA 98685Active
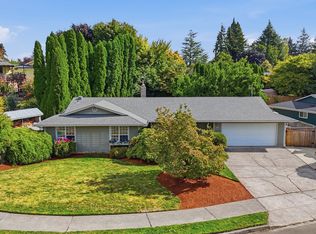 MLS ID #725247972, Christine Johnson Sundby, Premiere Property Group LLC. RMLS (OR)
 - $649,9004 bd3 ba2.4k sqft13013 NE 91st Cir, Vancouver, WA 98682Active
 MLS ID #449651779, Oksana Berezhnoy, Keller Williams Realty. RMLS (OR)
 - $659,9004 bd3 ba2.5k sqft14204 NW 23rd Ct, Vancouver, WA 98685Active
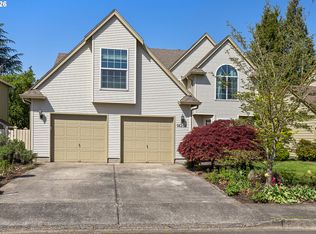 MLS ID #788667864, Travis Newton, Cascade Hasson Sotheby's International Realty. RMLS (OR)
 - $765,0004 bd2 ba2.1k sqft15005 NE 71st St, Vancouver, WA 98682ActiveMLS ID #184503856, Jenna Wynand, Realty ONE Group Eclipse. RMLS (OR)
- $565,0004 bd3 ba2k sqft16704 NE 29th Ave, Ridgefield, WA 98642ActiveMLS ID #215688149, Patrick Gourley, Windermere Northwest Living. RMLS (OR)
- $525,0003 bd2 ba1.6k sqft1813 NE 154th St, Vancouver, WA 98686ActiveMLS ID #318424778, Jacqueline Smith, Keller Williams Realty. RMLS (OR)
- $775,0004 bd4 ba2.8k sqft6210 NW Bernie Dr, Vancouver, WA 98663ActiveMLS ID #530616921, Midge Dobbs, Keller Williams Realty. RMLS (OR)
- $575,0004 bd4 ba2.4k sqft2010 NE 126th Ave, Vancouver, WA 98684ActiveMLS ID #796148531, Jacqueline Smith, Keller Williams Realty. RMLS (OR)
- $615,0004 bd3 ba2.5k sqft10506 NE 69th Cir, Vancouver, WA 98662ActiveMLS ID #429287716, Kevin Howell, MORE Realty. RMLS (OR)
- $599,0003 bd2 ba1.7k sqft1602 NE 102nd Ave, Vancouver, WA 98664ActiveMLS ID #221397224, Chad Sessions, Windermere Northwest Living. RMLS (OR)
- $644,9003 bd3 ba2.4k sqft18101 NE 30th Cir, Vancouver, WA 98682ActiveMLS ID #396414739, Adam Bayer, Premiere Property Group, LLC. RMLS (OR)
- $600,0005 bd3 ba2.8k sqft2619 NE 45th St, Vancouver, WA 98663ActiveMLS ID #169289327, Heather Brymer, Keller Williams Realty Professionals. RMLS (OR)
- $449,9003 bd3 ba1.8k sqft2208 NW 102nd St, Vancouver, WA 98685ActiveMLS ID #220224244, Kale Dunning, Windermere Northwest Living. RMLS (OR)
- $649,9994 bd3 ba2.4k sqft2133 NE 166th Dr, Portland, OR 97230ActiveMLS ID #345517106, Gus Sanchez, Redfin. RMLS (OR)
- $599,9005 bd2 ba3k sqft12110 SE McGillivray Blvd, Vancouver, WA 98683ActiveMLS ID #349078187, Jason Preuit, Premiere Property Group, LLC. RMLS (OR)
- $759,0004 bd3 ba2.7k sqft3011 NE 178th Ave, Vancouver, WA 98682ActiveMLS ID #126973179, Cara Knode, John L. Scott Real Estate. RMLS (OR)
- $659,9995 bd3 ba2.4k sqft13921 NE Siskiyou Ct, Portland, OR 97230ActiveMLS ID #206460385, Jennifer Cosenza, MORE Realty. RMLS (OR)
