This flexible tri-level home offers room for everyone, with four full baths, multiple living spaces, and beautifully remodeled potential separate living quarters. Located on the main level with its own exterior entrance, the separate living quarters were fully updated within the last six months with quartz counters, stainless steel appliances, laminate flooring, a washer and dryer, dishwasher, range, microwave, and refrigerator. It creates an inviting option for guests, extended living, or anyone who would appreciate added privacy and independence. The home also includes a finished daylight lower level, adding even more flexibility. The main living area feels warm and welcoming with a wood-burning fireplace, an open dining area, and a functional kitchen with plenty of storage. Upstairs, two bedrooms, a full hall bath, and an ensuite provide comfortable separation of space. Outside, the level quarter-acre lot includes a fenced yard, covered patio, tool shed, RV parking, and an extra-deep attached garage. A new roof installed in November 2025 adds even more value to a home offering exceptional versatility in a convenient Vancouver location.
Active
Price cut: $10K (7/28)
$589,900
2010 NE 126th Ave, Vancouver, WA 98684
4beds
2,440sqft
:
Get pre-qualified$3,641/mo
Residential, Single Family Residence
Built in 1973
0.25 Acres Lot
$-- Zestimate®
$242/sqft
$-- HOA
What's special
Covered patioWood-burning fireplaceRv parkingWasher and dryerExtra-deep attached garageFinished daylight lower levelOpen dining area
- 38 days |
- 923 |
- 74 |
Likely to sell faster than
Zillow last checked:
Listing updated:
Listed by:
Jacqueline Smith 360-601-2896,
Keller Williams Realty,
Houston Combs 360-601-2896,
Keller Williams Realty
Source: RMLS (OR),MLS#: 796148531
Facts & features
Interior
Bedrooms & bathrooms
- Bedrooms: 4
- Bathrooms: 4
- Full bathrooms: 4
- Main level bathrooms: 1
Rooms
- Room types: Bedroom 4, Guest Quarters, Bedroom 2, Bedroom 3, Dining Room, Family Room, Kitchen, Living Room, Primary Bedroom
Primary bedroom
- Level: Lower
Bedroom 2
- Level: Upper
Bedroom 3
- Level: Upper
Bedroom 4
- Level: Upper
Dining room
- Level: Main
Kitchen
- Level: Main
Living room
- Level: Main
Heating
- Forced Air
Cooling
- None
Appliances
- Included: Dishwasher, Free-Standing Range, Free-Standing Refrigerator, Microwave, Stainless Steel Appliance(s), Washer/Dryer, Electric Water Heater
Features
- Ceiling Fan(s), High Speed Internet, Soaking Tub, Pantry
- Flooring: Laminate, Vinyl, Wall to Wall Carpet, Wood
- Windows: Aluminum Frames
- Basement: Daylight,Finished
- Number of fireplaces: 2
- Fireplace features: Wood Burning
Interior area
- Total structure area: 2,440
- Total interior livable area: 2,440 sqft
Property
Parking
- Total spaces: 2
- Parking features: On Street, RV Access/Parking, Garage Door Opener, Attached, Extra Deep Garage
- Attached garage spaces: 2
- Has uncovered spaces: Yes
Accessibility
- Accessibility features: Accessible Entrance, Garage On Main, Ground Level, Main Floor Bedroom Bath, Walkin Shower, Accessibility
Features
- Levels: Tri Level
- Stories: 3
- Patio & porch: Covered Patio
- Exterior features: Yard
- Fencing: Fenced
Lot
- Size: 0.25 Acres
- Features: Level, SqFt 10000 to 14999
Details
- Additional structures: GuestQuarters, RVParking, ToolShed, SeparateLivingQuartersApartmentAuxLivingUnit
- Parcel number: 110088036
- Zoning: R-4
Construction
Type & style
- Home type: SingleFamily
- Property subtype: Residential, Single Family Residence
Materials
- Vinyl Siding
- Foundation: Concrete Perimeter, Slab
- Roof: Composition
Condition
- Resale
- New construction: No
- Year built: 1973
Utilities & green energy
- Sewer: Public Sewer
- Water: Public
- Utilities for property: Cable Connected
Community & HOA
Community
- Subdivision: Landover-Sharmel
HOA
- Has HOA: No
Location
- Region: Vancouver
Financial & listing details
- Price per square foot: $242/sqft
- Tax assessed value: $524,038
- Annual tax amount: $5,648
- Date on market: 7/1/2026
- Listing terms: Cash,Conventional,FHA,VA Loan
- Road surface type: Paved
Estimated market value
Not available
Estimated sales range
Not available
Not available
Price history
| Date | Event | Price |
|---|---|---|
| 7/28/2026 | Price change | $589,900-1.7%$242/sqft |
Source:  RMLS (OR) #796148531 Report a problem RMLS (OR) #796148531 Report a problem | ||
| 7/16/2026 | Price change | $599,900-2.4%$246/sqft |
Source: RMLS (OR) #796148531 Report a problem | ||
| 7/1/2026 | Listed for sale | $614,900+10.8%$252/sqft |
Source: RMLS (OR) #796148531 Report a problem | ||
| 11/18/2025 | Sold | $555,000+3.7%$227/sqft |
Source: RMLS (OR) #315710176 Report a problem | ||
| 10/15/2025 | Pending sale | $535,000$219/sqft |
Source: RMLS (OR) #315710176 Report a problem | ||
| 10/8/2025 | Listed for sale | $535,000$219/sqft |
Source: RMLS (OR) #315710176 Report a problem | ||
Public tax history
| Year | Property taxes | Tax assessment |
|---|---|---|
| 2024 | $5,198 +4% | $524,038 +0.6% |
| 2023 | $4,998 +13.2% | $520,998 -0.5% |
| 2022 | $4,416 +8.3% | $523,508 +21.4% |
| 2021 | $4,077 +2.4% | $431,274 +14.6% |
| 2020 | $3,983 | $376,200 +1.4% |
| 2019 | $3,983 +14.2% | $371,091 +6.1% |
| 2018 | $3,487 -6.5% | $349,819 +16.3% |
| 2017 | $3,729 +6.5% | $300,813 +2.9% |
| 2016 | $3,501 +9% | $292,389 +13.9% |
| 2015 | $3,211 +1% | $256,659 +5.7% |
| 2014 | $3,179 | $242,882 +24.8% |
| 2013 | $3,179 +15.9% | $194,674 +11.4% |
| 2012 | $2,743 +1.6% | $174,729 -11.8% |
| 2011 | $2,699 +8.5% | $198,192 -2.4% |
| 2010 | $2,488 -2.9% | $203,057 -5.4% |
| 2009 | $2,564 | $214,680 -21.8% |
| 2008 | -- | $274,500 |
| 2007 | -- | $274,500 +52.4% |
| 2005 | -- | $180,100 |
| 2004 | -- | $180,100 +7.9% |
| 2001 | $2,344 +1.4% | $166,900 |
| 2000 | $2,312 | $166,900 |
Find assessor info on the county website
Monthly payment
Est. payment
Payment breakdown
Explore the cost of this home by adjusting the details. Changes won't be saved.Climate risks
Neighborhood: Landover Sharmel
Nearby schools
GreatSchools rating
- 7/10Endeavour Elementary SchoolGrades: PK-5Distance: 0.5 mi
- 2/10Cascade Middle SchoolGrades: 6-8Distance: 0.7 mi
- 4/10Evergreen High SchoolGrades: 9-12Distance: 0.9 mi
Schools provided by the listing agent
- Elementary: Endeavour
- Middle: Cascade
- High: Evergreen
Source: RMLS (OR). This data may not be complete. We recommend contacting the local school district to confirm school assignments for this home.
- $495,4003 bd2 ba1.9k sqft2014 NE 126th Ave, Vancouver, WA 98684Off Market
- $425,5003 bd2 ba1.2k sqft2004 NE 126th Ave, Vancouver, WA 98684Off Market
- $464,0003 bd2 ba1.2k sqft2102 NE 126th Ave, Vancouver, WA 98684Off Market
- $534,8003 bd2 ba1.8k sqft1916 NE 126th Ave, Vancouver, WA 98684Off Market

- $560,3004 bd3 ba2.4k sqft12411 NE 21st St, Vancouver, WA 98684Off Market
- $559,0003 bd3 ba2.3k sqft12612 NE 20th St, Vancouver, WA 98684Off Market
- $557,1004 bd3 ba2.1k sqft2105 NE 125th Ave, Vancouver, WA 98684Off Market
- $561,0003 bd3 ba2.2k sqft2015 NE 126th Ave, Vancouver, WA 98684Off Market
A local agent can set up tours, give advice and negotiate with sellers.
Similar homes
- $590,0003 bd2 ba1.9k sqft2216 NE 128th Ave, Vancouver, WA 98684Active

 MLS ID #689147171, Jacqueline Smith, Keller Williams Realty. RMLS (OR)
 - $599,9005 bd2 ba3k sqft12110 SE McGillivray Blvd, Vancouver, WA 98683Active
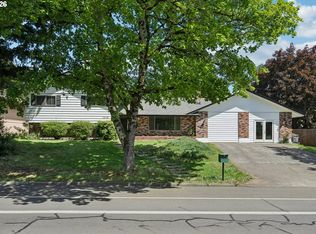 MLS ID #349078187, Jason Preuit, Premiere Property Group, LLC. RMLS (OR)
 - $495,0003 bd2 ba1.3k sqft804 NE 117th Ave, Vancouver, WA 98684For Sale By Owner
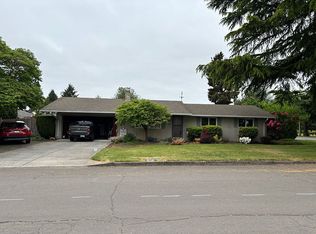
- $565,0004 bd2 ba2.4k sqft866 SE 136th Ave, Portland, OR 97233Active
 MLS ID #129750877, Leia Carlton, Portland's Alternative Inc., Realtors. RMLS (OR)
 - $670,0004 bd3 ba2.1k sqft6221 Montana Ln, Vancouver, WA 98661ActiveMLS ID #386182159, Eric Sawyer, Windermere Northwest Living. RMLS (OR)
- $649,9005 bd3 ba2.3k sqft2600 SE 131st Ave, Vancouver, WA 98683ActiveMLS ID #287924280, Jacqueline Smith, Keller Williams Realty. RMLS (OR)
- $460,0005 bd2 ba1.8k sqft2401 NE 100th St, Vancouver, WA 98686ActiveMLS ID #344120839, Alejandro Jimenez, MORE Realty, Inc. RMLS (OR)
- $550,0004 bd4 ba3.1k sqft2042 SE 138th Ave, Portland, OR 97233ActiveMLS ID #214680915, Li Lanz, Li Lanz Properties, LLC. RMLS (OR)
- $670,0004 bd3 ba2.3k sqft2714 NE 110th St, Vancouver, WA 98686ActiveMLS ID #177910351, Madison Bain, Small Business Real Estate. RMLS (OR)
- $599,9006 bd3 ba2.8k sqft3909 NE 135th Ave, Portland, OR 97230ActiveMLS ID #154965760, Jordan Matin, Matin Real Estate. RMLS (OR)
- $479,9003 bd2 ba1.5k sqft1500 SE Park Crest Ave, Vancouver, WA 98683ActiveMLS ID #494476292, Fiona Fu, Mal & Seitz. RMLS (OR)
- $565,0004 bd3 ba2k sqft16704 NE 29th Ave, Ridgefield, WA 98642ActiveMLS ID #215688149, Patrick Gourley, Windermere Northwest Living. RMLS (OR)
- $485,0004 bd3 ba1.8k sqft15212 NE 74th St, Vancouver, WA 98682ActiveMLS ID #272945754, Dylan Overton, Handris Realty Company. RMLS (OR)
- $750,0004 bd4 ba2k sqft1813 SE 145th Ct, Vancouver, WA 98683ActiveMLS ID #735973568, Dan Voznyak, Keller Williams Realty Portland Central. RMLS (OR)
- $575,0005 bd1 ba2.1k sqft3545 SW 90th Ave, Portland, OR 97225ActiveMLS ID #356491389, Alexis Halmy, Windermere Realty Trust. RMLS (OR)
- $479,9953 bd3 ba1.8k sqft13505 NE 79th Cir, Vancouver, WA 98682ActiveMLS ID #281691861, Kevin Lynch, Knipe Realty ERA Powered. RMLS (OR)
- $474,9003 bd3 ba1.8k sqft2208 NW 102nd St, Vancouver, WA 98685ActiveMLS ID #220224244, Kale Dunning, Windermere Northwest Living. RMLS (OR)
- $610,0003 bd2 ba2.3k sqft5630 NE Church St, Portland, OR 97218ActiveMLS ID #230954761, Terrance Brown, Cascade Hasson Sotheby's International Realty. RMLS (OR)
- $495,0003 bd2 ba1.5k sqft6813 NE 62nd Ct, Vancouver, WA 98661ActiveMLS ID #428893426, Justin Underwood, John L. Scott Real Estate. RMLS (OR)
- $465,0003 bd2 ba1.2k sqft10306 NE 63rd St, Vancouver, WA 98662ActiveMLS ID #410556622, Cole Bridges, John L. Scott Real Estate. RMLS (OR)
