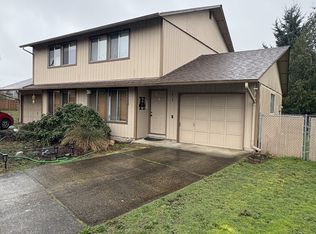
1813 & 1815 Whether you're looking to grow your investment portfolio or offset your mortgage by living in one unit and renting the other, this beautifully renovated duplex is an exceptional opportunity in one of Vancouver's most desirable locations. Each spacious unit offers 2 bedrooms, 1.5 bathrooms, and approximately 1,044 square feet of thoughtfully updated living space designed for comfort and convenience.Inside, you'll find bright, open living areas with stylish luxury vinyl plank flooring, new carpet, fresh finishes, and abundant natural light. The updated kitchens and bathrooms feature modern touches, while porcelain tile in the bathrooms and laundry areas adds durability and elegance. Each unit also includes air conditioning, an attached one car garage, and its own laundry area.Outside, enjoy large, fully fenced backyards that provide plenty of room for entertaining, pets, gardening, or relaxing in privacy. The low maintenance landscaping makes ownership easy, whether you're an investor or an owner-occupant.Conveniently located just minutes from Trader Joe's, Fred Meyer, and a wide variety of shopping and dining, you'll also appreciate being within walking distance of Bella Vista Park and only about 15 minutes from Portland International Airport. With quick access to major commuter routes, this property offers the perfect balance of neighborhood living and everyday convenience.Move into one side while generating rental income from the other, or lease both units for a turnkey investment. With extensive updates already completed, this duplex is truly ready for its next owner.
Active
$750,000
1813 SE 145th Ct, Vancouver, WA 98683
4beds
2,088sqft
Multi Family
Built in 1979
-- sqft lot
$-- Zestimate®
$359/sqft
$-- HOA
What's special
Fresh finishesAttached one car garageOwn laundry areaAbundant natural lightLarge fully fenced backyardsLow maintenance landscapingNew carpet
- 38 days
- 246
- 15
Zillow last checked:
Listing updated:
Listed by:
Dan Voznyak 971-216-9500,
Keller Williams Realty Portland Central
Source: RMLS (OR),MLS#: 735973568
Facts & features
Interior
Bedrooms & bathrooms
- Bedrooms: 4
- Bathrooms: 4
- Full bathrooms: 2
- Partial bathrooms: 2
Heating
- Mini Split
Cooling
- Air Conditioning
Appliances
- Included: Dishwasher, Range, Washer/Dryer, Electric Water Heater
Features
- Basement: Crawl Space
Interior area
- Total structure area: 2,088
- Total interior livable area: 2,088 sqft
Property
Parking
- Total spaces: 4
- Parking features: Driveway, Garage
- Garage spaces: 2
- Has uncovered spaces: Yes
Features
- Stories: 2
Lot
- Size: 8,276 Square Feet
- Features: Level, SqFt 7000 to 9999
Details
- Parcel number: 110539332
- Zoning: R-9
Construction
Type & style
- Home type: MultiFamily
- Property subtype: Multi Family
Materials
- Cement Siding, Lap Siding, Panel
- Foundation: Concrete Perimeter
- Roof: Composition
Condition
- Updated/Remodeled
- Year built: 1979
Utilities & green energy
- Sewer: Public Sewer
- Water: Public
Community & HOA
HOA
- Has HOA: No
Location
- Region: Vancouver
Financial & listing details
- Price per square foot: $359/sqft
- Tax assessed value: $545,022
- Annual tax amount: $5,514
- Date on market: 7/31/2026
- Listing terms: Cash,Conventional,FHA,VA Loan
- Total actual rent: 4000
- Road surface type: Paved
Estimated market value
Not available
Estimated sales range
Not available
Not available
Price history
| Date | Event | Price |
|---|---|---|
| 7/31/2026 | Listed for sale | $750,000+143.5%$359/sqft |
Source:  RMLS (OR) #735973568 Report a problem RMLS (OR) #735973568 Report a problem | ||
| 6/23/2017 | Sold | $308,000+90.1%$148/sqft |
Source: Public Record Report a problem | ||
| 3/7/2002 | Sold | $162,000$78/sqft |
Source: Public Record Report a problem | ||
Public tax history
| Year | Property taxes | Tax assessment |
|---|---|---|
| 2025 | $5,514 +13.8% | $545,022 +11.6% |
| 2024 | $4,844 +7.5% | $488,285 +3.6% |
| 2023 | $4,505 +13.6% | $471,105 -1.9% |
| 2022 | $3,968 +6.3% | $480,326 +23.5% |
| 2021 | $3,731 +8.3% | $388,772 +12.5% |
| 2020 | $3,445 | $345,460 +7.3% |
| 2019 | $3,445 +6% | $322,029 -1.6% |
| 2018 | $3,250 -14.3% | $327,218 +6.7% |
| 2017 | $3,791 +16.7% | $306,802 +12.7% |
| 2016 | $3,248 | $272,164 +21.1% |
| 2015 | $3,248 +20.3% | $224,665 +8.5% |
| 2014 | $2,700 | $207,078 +9.2% |
| 2013 | $2,700 +4.4% | $189,634 +9.9% |
| 2012 | $2,586 -6.2% | $172,602 -8.2% |
| 2011 | $2,757 +7.1% | $187,976 -9.4% |
| 2010 | $2,574 -2.8% | $207,394 -6.6% |
| 2009 | $2,649 | $222,020 -18.4% |
| 2008 | -- | $272,100 |
| 2007 | -- | $272,100 +220.1% |
| 2005 | -- | $85,000 |
| 2004 | -- | $85,000 +8.3% |
| 2001 | $1,102 +1.4% | $78,500 |
| 2000 | $1,087 | $78,500 |
Find assessor info on the county website
Monthly payment
Est. payment
Payment breakdown
Explore the cost of this home by adjusting the details. Changes won't be saved.Climate risks
Neighborhood: Bella Vista
Nearby schools
Schools provided by the listing agent
- Elementary: Riverview
- Middle: Wy East
- High: Mountain View
Source: RMLS (OR). This data may not be complete. We recommend contacting the local school district to confirm school assignments for this home.

Similar homes
- $575,0003 bd2 ba1.8k sqft13113 SE 19th St, Vancouver, WA 98683Active

 MLS ID #251544593, Brian Ruffalo, Windermere Northwest Living. RMLS (OR)
 - $660,0002 bd2 ba1.6k sqft3110 SE 155th Ave, Vancouver, WA 98683Active
 MLS ID #754250555, Hannah Dubyne, Real Broker LLC. RMLS (OR)
 - $599,9005 bd2 ba3k sqft12110 SE McGillivray Blvd, Vancouver, WA 98683Active
 MLS ID #349078187, Jason Preuit, Premiere Property Group, LLC. RMLS (OR)
 - $589,9004 bd3 ba2.1k sqft18312 SE 43rd Ln, Vancouver, WA 98683Active
 MLS ID #327506168, Rachel Tramontini, Front Door Realty. RMLS (OR)
 - $575,0004 bd4 ba2.4k sqft2010 NE 126th Ave, Vancouver, WA 98684ActiveMLS ID #796148531, Jacqueline Smith, Keller Williams Realty. RMLS (OR)
- $649,9004 bd3 ba2.4k sqft13013 NE 91st Cir, Vancouver, WA 98682ActiveMLS ID #449651779, Oksana Berezhnoy, Keller Williams Realty. RMLS (OR)
- $649,9994 bd3 ba2.4k sqft2133 NE 166th Dr, Portland, OR 97230ActiveMLS ID #345517106, Gus Sanchez, Redfin. RMLS (OR)
- $515,0003 bd2 ba1.2k sqft18209 SE 18th St, Vancouver, WA 98683ActiveMLS ID #115974709, Lauren Churchwell, Works Real Estate. RMLS (OR)
- $699,0004 bd4 ba2.3k sqft14125 SW Daphne St, Beaverton, OR 97008ActiveMLS ID #516119121, Terri Barnhart, Keller Williams Realty Professionals. RMLS (OR)
- $599,9005 bd3 ba2k sqft402 SE 75th Ave, Portland, OR 97215ActiveMLS ID #701213077, Michael Palinsky, Reside Realty Group. RMLS (OR)
- $675,0004 bd2 ba1.8k sqft10618 SW 49th Ave, Portland, OR 97219ActiveMLS ID #227504750, Arvell Wilson, Realty First. RMLS (OR)
- $580,0005 bd2 ba2k sqft16416 SE Stephens St, Portland, OR 97233ActiveMLS ID #268041235, Ken Barnett, MORE Realty. RMLS (OR)
- $519,9994 bd3 ba1.9k sqft2622 NE 87th Ave, Vancouver, WA 98662ActiveMLS ID #341743349, Monika Bean, X2 Realty. RMLS (OR)
- $554,9005 bd3 ba2.1k sqft12009 NE 71st St, Vancouver, WA 98682ActiveMLS ID #519745001, Brenton Moore, Handris Realty Company. RMLS (OR)
- $625,0004 bd3 ba2.1k sqft22225 SE Peggy Ann Dr, Damascus, OR 97089ActiveMLS ID #641484418, Nick Shivers, eXp Realty, LLC. RMLS (OR)
- $599,9006 bd3 ba2.8k sqft3909 NE 135th Ave, Portland, OR 97230ActiveMLS ID #154965760, Jordan Matin, Matin Real Estate. RMLS (OR)
- $699,0003 bd3 ba2.2k sqft39820 SE Louden Rd, Corbett, OR 97019ActiveMLS ID #684952822, Michelle Carter Smith, RE/MAX Equity Group. RMLS (OR)
- $724,9004 bd4 ba2.4k sqft16840 NW Argyle Way, Portland, OR 97229ActiveMLS ID #556199892, Derek Peterson, Better Homes & Gardens Realty. RMLS (OR)
- $729,0004 bd3 ba2.8k sqft2445 Debok Rd, West Linn, OR 97068ActiveMLS ID #129340162, Tammie Crane, Homes by Crane. RMLS (OR)
- $469,9953 bd3 ba1.8k sqft13505 NE 79th Cir, Vancouver, WA 98682ActiveMLS ID #281691861, Kevin Lynch, Knipe Realty ERA Powered. RMLS (OR)
