Updated 5-bedroom Cascade Park home on a cul-de-sac with remodeled kitchen and baths, new roof and HVAC, RV parking, and a fully insulated 20x24 shop. This versatile 5-bedroom plus bonus room layout has multiple gathering spaces, great natural light, and room to spread out. The fully remodeled kitchen stands out with beautiful Hickory wood cabinetry, updated finishes, stainless steel appliances, pantry storage, and a breakfast bar that connects seamlessly to the main living areas. Two bathrooms have also been recently remodeled, giving the home a fresh, updated feel throughout. Major improvements include a new roof and new HVAC system in 2023, along with newly painted interior and exterior spaces. Outside, the terraced backyard landscaping creates a private and inviting setting with a large deck for entertaining and a dedicated hot tub pad already wired with 220V, ready for installation. The fully insulated 20'x24' shop with electricity offers incredible flexibility for hobbies, storage, projects, or a future ADU. Gated RV parking, an oversized driveway, and an attached garage provide plenty of room for vehicles and toys. Conveniently located near parks, shopping, and restaurants, with easy commuter access to I-205 and HWY 14.
Active
Price cut: $25.1K (7/23)
$649,900
2600 SE 131st Ave, Vancouver, WA 98683
5beds
2,304sqft
:
Get pre-qualified$4,053/mo
Residential, Single Family Residence
Built in 1995
10,018 Square Feet Lot
$-- Zestimate®
$282/sqft
$-- HOA
What's special
Rv parkingGated rv parkingTerraced backyard landscapingRemodeled kitchenGreat natural lightAttached garageUpdated finishes
- 52 days |
- 617 |
- 45 |
Zillow last checked:
Listing updated:
Listed by:
Jacqueline Smith 949-533-6018,
Keller Williams Realty,
Julia Hirsch 949-533-6018,
Keller Williams Realty
Source: RMLS (OR),MLS#: 287924280
Facts & features
Interior
Bedrooms & bathrooms
- Bedrooms: 5
- Bathrooms: 3
- Full bathrooms: 3
Rooms
- Room types: Bedroom 4, Bedroom 5, Bonus Room, Bedroom 2, Bedroom 3, Dining Room, Family Room, Kitchen, Living Room, Primary Bedroom
Primary bedroom
- Level: Upper
Bedroom 2
- Level: Upper
Bedroom 3
- Level: Upper
Bedroom 4
- Level: Upper
Bedroom 5
- Level: Lower
Dining room
- Level: Main
Kitchen
- Level: Main
Living room
- Level: Main
Heating
- Forced Air
Cooling
- Central Air
Appliances
- Included: Dishwasher, Free-Standing Range, Free-Standing Refrigerator, Stainless Steel Appliance(s), Gas Water Heater
- Laundry: Laundry Room
Features
- Ceiling Fan(s), Quartz
- Flooring: Luxury Vinyl Plank
- Windows: Double Pane Windows, Vinyl Frames
- Basement: Crawl Space
Interior area
- Total structure area: 2,304
- Total interior livable area: 2,304 sqft
Property
Parking
- Total spaces: 2
- Parking features: Driveway, RV Access/Parking, Attached
- Attached garage spaces: 2
- Has uncovered spaces: Yes
Features
- Levels: Two,Tri Level
- Stories: 2
- Patio & porch: Deck
- Exterior features: Yard
Lot
- Size: 10,018 Square Feet
- Features: Cul-De-Sac, SqFt 10000 to 14999
Details
- Additional structures: RVParking
- Parcel number: 110299536
- Zoning: R-9
Construction
Type & style
- Home type: SingleFamily
- Property subtype: Residential, Single Family Residence
Materials
- Cement Siding
- Roof: Composition
Condition
- Resale
- New construction: No
- Year built: 1995
Utilities & green energy
- Gas: Gas
- Sewer: Public Sewer
- Water: Public
Community & HOA
Community
- Subdivision: Wildwood
HOA
- Has HOA: No
Location
- Region: Vancouver
Financial & listing details
- Price per square foot: $282/sqft
- Tax assessed value: $504,081
- Annual tax amount: $5,000
- Date on market: 6/10/2026
- Listing terms: Cash,Conventional,FHA,VA Loan
- Road surface type: Paved
Estimated market value
Not available
Estimated sales range
Not available
Not available
Price history
| Date | Event | Price |
|---|---|---|
| 7/23/2026 | Price change | $649,900-3.7%$282/sqft |
Source:  RMLS (OR) #287924280 Report a problem RMLS (OR) #287924280 Report a problem | ||
| 6/15/2026 | Price change | $675,000-2.2%$293/sqft |
Source: RMLS (OR) #287924280 Report a problem | ||
| 6/10/2026 | Listed for sale | $690,000+165.5%$299/sqft |
Source: RMLS (OR) #287924280 Report a problem | ||
| 5/25/2010 | Listing removed | $259,900+1.5%$113/sqft |
Source: Coldwell Banker #9058432 Report a problem | ||
| 10/28/2009 | Sold | $256,000-1.5%$111/sqft |
Source:  NWMLS as distributed by MLS GRID #29106755 Report a problem NWMLS as distributed by MLS GRID #29106755 Report a problem | ||
| 10/21/2009 | Listed for sale | $259,900$113/sqft |
Source: Coldwell Banker #9058432 Report a problem | ||
| 9/22/2009 | Listing removed | $259,900$113/sqft |
Source: Coldwell Banker Barbara Sue Seal #9058432 Report a problem | ||
| 8/7/2009 | Price change | $259,900-3.7%$113/sqft |
Source: Coldwell Banker Barbara Sue Seal #9058432 Report a problem | ||
| 7/26/2009 | Listed for sale | $269,900-1.9%$117/sqft |
Source: Coldwell Banker Barbara Sue Seal #9058432 Report a problem | ||
| 5/2/2008 | Sold | $275,000+19.3%$119/sqft |
Source: Public Record Report a problem | ||
| 12/24/2007 | Sold | $230,500+34%$100/sqft |
Source: Public Record Report a problem | ||
| 11/3/1995 | Sold | $172,075$75/sqft |
Source: Public Record Report a problem | ||
Public tax history
| Year | Property taxes | Tax assessment |
|---|---|---|
| 2024 | $5,000 +8.7% | $504,081 +4.8% |
| 2023 | $4,600 +10.4% | $481,012 -1.5% |
| 2022 | $4,166 +0% | $488,368 +19.6% |
| 2021 | $4,166 +11.5% | $408,300 +5.8% |
| 2020 | $3,736 | $385,815 +10.5% |
| 2019 | $3,736 +2.1% | $349,284 -5.2% |
| 2018 | $3,657 -13.1% | $368,275 +8.1% |
| 2017 | $4,208 +13.3% | $340,602 +9.5% |
| 2016 | $3,713 +0.4% | $311,154 +4.9% |
| 2015 | $3,697 +3.4% | $296,676 +8.1% |
| 2014 | $3,576 | $274,370 +16.2% |
| 2013 | $3,576 +9% | $236,164 +10.8% |
| 2012 | $3,281 +3.2% | $213,239 -10.6% |
| 2011 | $3,178 +14.7% | $238,599 -0.2% |
| 2010 | $2,770 -5.1% | $239,150 +0.1% |
| 2009 | $2,919 | $238,957 -20.3% |
| 2008 | -- | $299,700 |
| 2007 | -- | $299,700 +50% |
| 2005 | -- | $199,800 |
| 2004 | -- | $199,800 +4.9% |
| 2001 | $2,647 +6.6% | $190,400 +6.2% |
| 2000 | $2,484 | $179,300 |
Find assessor info on the county website
Monthly payment
Est. payment
Payment breakdown
Explore the cost of this home by adjusting the details. Changes won't be saved.Climate risks
Neighborhood: Wildwood
Nearby schools
GreatSchools rating
- 5/10Riverview Elementary SchoolGrades: K-5Distance: 0.4 mi
- 4/10Wyeast Middle SchoolGrades: 6-8Distance: 0.8 mi
- 6/10Mountain View High SchoolGrades: 9-12Distance: 1.1 mi
Schools provided by the listing agent
- Elementary: Riverview
- Middle: Wy East
- High: Mountain View
Source: RMLS (OR). This data may not be complete. We recommend contacting the local school district to confirm school assignments for this home.
- $653,3004 bd2 ba2.7k sqft2608 SE 131st Ave, Vancouver, WA 98683Off Market
- $650,0003 bd3 ba2.5k sqft13102 SE 26th St, Vancouver, WA 98683Sold

- $674,8005 bd3 ba2.6k sqft13013 SE Angus St, Vancouver, WA 98683Off Market
- $696,3004 bd2 ba2.8k sqft13017 SE Angus St, Vancouver, WA 98683Off Market
- $1,400,00010 bd11 ba4.5k sqft2611 SE 130th Ave, Vancouver, WA 98683Sold
- $703,1004 bd3 ba2.6k sqft13106 SE 26th St, Vancouver, WA 98683Off Market
- $637,7003 bd2 ba2.2k sqft13007 SE Angus St, Vancouver, WA 98683Off Market
- $685,8004 bd3 ba2.3k sqft13019 SE Angus St, Vancouver, WA 98683Off Market
A local agent can set up tours, give advice and negotiate with sellers.
Similar homes
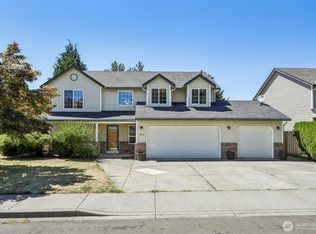
- $649,0004 bd3 ba2k sqft1217 SE 147th Ave, Vancouver, WA 98683Active

 MLS ID #695667149, Jennifer Belmore, Windermere Northwest Living. RMLS (OR)
 - $600,0004 bd3 ba2.2k sqftFishers Grove North Lot 13 Sub 99, Vancouver, WA 98683Active
 MLS ID #2562646, Kelly Primerano. NWMLS as distributed by MLS GRID
 - $599,9005 bd2 ba3k sqft12110 SE McGillivray Blvd, Vancouver, WA 98683Active
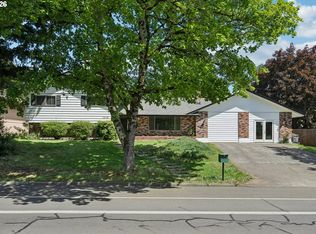 MLS ID #349078187, Jason Preuit, Premiere Property Group, LLC. RMLS (OR)
 - $725,0004 bd3 ba2.7k sqft3811 SE 182nd Ct, Vancouver, WA 98683Active
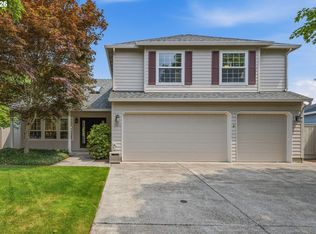 MLS ID #230385782, Patrick Williams, Windermere Northwest Living. RMLS (OR)
 - $670,0004 bd3 ba2.1k sqft6221 Montana Ln, Vancouver, WA 98661ActiveMLS ID #386182159, Eric Sawyer, Windermere Northwest Living. RMLS (OR)
- $589,9004 bd4 ba2.4k sqft2010 NE 126th Ave, Vancouver, WA 98684ActiveMLS ID #796148531, Jacqueline Smith, Keller Williams Realty. RMLS (OR)
- $590,0003 bd2 ba1.9k sqft2216 NE 128th Ave, Vancouver, WA 98684ActiveMLS ID #689147171, Jacqueline Smith, Keller Williams Realty. RMLS (OR)
- $549,9004 bd3 ba1.8k sqft2115 SE 186th Ave, Vancouver, WA 98683ActiveMLS ID #345035625, Eric Dahlen, Premiere Property Group LLC. RMLS (OR)
- $625,0004 bd3 ba2.5k sqft10506 NE 69th Cir, Vancouver, WA 98662ActiveMLS ID #429287716, Kevin Howell, MORE Realty, Inc. RMLS (OR)
- $649,9004 bd4 ba2.5k sqft2718 NE 92nd Cir, Vancouver, WA 98665ActiveMLS ID #223470877, Ismael Jaramillo, Handris Realty Company. RMLS (OR)
- $699,0004 bd3 ba2.4k sqft2826 NW Sierra Pl, Camas, WA 98607ActiveMLS ID #686241461, Hal Byrd, eXp Realty LLC. RMLS (OR)
- $539,9004 bd3 ba1.9k sqft16406 NE 33rd St, Vancouver, WA 98682ActiveMLS ID #499276639, Tina O'Dell, Premiere Property Group LLC. RMLS (OR)
- $535,0003 bd2 ba1.6k sqft2909 NE 165th Ave, Vancouver, WA 98682ActiveMLS ID #271107610, Tina O'Dell, Premiere Property Group LLC. RMLS (OR)
- $485,0003 bd2 ba1.2k sqft17308 SE 18th St, Vancouver, WA 98683ActiveMLS ID #563475854, Mallory Janssen, Knipe Realty ERA Powered. RMLS (OR)
- $499,0005 bd3 ba2k sqft2910 NE 117th Ct, Vancouver, WA 98682ActiveMLS ID #751372641, Meghann Johnson, Reger Homes LLC. RMLS (OR)
- $554,9005 bd3 ba2.1k sqft12009 NE 71st St, Vancouver, WA 98682ActiveMLS ID #519745001, Brenton Moore, Handris Realty Company. RMLS (OR)
- $689,0004 bd3 ba2.3k sqft4207 NW 131st St, Vancouver, WA 98685ActiveMLS ID #278892942, Josh Hackenjos, Compass. RMLS (OR)
- $649,0006 bd3 ba2.8k sqft15102 SE Clatsop St, Happy Valley, OR 97086ActiveMLS ID #751186659, Victoria Cooper, Knipe Realty ERA Powered. RMLS (OR)
- $525,0003 bd2 ba1.4k sqft3909 NE 132nd Ct, Vancouver, WA 98682ActiveMLS ID #689727268, Katrina Kafulides, Keller Williams Realty. RMLS (OR)
- $659,9004 bd3 ba2.5k sqft14204 NW 23rd Ct, Vancouver, WA 98685ActiveMLS ID #788667864, Travis Newton, Cascade Hasson Sotheby's International Realty. RMLS (OR)
