BEAUTIFUL SPACIOUS ONE-LEVEL HOME FOR RENT
13007 SE Angus St., Vancouver, WA 98683
Beautiful and spacious single-level home offering a wonderful combination of comfort, space, and elegant finishes.
This home features a very large primary suite with a generous walk-in closet and private bathroom with dual vanities, beautiful marble countertops, and a large Jacuzzi soaking tub.
There are two additional mirrored bedrooms, plus another bedroom that has French doors, perfect for an office for working from home.
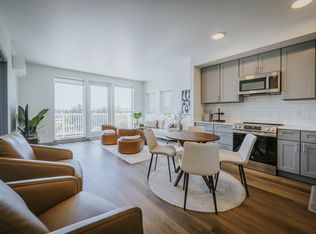
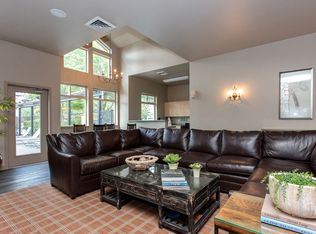
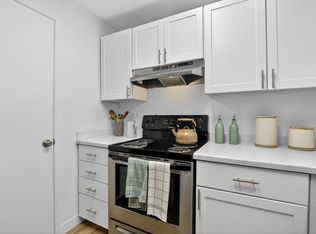

The spacious floor plan includes a formal living room, dining room, and separate family room, providing plenty of room for both everyday living and entertaining. The kitchen and bathrooms feature beautiful marble countertops.
Large French doors off the family room open onto a spacious outdoor deck, creating a wonderful indoor-outdoor living and entertaining space.
Home Features:
3 bedrooms + French-door office
Spacious single-level floor plan
Large primary suite with walk-in closet
Primary bath with dual vanities and Jacuzzi soaking tub
Formal living room and dining room
Separate family room
Marble countertops in kitchen and bathrooms
Large outdoor deck
French doors opening from the family room to the deck
Three-car garage
Professional landscape maintenance included
Enjoy a beautiful home with generous living spaces, a large private primary suite, excellent outdoor space, and the added convenience of having landscape maintenance included in the rent.
Landlord provides professional landscaper to maintain the property (cutting grass, edging, maintenance, pruning, sprinkler management, etc.). Tenant is responsible for watering and reporting landscaping issues immediately.
Tenant responsible for all utilities and must set up transfer if all utilities on day 1 of lease.
Tenant must purchase and maintain renters insurance.
Absolutely NO smoking and NO pets.
All occupants over 18 must submit separate application. All applications in group must be submitted in full, with all requirements uploaded prior to being considered complete.
Thorough background checks will be made. Income requirements 3x RENTAL RATE and good credit is preferred and will be highly considered as a factor.
Single family tenant - absolutely no subleasing or home business allowed without Landlord's approval through a signed addendum and proper licensing.
Property amenities/features listed above are deemed reliable but are not guaranteed. Prospective applicants should verify all amenities/features to their satisfaction. Landlord is not liable for any typographical errors or mistakes in amenities/features listed.
House for rent
Single family residence
Available Sun Nov 1 2026
No pets
Air conditioner, central air
Hookups laundry
Attached garage parking
Forced air
What's special
Three-car garageVery large primary suiteLarge jacuzzi soaking tubGenerous walk-in closetBeautiful marble countertopsSeparate family roomDining room
- 22 hours |
- -- |
- -- |
Zillow last checked:
Listing updated:
Travel times
Facts & features
Interior
Bedrooms & bathrooms
- Bedrooms: 4
- Bathrooms: 2
- Full bathrooms: 2
Heating
- Forced Air
Cooling
- Air Conditioner, Central Air
Appliances
- Included: Dishwasher, Freezer, Oven, Refrigerator
- Laundry: Hookups
Features
- Storage, Walk In Closet
- Flooring: Carpet, Hardwood, Tile
Interior area
- Total interior livable area: 2,215 sqft
Property
Parking
- Parking features: Attached, Garage
- Has attached garage: Yes
- Details: Contact manager
Features
- Patio & porch: Patio
- Exterior features: Storage
Lot
- Features: Back Yard
Details
- Additional structures: Garage(s), Shed(s), Storage
- Parcel number: 114784792
Construction
Type & style
- Home type: SingleFamily
- Property subtype: Single Family Residence
Community & HOA
Location
- Region: Vancouver
Financial & listing details
- Lease term: 1 Year
Nearby apartments for rent
Price history
| Date | Event | Price |
|---|---|---|
| 10/12/2026 | Listed for rent | $3,150+31.3%$1/sqft |
Source: Zillow Rentals Report a problem | ||
| 2/24/2021 | Listing removed | -- |
Source: Owner Report a problem | ||
| 10/6/2020 | Listing removed | $2,400$1/sqft |
Source: Owner Report a problem | ||
| 9/29/2020 | Listed for rent | $2,400+14.3%$1/sqft |
Source: Owner Report a problem | ||
| 9/3/2016 | Listing removed | $2,100+31.7%$1/sqft |
Source: Owner Report a problem | ||
| 5/24/2013 | Listing removed | $1,595$1/sqft |
Source: Owner Report a problem | ||
| 5/8/2013 | Listed for rent | $1,595$1/sqft |
Source: Owner Report a problem | ||
| 12/18/2012 | Sold | $250,000-2%$113/sqft |
Source:  RMLS (OR) #12389431 Report a problem RMLS (OR) #12389431 Report a problem | ||
| 10/21/2012 | Price change | $255,000-1.9%$115/sqft |
Source: Keller Williams Premier Partners #12389431 Report a problem | ||
| 10/3/2012 | Price change | $260,000-1.9%$117/sqft |
Source: Keller Williams Premier Partners #12389431 Report a problem | ||
| 9/25/2012 | Price change | $265,000-1.8%$120/sqft |
Source: Keller Williams Premier Partners #12389431 Report a problem | ||
| 9/7/2012 | Price change | $269,900-1.9%$122/sqft |
Source: Keller Williams Premier Partners #12389431 Report a problem | ||
| 7/20/2012 | Price change | $275,000-1.8%$124/sqft |
Source: Keller Williams Premier Partners #12389431 Report a problem | ||
| 7/12/2012 | Listed for sale | $280,000+43.6%$126/sqft |
Source: Keller Williams Premier Partners #12389431 Report a problem | ||
| 1/7/1998 | Sold | $195,000$88/sqft |
Source: Public Record Report a problem | ||