Great Fishers Landing location on a quiet Cul-De-sac. This great home has been very well cared for with a beautiful remodeled kitchen with generous island ,updated cabinets,stainless appliances and new countertops. Family room has a cozy fireplace. Primary bedroom has a new Jacuzzi shower. The upper level has a bonus room. Walk through to Fishers Landing Elementary. Just a quick walk or drive to Riverstone Marketplace.Easy access to Portland Airport, highway 14 and I 205. Nearby stores and restaurants. Schedule your viewing today.
Active
$750,000
3811 SE 182nd Ct, Vancouver, WA 98683
4beds
2,794sqft
:
Get pre-qualified$4,645/mo
Residential, Single Family Residence
Built in 1996
7,840 Square Feet Lot
$-- Zestimate®
$268/sqft
$67/mo HOA
What's special
Cozy fireplaceGenerous islandBeautiful remodeled kitchenUpdated cabinetsStainless appliancesNew countertops
- 5 days |
- 468 |
- 29 |
Likely to sell faster than
Zillow last checked:
Listing updated:
Listed by:
Patrick Williams 360-921-5661,
Windermere Northwest Living
Source: RMLS (OR),MLS#: 230385782
Facts & features
Interior
Bedrooms & bathrooms
- Bedrooms: 4
- Bathrooms: 3
- Full bathrooms: 3
- Main level bathrooms: 1
Rooms
- Room types: Bedroom 2, Bedroom 3, Dining Room, Family Room, Kitchen, Living Room, Primary Bedroom
Primary bedroom
- Features: Bathroom, Double Sinks, Jetted Tub, Walkin Shower, Wallto Wall Carpet
- Level: Upper
Bedroom 2
- Features: Closet, Wallto Wall Carpet
- Level: Upper
Bedroom 3
- Features: Closet, Wallto Wall Carpet
- Level: Upper
Dining room
- Level: Main
Family room
- Features: Fireplace, Hardwood Floors
- Level: Main
Kitchen
- Features: Dishwasher, Hardwood Floors, Island, Microwave, Free Standing Range, Free Standing Refrigerator, Quartz
- Level: Main
Living room
- Features: Vaulted Ceiling
- Level: Main
Heating
- Forced Air, Fireplace(s)
Cooling
- Central Air
Appliances
- Included: Dishwasher, Disposal, Free-Standing Range, Free-Standing Refrigerator, Microwave, Gas Water Heater
- Laundry: Laundry Room
Features
- High Ceilings, Vaulted Ceiling(s), Closet, Kitchen Island, Quartz, Bathroom, Double Vanity, Walkin Shower
- Flooring: Hardwood, Tile, Wood, Wall to Wall Carpet
- Windows: Double Pane Windows, Vinyl Frames
- Number of fireplaces: 1
- Fireplace features: Gas
Interior area
- Total structure area: 2,794
- Total interior livable area: 2,794 sqft
Property
Parking
- Total spaces: 3
- Parking features: Driveway, Garage Door Opener, Attached
- Attached garage spaces: 3
- Has uncovered spaces: Yes
Features
- Levels: Two
- Stories: 2
- Patio & porch: Patio
- Has spa: Yes
- Spa features: Bath
- Fencing: Fenced
Lot
- Size: 7,840 Square Feet
- Features: Cul-De-Sac, Level, Sprinkler, SqFt 7000 to 9999
Details
- Parcel number: 092010858
- Zoning: UB
Construction
Type & style
- Home type: SingleFamily
- Property subtype: Residential, Single Family Residence
Materials
- Lap Siding
- Foundation: Concrete Perimeter
- Roof: Composition
Condition
- Resale
- New construction: No
- Year built: 1996
Utilities & green energy
- Gas: Gas
- Sewer: Public Sewer
- Water: Public
- Utilities for property: Cable Connected
Community & HOA
HOA
- Has HOA: Yes
- Amenities included: Commons, Management
- HOA fee: $67 monthly
Location
- Region: Vancouver
Financial & listing details
- Price per square foot: $268/sqft
- Tax assessed value: $656,538
- Annual tax amount: $7,375
- Date on market: 7/23/2026
- Listing terms: Conventional,FHA,VA Loan
- Road surface type: Paved
Estimated market value
Not available
Estimated sales range
Not available
Not available
Price history
| Date | Event | Price |
|---|---|---|
| 7/23/2026 | Listed for sale | $750,000+222%$268/sqft |
Source:  RMLS (OR) #230385782 Report a problem RMLS (OR) #230385782 Report a problem | ||
| 1/9/1998 | Sold | $232,900$83/sqft |
Source: Public Record Report a problem | ||
Public tax history
| Year | Property taxes | Tax assessment |
|---|---|---|
| 2024 | $6,510 +3% | $656,538 -0.7% |
| 2023 | $6,320 +16% | $661,324 +4.8% |
| 2022 | $5,450 +0.1% | $630,825 +18.1% |
| 2021 | $5,443 +8.4% | $534,312 +6% |
| 2020 | $5,020 | $504,237 +7.4% |
| 2019 | $5,020 +10.7% | $469,491 +2.8% |
| 2018 | $4,533 -10.6% | $456,525 +11.3% |
| 2017 | $5,067 +11.3% | $410,232 +7.5% |
| 2016 | $4,553 +2.2% | $381,663 +6.7% |
| 2015 | $4,457 +2.1% | $357,763 +6.8% |
| 2014 | $4,364 | $334,845 +15.4% |
| 2013 | $4,364 +10.6% | $290,071 +10.7% |
| 2012 | $3,946 +2.4% | $262,107 -8.7% |
| 2011 | $3,853 +7% | $286,999 -1% |
| 2010 | $3,602 -2.8% | $289,998 -6.7% |
| 2009 | $3,707 | $310,760 -18.7% |
| 2008 | -- | $382,100 |
| 2007 | -- | $382,100 +36.6% |
| 2005 | -- | $279,700 |
| 2004 | -- | $279,700 +21% |
| 2001 | $3,186 +1.4% | $231,200 +1.9% |
| 2000 | $3,143 | $226,900 |
Find assessor info on the county website
Monthly payment
Est. payment
Payment breakdown
Explore the cost of this home by adjusting the details. Changes won't be saved.Climate risks
Neighborhood: Fishers Creek
Nearby schools
GreatSchools rating
- 7/10Fishers Landing Elementary SchoolGrades: K-5Distance: 0.2 mi
- 7/10Shahala Middle SchoolGrades: 6-8Distance: 1.7 mi
- 6/10Mountain View High SchoolGrades: 9-12Distance: 2.1 mi
Schools provided by the listing agent
- Elementary: Fishers Landing
- Middle: Shahala
- High: Mountain View
Source: RMLS (OR). This data may not be complete. We recommend contacting the local school district to confirm school assignments for this home.
- $788,6004 bd3 ba3.2k sqft3813 SE 182nd Ct, Vancouver, WA 98683Off Market
- $733,3004 bd2 ba2.9k sqft3809 SE 182nd Ct, Vancouver, WA 98683Off Market

- $730,8004 bd3 ba2.8k sqft18301 SE 39th Way, Vancouver, WA 98683Off Market

- $722,7004 bd3 ba2.6k sqft3807 SE 182nd Ct, Vancouver, WA 98683Off Market
- $647,0004 bd2 ba2.3k sqft18303 SE 39th Way, Vancouver, WA 98683Off Market
- $678,1004 bd2 ba2.4k sqft3812 SE 182nd Ct, Vancouver, WA 98683Off Market
- $743,0004 bd3 ba2.7k sqft3815 SE 182nd Ct, Vancouver, WA 98683Off Market
- $729,4005 bd-- ba2.7k sqft3806 SE 183rd Ct, Vancouver, WA 98683Off Market
A local agent can set up tours, give advice and negotiate with sellers.
Similar homes
- $775,0004 bd3 ba3.1k sqft2216 SE 130th Ave, Vancouver, WA 98683Active
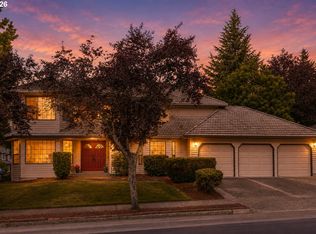
 MLS ID #273211618, James Loos, Windermere Northwest Living. RMLS (OR)
 - $664,5004 bd3 ba2.6k sqft18717 SE 21st St, Vancouver, WA 98683Active
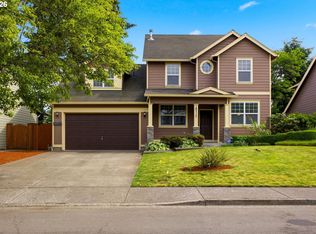 MLS ID #468153405, Amy Asivido, Keller Williams Realty. RMLS (OR)
 - $725,0004 bd3 ba2.4k sqft19702 SE 42nd St, Camas, WA 98607Active
 MLS ID #363196297, Jennifer Picinich, Washington First Properties. RMLS (OR)
 - $595,0004 bd3 ba2k sqft2606 SE 171st Ct, Vancouver, WA 98683Active
 MLS ID #736591077, Joe Kim, Premiere Property Group, LLC. RMLS (OR)
 - $650,0004 bd3 ba2.2k sqft2323 NE 160th Loop, Vancouver, WA 98684ActiveMLS ID #737630416, Jacqueline Smith, Keller Williams Realty. RMLS (OR)
- $649,9005 bd3 ba2.3k sqft2600 SE 131st Ave, Vancouver, WA 98683ActiveMLS ID #287924280, Jacqueline Smith, Keller Williams Realty. RMLS (OR)
- $749,0005 bd3 ba3.3k sqft17504 NE 30th St, Vancouver, WA 98684ActiveMLS ID #679198364, Stephanie Gentry, Knipe Realty ERA Powered. RMLS (OR)
- $760,0004 bd3 ba2.6k sqft2237 NW Utah Ct, Camas, WA 98607ActiveMLS ID #113840499, Chelsey LaRowe, Windermere Northwest Living. RMLS (OR)
- $749,9004 bd3 ba2.5k sqft3644 NW 12th Ave, Camas, WA 98607ActiveMLS ID #786519176, Darla Light, Cascadia Real Estate Group. RMLS (OR)
- $775,0003 bd3 ba2.6k sqft1168 NW Vinca Ln, Camas, WA 98607ActiveMLS ID #507132790, Roseline Tsai, Knipe Realty ERA Powered. RMLS (OR)
- $549,9004 bd3 ba1.8k sqft2115 SE 186th Ave, Vancouver, WA 98683ActiveMLS ID #345035625, Eric Dahlen, Premiere Property Group LLC. RMLS (OR)
- $689,0004 bd3 ba2.3k sqft4207 NW 131st St, Vancouver, WA 98685ActiveMLS ID #278892942, Josh Hackenjos, Compass. RMLS (OR)
- $590,0003 bd2 ba1.9k sqft2216 NE 128th Ave, Vancouver, WA 98684ActiveMLS ID #689147171, Jacqueline Smith, Keller Williams Realty. RMLS (OR)
- $660,0003 bd3 ba2.4k sqft18101 NE 30th Cir, Vancouver, WA 98682ActiveMLS ID #396414739, Adam Bayer, Premiere Property Group, LLC. RMLS (OR)
- $785,0004 bd3 ba2.8k sqft3012 NE 141st St, Vancouver, WA 98686ActiveMLS ID #749997113, Rebecca Dunn, Keller Williams Realty. RMLS (OR)
- $850,0005 bd3 ba2.7k sqft2125 NW 47th Ave, Camas, WA 98607ActiveMLS ID #212065990, Kristina Horning, Premiere Property Group, LLC. RMLS (OR)
- $750,0004 bd3 ba3.4k sqft4952 SE Pioneer Ln, Troutdale, OR 97060ActiveMLS ID #790174947, Stephen FitzMaurice, eXp Realty, LLC. RMLS (OR)
- $674,9003 bd3 ba1.9k sqft14406 NE 39th St, Vancouver, WA 98682ActiveMLS ID #580601838, DeAnna Bryson, Berkshire Hathaway HomeServices NW Real Estate. RMLS (OR)
- $739,5004 bd3 ba2.5k sqft4815 NE 137th St, Vancouver, WA 98686ActiveMLS ID #120580656, Lauren Iaquinta, Cascade Hasson Sotheby's International Realty. RMLS (OR)
- $745,0004 bd4 ba2.5k sqft16204 SE Bel Air Dr, Damascus, OR 97089ActiveMLS ID #212859534, Lisa Bettendorf, Premiere Property Group, LLC. RMLS (OR)
