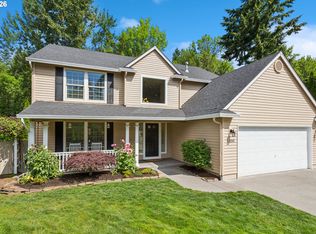
NEW PRICE OFFERING — EXCEPTIONAL VALUE IN WILDWOOD! Experience unmatched scale and location with this spectacular 4-bedroom, 2.1-bathroom home, now offered at $775,000. Spanning an impressive 3,118 square feet on a premier, beautifully landscaped corner lot, this turnkey residence delivers incredible dollar-per-square-foot value for the neighborhood. From the expansive open-concept living spaces to the massive, rare 3-car (850 sq. ft.) garage, every detail is designed for comfort and modern utility. Two work-from-home spaces include a main floor office with built-in desk and closet - which easily doubles as a main level bedroom or guest space. Located just steps from top-rated Riverview Elementary, this is a rare opportunity to secure premium suburban space under $250/sq. ft. schedule your private showing this weekend!
Active
Price cut: $25K (7/17)
$775,000
2216 SE 130th Ave, Vancouver, WA 98683
4beds
3,118sqft
:
Get pre-qualified$4,783/mo
Residential, Single Family Residence
Built in 1987
10,454 Square Feet Lot
$-- Zestimate®
$249/sqft
$-- HOA
What's special
Cozy wood-burning fireplaceMature landscapingWalk-in closetGenerously proportioned primary suiteDouble vanitiesJetted soak-tubWalk-in shower
- 19 days |
- 1,001 |
- 77 |
Likely to sell faster than
Zillow last checked:
Listing updated:
Listed by:
James Loos 503-347-1654,
Windermere Northwest Living,
Nicolette Sayles 503-680-0963,
Windermere Northwest Living
Source: RMLS (OR),MLS#: 273211618
Facts & features
Interior
Bedrooms & bathrooms
- Bedrooms: 4
- Bathrooms: 3
- Full bathrooms: 2
- Partial bathrooms: 1
- Main level bathrooms: 1
Rooms
- Room types: Office, Nook, Laundry, Bedroom 2, Bedroom 3, Dining Room, Family Room, Kitchen, Living Room, Primary Bedroom
Primary bedroom
- Features: Bathroom, French Doors, Jetted Tub, Shower, Walkin Closet, Wallto Wall Carpet
- Level: Upper
- Area: 266
- Dimensions: 19 x 14
Bedroom 2
- Features: Double Closet, Wallto Wall Carpet
- Level: Upper
- Area: 144
- Dimensions: 12 x 12
Bedroom 3
- Features: Double Closet, Wallto Wall Carpet
- Level: Upper
- Area: 132
- Dimensions: 12 x 11
Dining room
- Features: Formal, Hardwood Floors
- Level: Main
- Area: 168
- Dimensions: 14 x 12
Family room
- Features: Builtin Features, Deck, Exterior Entry, Fireplace, French Doors
- Level: Main
- Area: 252
- Dimensions: 18 x 14
Kitchen
- Features: Cook Island, Dishwasher, Gas Appliances, Nook, Builtin Oven, Free Standing Refrigerator
- Level: Main
- Area: 182
- Width: 13
Living room
- Features: Sunken, Wallto Wall Carpet
- Level: Main
- Area: 266
- Dimensions: 19 x 14
Office
- Features: Builtin Features, French Doors, Double Closet
- Level: Main
- Area: 168
- Dimensions: 14 x 12
Heating
- Heat Pump, Fireplace(s)
Cooling
- Heat Pump
Appliances
- Included: Built In Oven, Convection Oven, Cooktop, Dishwasher, Disposal, Free-Standing Refrigerator, Gas Appliances, Gas Water Heater
- Laundry: Laundry Room
Features
- Central Vacuum, High Ceilings, Vaulted Ceiling(s), Built-in Features, Double Closet, Sink, Formal, Cook Island, Nook, Sunken, Bathroom, Shower, Walk-In Closet(s), Tile
- Flooring: Hardwood, Tile, Wall to Wall Carpet
- Doors: French Doors
- Windows: Aluminum Frames
- Basement: Crawl Space
- Number of fireplaces: 1
Interior area
- Total structure area: 3,118
- Total interior livable area: 3,118 sqft
Property
Parking
- Total spaces: 3
- Parking features: Driveway, Attached, Oversized
- Attached garage spaces: 3
- Has uncovered spaces: Yes
Features
- Stories: 2
- Patio & porch: Deck, Porch
- Exterior features: Garden, Raised Beds, Yard, Exterior Entry
- Has spa: Yes
- Spa features: Bath
- Fencing: Fenced
Lot
- Size: 10,454 Square Feet
- Features: Corner Lot, Level, Sprinkler, SqFt 10000 to 14999
Details
- Additional structures: ToolShed
- Parcel number: 114782350
- Zoning: R6
Construction
Type & style
- Home type: SingleFamily
- Architectural style: Traditional
- Property subtype: Residential, Single Family Residence
Materials
- Cedar
- Roof: Tile
Condition
- Resale
- New construction: No
- Year built: 1987
Utilities & green energy
- Gas: Gas
- Sewer: Public Sewer
- Water: Public
Community & HOA
Community
- Subdivision: Wildwood
HOA
- Has HOA: No
Location
- Region: Vancouver
Financial & listing details
- Price per square foot: $249/sqft
- Tax assessed value: $678,844
- Annual tax amount: $7,660
- Date on market: 7/7/2026
- Listing terms: Cash,Conventional,FHA,VA Loan
- Road surface type: Paved
Estimated market value
Not available
Estimated sales range
Not available
Not available
Price history
| Date | Event | Price |
|---|---|---|
| 7/17/2026 | Price change | $775,000-3.1%$249/sqft |
Source:  RMLS (OR) #273211618 Report a problem RMLS (OR) #273211618 Report a problem | ||
| 7/7/2026 | Listed for sale | $800,000+81.7%$257/sqft |
Source: RMLS (OR) #273211618 Report a problem | ||
| 2/5/2021 | Listing removed | -- |
Source: Zillow Rental Manager Report a problem | ||
| 1/27/2021 | Listed for rent | $2,600+36.8%$1/sqft |
Source: Zillow Rental Manager Report a problem | ||
| 9/19/2013 | Listing removed | $1,900$1/sqft |
Source: Owner Report a problem | ||
| 8/30/2013 | Listed for rent | $1,900$1/sqft |
Source: Owner Report a problem | ||
| 8/26/2005 | Sold | $440,180$141/sqft |
Source: Public Record Report a problem | ||
Public tax history
| Year | Property taxes | Tax assessment |
|---|---|---|
| 2024 | $6,731 -0.7% | $678,844 -4.3% |
| 2023 | $6,781 +16.6% | $709,650 +0.8% |
| 2022 | $5,813 +3.4% | $703,732 +23.5% |
| 2021 | $5,625 +5.3% | $569,953 +9.4% |
| 2020 | $5,342 | $521,063 +4.3% |
| 2019 | $5,342 +11.9% | $499,622 +3.9% |
| 2018 | $4,776 -8.6% | $481,008 +13.7% |
| 2017 | $5,227 +7.6% | $423,131 +3.9% |
| 2016 | $4,856 +7.6% | $407,101 +12.3% |
| 2015 | $4,514 +1.2% | $362,354 +5.9% |
| 2014 | $4,460 | $342,242 +10.2% |
| 2013 | $4,460 +5.6% | $310,689 +8.5% |
| 2012 | $4,223 +0.4% | $286,285 -6.8% |
| 2011 | $4,206 +3.3% | $307,179 -3% |
| 2010 | $4,071 +1.7% | $316,586 -9.9% |
| 2009 | $4,001 | $351,194 -16.7% |
| 2008 | -- | $421,800 |
| 2007 | -- | $421,800 +42.5% |
| 2005 | -- | $296,100 |
| 2004 | -- | $296,100 +9.1% |
| 2001 | $3,443 +1.4% | $271,400 +10.7% |
| 2000 | $3,397 | $245,200 |
Find assessor info on the county website
Monthly payment
Est. payment
Payment breakdown
Explore the cost of this home by adjusting the details. Changes won't be saved.Climate risks
Neighborhood: Wildwood
Nearby schools
GreatSchools rating
- 5/10Riverview Elementary SchoolGrades: K-5Distance: 0.2 mi
- 4/10Wyeast Middle SchoolGrades: 6-8Distance: 0.6 mi
- 6/10Mountain View High SchoolGrades: 9-12Distance: 1.1 mi
Schools provided by the listing agent
- Elementary: Riverview
- Middle: Wy East
- High: Mountain View
Source: RMLS (OR). This data may not be complete. We recommend contacting the local school district to confirm school assignments for this home.
- $650,0004 bd3 ba2.5k sqft13002 SE Forest St, Vancouver, WA 98683Sold

- $709,5004 bd2 ba2.5k sqft2208 SE 130th Ave, Vancouver, WA 98683Off Market

- $688,5003 bd3 ba2.4k sqft12818 SE Forest St, Vancouver, WA 98683Off Market
- $681,0005 bd2 ba2.6k sqft12907 SE Forest St, Vancouver, WA 98683Off Market
- $637,4005 bd3 ba2.6k sqft2202 SE 130th Ave, Vancouver, WA 98683Off Market
- $922,6005 bd3 ba3.6k sqft12808 SE Forest St, Vancouver, WA 98683Off Market
- $683,1003 bd2 ba2.3k sqft12815 SE Forest St, Vancouver, WA 98683Off Market
- $709,7003 bd2 ba2.2k sqft2211 SE 130th Ave, Vancouver, WA 98683Off Market
A local agent can set up tours, give advice and negotiate with sellers.
Similar homes
- $675,0004 bd3 ba2.3k sqft4000 SE 183rd Ct, Vancouver, WA 98683Active
 MLS ID #556420518, Jonathan Minerick, homecoin.com. RMLS (OR)
 - $595,0004 bd3 ba2k sqft2606 SE 171st Ct, Vancouver, WA 98683Active
 MLS ID #736591077, Joe Kim, Premiere Property Group, LLC. RMLS (OR)
 - $1,100,0004 bd4 ba4.2k sqft14700 SE Rivercrest Dr, Vancouver, WA 98683Active
 MLS ID #349799788, Jessica Wendt, Premiere Property Group LLC. RMLS (OR)
 - $775,0003 bd3 ba2.6k sqft1168 NW Vinca Ln, Camas, WA 98607Active
 MLS ID #507132790, Roseline Tsai, Knipe Realty ERA Powered. RMLS (OR)
 - $689,0004 bd3 ba2.3k sqft4207 NW 131st St, Vancouver, WA 98685ActiveMLS ID #278892942, Josh Hackenjos, Compass. RMLS (OR)
- $779,0004 bd3 ba3.2k sqft9111 NE 84th Ct, Vancouver, WA 98662ActiveMLS ID #214936492, Dianne Morris, Premiere Property Group, LLC. RMLS (OR)
- $850,0005 bd3 ba2.7k sqft2125 NW 47th Ave, Camas, WA 98607ActiveMLS ID #212065990, Kristina Horning, Premiere Property Group, LLC. RMLS (OR)
- $869,0004 bd3 ba3.1k sqft12395 SW Clara Ln, Lake Oswego, OR 97035ActiveMLS ID #782254290, Nathan Neubauer, Where, Inc. RMLS (OR)
- $699,9504 bd3 ba2.4k sqft12603 NE 43rd Ave, Vancouver, WA 98686ActiveMLS ID #620388212, Amela Northrop, Realty Pro, Inc.. RMLS (OR)
- $729,0004 bd3 ba2.4k sqft16503 NE 27th Ct, Ridgefield, WA 98642ActiveMLS ID #608478297, Esmeralda Callahan, Cascade Hasson Sotheby's International Realty. RMLS (OR)
- $749,0003 bd3 ba2k sqft13650 NE Hassalo St, Portland, OR 97230ActiveMLS ID #396728639, Jeff Walker, RE/MAX Equity Group. RMLS (OR)
- $815,0003 bd3 ba3.1k sqft22201 NE 150th Ave, Battle Ground, WA 98604ActiveMLS ID #588495928, Bonnie Irby, Berkshire Hathaway HomeServices NW Real Estate. RMLS (OR)
- $775,0004 bd3 ba3.2k sqft13601 SE Rolling Meadows Dr, Happy Valley, OR 97236ActiveMLS ID #143095249, Natalya Oreste, Berkshire Hathaway HomeServices NW Real Estate. RMLS (OR)
- $869,9994 bd3 ba3k sqft13709 NE 47th Ave, Vancouver, WA 98686ActiveMLS ID #669914631, Amy Stoller, Windermere/Crest Realty Co. RMLS (OR)
- $725,0005 bd4 ba4.4k sqft13506 NE Hassalo St, Portland, OR 97230ActiveMLS ID #125701735, Lori Bennett, Windermere Realty Trust. RMLS (OR)
- $649,9004 bd4 ba2.5k sqft2718 NE 92nd Cir, Vancouver, WA 98665ActiveMLS ID #223470877, Ismael Jaramillo, Handris Realty Company. RMLS (OR)
- $745,0004 bd4 ba2.5k sqft16204 SE Bel Air Dr, Damascus, OR 97089ActiveMLS ID #212859534, Lisa Bettendorf, Premiere Property Group, LLC. RMLS (OR)
- $749,0004 bd3 ba2.2k sqft6013 SW Orchid Dr, Portland, OR 97219ActiveMLS ID #643621461, Blake Joerger, Coldwell Banker Bain. RMLS (OR)
- $859,9003 bd3 ba2.7k sqft8305 NE 71st St, Vancouver, WA 98662ActiveMLS ID #514948703, Trish Farrell, Coldwell Banker Bain. RMLS (OR)
- $775,0006 bd5 ba3.7k sqft9838 SE Clatsop St, Portland, OR 97266ActiveMLS ID #377724341, Aaron Majors, Majors Real Estate. RMLS (OR)
