A hillside refuge in the private Mt. Tukes Estates community complete with expansive views, main level living, a daylight basement and RV/boat parking. This inviting home sits on a private 1.4 acre parcel, welcomes with a circular driveway. Inside you’ll find hardwood floors, elevated ceilings, and banks of South facing windows that flood the home with abundant natural light. The living room features custom built-ins, fireplace, hardwood flooring, french doors to the entertainment deck offering sweeping views and effortless indoor-outdoor living. The beautifully crafted kitchen features a five burner gas cook top, farm style sink, walk-in pantry, butcher block topped island, built-in wine rack, newer stainless appliances and a generous breakfast nook. Formal dining with access to the patio. Primary suite complete with a walk-in closet, step-in shower, jetted tub, dual sinks and a private balcony. Enjoy walk-in closets in each bedroom. Main level laundry room equipped with a utility sink, built-ins and access to the backyard and over sized garage. The finished daylight basement is bright and welcoming; includes a bedroom and bathroom, cozy family room, expansive bonus room and mechanical room. Outside, enjoy a covered patio, lush lawn, ample fenced side yard circle driveway and RV or boat parking. Located minutes from restaurants, parks, community center and shopping. This home blends tranquility, privacy, nature, 2 minutes from town — an entertainer’s dream and a true Battle Ground gem.
Active
$815,000
22201 NE 150th Ave, Battle Ground, WA 98604
3beds
3,128sqft
:
Get pre-qualified$5,096/mo
Residential, Single Family Residence
Built in 1998
1.4 Acres Lot
$-- Zestimate®
$261/sqft
$125/mo HOA
What's special
Private balconyCovered patioFarm style sinkBeautifully crafted kitchenOversized garageCircular drivewayExpansive views
- 41 days |
- 1,601 |
- 82 |
Likely to sell faster than
Zillow last checked:
Listing updated:
Listed by:
Bonnie Irby 360-904-7356,
Berkshire Hathaway HomeServices NW Real Estate
Source: RMLS (OR),MLS#: 588495928
Facts & features
Interior
Bedrooms & bathrooms
- Bedrooms: 3
- Bathrooms: 3
- Full bathrooms: 3
- Main level bathrooms: 2
Rooms
- Room types: Bonus Room, Utility Room, EatingArea, Bedroom 2, Bedroom 3, Dining Room, Family Room, Kitchen, Living Room, Primary Bedroom
Primary bedroom
- Features: Balcony, Ceiling Fan, French Doors, Double Sinks, Jetted Tub, Walkin Closet, Walkin Shower, Wallto Wall Carpet
- Level: Main
- Area: 196
- Dimensions: 14 x 14
Bedroom 2
- Features: Walkin Closet, Wallto Wall Carpet
- Level: Main
- Area: 150
- Dimensions: 15 x 10
Bedroom 3
- Features: Bathroom, Builtin Features, Laminate Flooring, Walkin Closet, Walkin Shower
- Level: Lower
- Area: 210
- Dimensions: 15 x 14
Dining room
- Features: Exterior Entry, French Doors, Hardwood Floors
- Level: Main
- Area: 154
- Dimensions: 14 x 11
Family room
- Features: Daylight, Exterior Entry, Laminate Flooring, Wainscoting
- Level: Lower
- Area: 336
- Dimensions: 24 x 14
Kitchen
- Features: Builtin Features, Builtin Range, Dishwasher, Gas Appliances, Hardwood Floors, Island, Microwave, Nook, Pantry, Builtin Oven
- Level: Main
- Area: 182
- Width: 13
Living room
- Features: Builtin Features, Ceiling Fan, Daylight, Fireplace, Hardwood Floors
- Level: Main
- Area: 294
- Dimensions: 21 x 14
Heating
- Forced Air, Fireplace(s)
Cooling
- Central Air
Appliances
- Included: Built In Oven, Dishwasher, Disposal, Free-Standing Refrigerator, Gas Appliances, Microwave, Range Hood, Stainless Steel Appliance(s), Washer/Dryer, Built-In Range, Gas Water Heater
- Laundry: Laundry Room
Features
- Ceiling Fan(s), Central Vacuum, Plumbed For Central Vacuum, Wainscoting, Built-in Features, Sink, Walk-In Closet(s), Bathroom, Walkin Shower, Kitchen Island, Nook, Pantry, Balcony, Double Vanity, Tile
- Flooring: Hardwood, Laminate, Tile, Vinyl, Wall to Wall Carpet
- Doors: French Doors
- Windows: Vinyl Frames, Daylight
- Basement: Daylight,Finished,Separate Living Quarters Apartment Aux Living Unit
- Number of fireplaces: 1
- Fireplace features: Gas
Interior area
- Total structure area: 3,128
- Total interior livable area: 3,128 sqft
Video & virtual tour
Property
Parking
- Total spaces: 3
- Parking features: Driveway, RV Access/Parking, RV Boat Storage, Garage Door Opener, Attached, Oversized
- Attached garage spaces: 3
- Has uncovered spaces: Yes
Accessibility
- Accessibility features: Garage On Main, Main Floor Bedroom Bath, Minimal Steps, Natural Lighting, Utility Room On Main, Walkin Shower, Accessibility
Features
- Stories: 2
- Patio & porch: Covered Deck, Covered Patio, Deck, Patio
- Exterior features: Yard, Exterior Entry, Balcony
- Has spa: Yes
- Spa features: Bath
- Fencing: Fenced
- Has view: Yes
- View description: City, Valley
Lot
- Size: 1.4 Acres
- Features: Corner Lot, Gentle Sloping, Level, Private, Acres 1 to 3
Details
- Additional structures: GuestQuarters, RVParking, RVBoatStorage
- Parcel number: 229012005
- Zoning: R1-10
Construction
Type & style
- Home type: SingleFamily
- Architectural style: Custom Style,Daylight Ranch
- Property subtype: Residential, Single Family Residence
Materials
- Stone, Vinyl Siding
- Foundation: Concrete Perimeter, Slab
- Roof: Composition
Condition
- Approximately
- New construction: No
- Year built: 1998
Utilities & green energy
- Gas: Gas
- Sewer: Septic Tank
- Water: Community, Shared Well
- Utilities for property: DSL
Community & HOA
Community
- Security: Security Lights, Security System Owned
HOA
- Has HOA: Yes
- Amenities included: Road Maintenance, Water
- HOA fee: $1,500 annually
Location
- Region: Battle Ground
Financial & listing details
- Price per square foot: $261/sqft
- Tax assessed value: $820,467
- Annual tax amount: $6,277
- Date on market: 6/12/2026
- Listing terms: Cash,Conventional,VA Loan
- Road surface type: Paved
Estimated market value
Not available
Estimated sales range
Not available
Not available
Price history
| Date | Event | Price |
|---|---|---|
| 6/12/2026 | Listed for sale | $815,000+162.6%$261/sqft |
Source:  RMLS (OR) #588495928 Report a problem RMLS (OR) #588495928 Report a problem | ||
| 5/16/2013 | Sold | $310,327-42.5%$99/sqft |
Source: RMLS (OR) #12493833 Report a problem | ||
| 6/8/2005 | Sold | $540,000$173/sqft |
Source: Public Record Report a problem | ||
Public tax history
| Year | Property taxes | Tax assessment |
|---|---|---|
| 2024 | $6,825 +12% | $820,467 -2.5% |
| 2023 | $6,095 -0.9% | $841,178 -0.9% |
| 2022 | $6,149 -0.2% | $848,662 +25.6% |
| 2021 | $6,163 -4.4% | $675,937 +9.1% |
| 2020 | $6,445 | $619,422 -2% |
| 2019 | $6,445 +19.1% | $632,201 +3.7% |
| 2018 | $5,413 -15.4% | $609,395 +10.9% |
| 2017 | $6,401 +21.7% | $549,257 +11.5% |
| 2016 | $5,260 -1.6% | $492,475 +7.2% |
| 2015 | $5,346 -1.1% | $459,527 +4.5% |
| 2014 | $5,408 | $439,818 +11.7% |
| 2013 | $5,408 +17.8% | $393,583 +13.9% |
| 2012 | $4,592 -1.6% | $345,639 -2.8% |
| 2011 | $4,666 +7.6% | $355,627 -4.9% |
| 2010 | $4,337 -2% | $374,130 -10.5% |
| 2009 | $4,424 | $418,225 -20.9% |
| 2008 | -- | $528,600 |
| 2007 | -- | $528,600 +66.6% |
| 2005 | -- | $317,200 |
| 2004 | -- | $317,200 +4.2% |
| 2001 | $3,454 -1.1% | $304,500 |
| 2000 | $3,492 | $304,500 |
Find assessor info on the county website
Monthly payment
Est. payment
Payment breakdown
Explore the cost of this home by adjusting the details. Changes won't be saved.Climate risks
Neighborhood: 98604
Nearby schools
GreatSchools rating
- 6/10Tukes Valley Primary SchoolGrades: PK-4Distance: 1.3 mi
- 5/10Tukes Valley Middle SchoolGrades: 5-8Distance: 1.3 mi
- 6/10Battle Ground High SchoolGrades: 9-12Distance: 1.2 mi
Schools provided by the listing agent
- Elementary: Tukes Valley
- Middle: Tukes Valley
- High: Battle Ground
Source: RMLS (OR). This data may not be complete. We recommend contacting the local school district to confirm school assignments for this home.
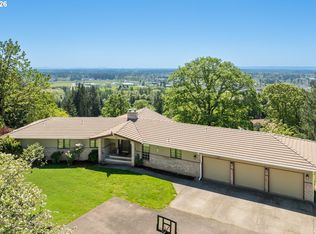
- $859,9005 bd3 ba4k sqft15101 NE 223rd Cir, Battle Ground, WA 98604For Sale
- $844,0004 bd3 ba3k sqft22118 NE 150th Ave, Battle Ground, WA 98604Off Market

- $637,7003 bd2 ba1.9k sqft22103 NE 150th Ave, Battle Ground, WA 98604Off Market
- $730,0003 bd2 ba1.9k sqft15000 NE 223rd Cir, Battle Ground, WA 98604For Sale

- $1,109,8003 bd3 ba4.1k sqft15104 NE 223rd Cir, Battle Ground, WA 98604Off Market
- $1,062,7002 bd4 ba5.4k sqft22112 NE 150th Ave, Battle Ground, WA 98604Off Market
- $986,6005 bd3 ba3k sqft22318 NE 150th Ct, Battle Ground, WA 98604Off Market
- $1,024,1004 bd3 ba5.4k sqft15105 NE 223rd Cir, Battle Ground, WA 98604Off Market
A local agent can set up tours, give advice and negotiate with sellers.
Similar homes
- $819,0004 bd3 ba2.4k sqft10312 NE 198th St, Battle Ground, WA 98604Active

 MLS ID #780026278, Tatyana Gavrilyuk, MORE Realty, Inc. RMLS (OR)
 - $974,0004 bd3 ba2.4k sqft27214 NE 87th Ave, Battle Ground, WA 98604Active
 MLS ID #764141280, Kat Tarr, Windermere Northwest Living. RMLS (OR)
 - $1,050,0004 bd5 ba3.5k sqft18705 NE Cedar Dr, Battle Ground, WA 98604Active
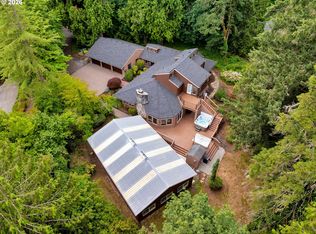 MLS ID #650381437, Erica Stout, RE/MAX Equity Group. RMLS (OR)
 - $1,120,0005 bd3 ba2.4k sqft28021 NE 176th Pl, Battle Ground, WA 98604Active
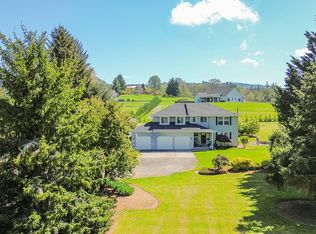 MLS ID #418637618, Brooke Louman, Knipe Realty ERA Powered. RMLS (OR)
 - $1,199,0005 bd4 ba3k sqft7016 NE 232nd Cir, Battle Ground, WA 98604ActiveMLS ID #783616185, Kimberly Paukert, Thoroughbred Real Estate Group Inc - WA. RMLS (OR)
- $1,170,0004 bd3 ba2.9k sqft22020 NE 260th Pl, Battle Ground, WA 98604ActiveMLS ID #167995443, Shannon Sundin Wheeler, eXp Realty LLC. RMLS (OR)
- $774,0004 bd3 ba1.9k sqft22630 NE Worthington Road, Yacolt, WA 98675ActiveMLS ID #2553123, Jared Ritz. NWMLS as distributed by MLS GRID
- $884,9004 bd3 ba2.9k sqft9816 NE 322nd St, La Center, WA 98629ActiveMLS ID #547778544, Lori Howard, Keller Williams Realty. RMLS (OR)
- $799,9003 bd3 ba2.3k sqft8300 NE Quarry Rd, La Center, WA 98629ActiveMLS ID #266852512, Jacqueline Smith, Keller Williams Realty. RMLS (OR)
- $850,0004 bd3 ba2.9k sqft16001 NE 26th Ct, Ridgefield, WA 98642ActiveMLS ID #550026781, Catherine Bergen, eXp Realty LLC. RMLS (OR)
- $825,0004 bd3 ba2.8k sqft15011 NE 49th Ct, Vancouver, WA 98686ActiveMLS ID #115792363, Deborah Blom, Windermere Northwest Living. RMLS (OR)
- $785,0004 bd3 ba2.8k sqft3012 NE 141st St, Vancouver, WA 98686ActiveMLS ID #749997113, Rebecca Dunn, Keller Williams Realty. RMLS (OR)
- $999,5004 bd2 ba2.1k sqft19609 NW 9th Ct, Ridgefield, WA 98642ActiveMLS ID #527862245, Joseph Gibson, Pellego Partners LLC. RMLS (OR)
- $850,0005 bd3 ba2.7k sqft2125 NW 47th Ave, Camas, WA 98607ActiveMLS ID #212065990, Kristina Horning, Premiere Property Group, LLC. RMLS (OR)
- $874,9004 bd3 ba3.3k sqft2516 NE 161st St, Ridgefield, WA 98642ActiveMLS ID #755769109, Hayden Humphrey, Brantley Christianson Real Estate. RMLS (OR)
- $869,9994 bd3 ba3k sqft13709 NE 47th Ave, Vancouver, WA 98686ActiveMLS ID #669914631, Amy Stoller, Windermere/Crest Realty Co. RMLS (OR)
- $810,0004 bd3 ba2.7k sqft12611 NW 33rd Ave, Vancouver, WA 98685ActiveMLS ID #495084179, Kimberley Duval, WA Move Real Estate LLC. RMLS (OR)
- $775,0004 bd3 ba3.1k sqft2216 SE 130th Ave, Vancouver, WA 98683ActiveMLS ID #273211618, James Loos, Windermere Northwest Living. RMLS (OR)
- $749,9003 bd3 ba2k sqft2719 NE 162nd St, Ridgefield, WA 98642ActiveMLS ID #173056996, Maureen Hiller, KMH Group LLC. RMLS (OR)
- $790,0003 bd3 ba2.5k sqft111 Sportsman Rd, Washougal, WA 98671ActiveMLS ID #336460200, Stefanie Foster, Windermere Northwest Living. RMLS (OR)
