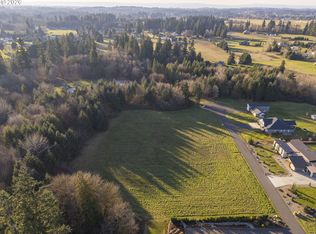
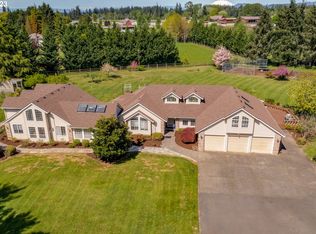
Rare opportunity to own a fully equipped horse property on 5.65 usable acres in one of Clark County's most sought-after equestrian communities. Located just 2.8 miles from Clark County Saddle Club and approximately 8 miles from the equestrian trails at Battle Ground Lake State Park, this property offers easy access to shows, clinics, events, and trail riding. Designed with horse owners in mind, the 40x48 barn features 6 matted stalls, including 2 stalls with attached paddocks and direct access to the pastures, plus room to add 2 more stalls. The barn also includes a tack room with blanket racks and saddle racks, cross tie/wash rack, hay storage, large center aisle, water, electricity, and an attached lean-to for additional storage. Five fenced pastures, vinyl-fenced turnout areas, hot wire fencing, multiple gates, water spigots, and paddocks make this property ready for horses from day one. A 30x40 steel-beam shop with lean-tos on three sides provides excellent storage for trailers, tractors, hay, tools, and farm equipment, complete with water, electricity, workbench, and loft storage. The well-maintained 4-bedroom, 3-bath home features a main-floor primary suite, hardwood and tile floors, two fireplaces, custom built-ins, a wraparound covered deck, and paver patio. A year-round creek, mature fruit trees, irrigated garden beds, RV parking, boat storage, and level acreage with room for an arena or round pen complete this exceptional Meadow Glade equestrian property.
Contingent
Listed by: Keller Williams-Premier Prtnrs • Megan I Anderson • 360-609-8668
Price cut: $24K (9/10)
$975,000
10315 NE 156th Street, Brush Prairie, WA 98606
4beds
2,695sqft
Single Family Residence
Built in 1954
5.65 Acres Lot
$-- Zestimate®
$362/sqft
$-- HOA
What's special
Paver patioTwo fireplacesWater spigotsMature fruit treesRv parkingFive fenced pasturesHay storage
- --
- on Zillow
- 1,723
- views
- 116
- saves
Zillow last checked:
Listing updated:
Listed by:
Megan I Anderson 360-609-8668 MovingwithMeganNW@kw.com,
Keller Williams-Premier Prtnrs
Source: NWMLS as distributed by MLS GRID,MLS#: 2515500
Facts & features
Interior
Bedrooms & bathrooms
- Bedrooms: 4
- Bathrooms: 3
- Full bathrooms: 3
- Main level bathrooms: 2
- Main level bedrooms: 3
Primary bedroom
- Level: Main
Bedroom
- Level: Lower
Bedroom
- Level: Main
Bedroom
- Level: Main
Bathroom full
- Level: Main
Bathroom full
- Level: Main
Bathroom full
- Level: Lower
Bonus room
- Level: Lower
Dining room
- Level: Main
Entry hall
- Level: Main
Kitchen without eating space
- Level: Main
Living room
- Level: Main
Utility room
- Level: Lower
Heating
- Fireplace, Forced Air, Electric, Propane
Cooling
- Has cooling: Yes
Appliances
- Included: Dishwasher, Disposal, Microwave, Refrigerator, Stove(s)/Range(s), Dishwasher(s), Garbage Disposal, Microwave(s), Refrigerator(s), Water Heater: Electric
Features
- Ceiling Fan(s), Dining Room
- Flooring: Hardwood, Laminate, Carpet
- Doors: French Doors
- Windows: Skylight(s)
- Basement: None
- Number of fireplaces: 2
- Fireplace features: Gas, Wood Burning, Lower Level: 1, Main Level: 1, Fireplace
Interior area
- Total structure area: 2,695
- Total interior livable area: 2,695 sqft
Video & virtual tour
Property
Parking
- Total spaces: 8
- Parking features: Driveway, Attached Garage, RV Parking
- Has attached garage: Yes
- Covered spaces: 2
- Uncovered spaces: 6
Features
- Levels: Two
- Stories: 2
- Entry location: Main
- Patio & porch: Ceiling Fan(s), Dining Room, Fireplace, French Doors, Skylight(s), Sprinkler System, Walk-In Closet(s), Water Heater
- Has view: Yes
- View description: Territorial
- Waterfront features: Creek
Lot
- Size: 5.65 Acres
- Features: Paved, Secluded, Barn, Deck, Fenced-Fully, High Speed Internet, Irrigation, Outbuildings, Propane, RV Parking, Shop, Sprinkler System, Stable
- Topography: Equestrian,Level
- Residential vegetation: Fruit Trees, Garden Space, Pasture
Details
- Parcel number: 196716000
- Zoning: R-5
- Zoning description: Jurisdiction: County
- Special conditions: Standard
Construction
Type & style
- Home type: SingleFamily
- Architectural style: Traditional,2 Story
- Property subtype: Single Family Residence
Materials
- Wood Siding, Wood Products
- Foundation: Slab
- Roof: Composition
Condition
- Year built: 1954
- Major remodel year: 1954
Utilities & green energy
- Sewer: Septic Tank
- Water: Public
Community & HOA
Community
- Subdivision: Brush Prairie
Location
- Region: Brush Prairie
Financial & listing details
- Price per square foot: $362/sqft
- Tax assessed value: $1,055,686
- Annual tax amount: $4,439
- Date on market: 5/14/2026
- Listing terms: Conventional,FHA,VA Loan
- Inclusions: Dishwasher(s), Garbage Disposal, Microwave(s), Refrigerator(s), Stove(s)/Range(s)
Estimated market value
Not available
Estimated sales range
Not available
Not available
Price history
| Date | Event | Price |
|---|---|---|
| 9/10/2026 | Price change | $975,000-2.4%$362/sqft |
Source:  RMLS (OR) #310600301 Report a problem RMLS (OR) #310600301 Report a problem | ||
| 8/10/2026 | Price change | $999,000-9.2%$371/sqft |
Source:  NWMLS as distributed by MLS GRID #2515500 Report a problem NWMLS as distributed by MLS GRID #2515500 Report a problem | ||
| 7/1/2026 | Price change | $1,100,000-4.3%$408/sqft |
Source: RMLS (OR) #310600301 Report a problem | ||
| 6/1/2026 | Price change | $1,150,000-4.2%$427/sqft |
Source: RMLS (OR) #310600301 Report a problem | ||
| 5/14/2026 | Listed for sale | $1,200,000+16.5%$445/sqft |
Source: RMLS (OR) #310600301 Report a problem | ||
| 9/8/2023 | Sold | $1,030,000-6.4%$382/sqft |
Source: RMLS (OR) #23371619 Report a problem | ||
| 8/18/2023 | Pending sale | $1,100,000$408/sqft |
Source: RMLS (OR) #23371619 Report a problem | ||
| 7/12/2023 | Listed for sale | $1,100,000+11.7%$408/sqft |
Source: RMLS (OR) #23371619 Report a problem | ||
| 3/29/2023 | Sold | $985,000+2.1%$365/sqft |
Source: RMLS (OR) #23516064 Report a problem | ||
| 2/27/2023 | Pending sale | $965,000$358/sqft |
Source: RMLS (OR) #23516064 Report a problem | ||
| 2/21/2023 | Listed for sale | $965,000+88.5%$358/sqft |
Source: RMLS (OR) #23516064 Report a problem | ||
| 5/8/2015 | Sold | $512,000+132.7%$190/sqft |
Source: Public Record Report a problem | ||
| 8/9/1996 | Sold | $220,000$82/sqft |
Source: Public Record Report a problem | ||
Public tax history
| Year | Property taxes | Tax assessment |
|---|---|---|
| 2025 | $4,440 -12.1% | $1,055,686 +11.2% |
| 2024 | $5,052 +15.3% | $949,691 +0.3% |
| 2023 | $4,380 +1.7% | $946,866 +14.1% |
| 2022 | $4,308 +5.5% | $829,651 +18.7% |
| 2021 | $4,082 -3% | $699,215 +12.9% |
| 2020 | $4,206 | $619,132 +3.1% |
| 2019 | $4,206 +14.1% | $600,461 +44.3% |
| 2018 | $3,688 -8.9% | $416,159 +19.7% |
| 2017 | $4,049 +13.6% | $347,692 +4% |
| 2016 | $3,563 +4.5% | $334,174 +13.9% |
| 2015 | $3,411 +0% | $293,415 +5.7% |
| 2014 | $3,409 | $277,476 +6.2% |
| 2013 | $3,409 +8.5% | $261,352 +13.3% |
| 2012 | $3,141 -3.3% | $230,642 -5.1% |
| 2011 | $3,247 +21.3% | $243,139 -6.7% |
| 2010 | $2,678 -8.1% | $260,714 +0.9% |
| 2009 | $2,913 | $258,457 -26.6% |
| 2008 | -- | $352,160 |
| 2007 | -- | $352,160 +70.7% |
| 2005 | -- | $206,280 |
| 2004 | -- | $206,280 +13.9% |
| 2001 | $2,046 -1.1% | $181,120 0% |
| 2000 | $2,069 | $181,130 |
Find assessor info on the county website
Monthly payment
Est. payment
Payment breakdown
Explore the cost of this home by adjusting the details. Changes won't be saved.Climate risks
Neighborhood: 98606
Nearby schools
Schools provided by the listing agent
- Elementary: Glenwood Heights Primary
- Middle: Laurin Middle
- High: Prairie High
Source: NWMLS as distributed by MLS GRID. This data may not be complete. We recommend contacting the local school district to confirm school assignments for this home.

Similar homes
- $899,0003 bd3 ba2.2k sqft16501 NE 187th Ct, Brush Prairie, WA 98606Active
 MLS ID #261875798, Brandon Fox, Keller Williams Realty. RMLS (OR)
 - $749,9003 bd3 ba2.3k sqft13136 NE Sumac Ct, Brush Prairie, WA 98606Active
 MLS ID #499500272, Lance Dallum, Kelly Right Real Estate of Seattle LLC. RMLS (OR)
 - $950,0004 bd5 ba3.5k sqft18705 NE Cedar Dr, Battle Ground, WA 98604Active
 MLS ID #650381437, Erica Stout, RE/MAX Equity Group. RMLS (OR)
 - $1,195,0004 bd4 ba3.6k sqft34602 NE 49th Pl, La Center, WA 98629Active
 MLS ID #306168692, Terrie Cox, RE/MAX Equity Group. RMLS (OR)
 - $925,0003 bd3 ba2.3k sqft25700 NE Olson Rd, Battle Ground, WA 98604ActiveMLS ID #143887904, Brianna Mau, Berkshire Hathaway HomeServices NW Real Estate. RMLS (OR)
- $830,0005 bd3 ba2.7k sqft24409 NE Stegert Dr, Battle Ground, WA 98604ActiveMLS ID #217868617, Kat Tarr, Windermere Northwest Living. RMLS (OR)
- $800,0005 bd3 ba2.5k sqft9019 NE 244th St, Battle Ground, WA 98604ActiveMLS ID #161474906, Nick Shivers, eXp Realty LLC. RMLS (OR)
- $925,0003 bd3 ba2.6k sqft1932 SW Highland Rd, Portland, OR 97221ActiveMLS ID #270829309, Celeste Borda, Premiere Property Group, LLC. RMLS (OR)
- $839,0004 bd3 ba3k sqft13709 NE 47th Ave, Vancouver, WA 98686ActiveMLS ID #288728976, Amy Stoller, Windermere/Crest Realty Co. RMLS (OR)
- $849,9504 bd4 ba2.8k sqft32851 Gilmore Rd, Scappoose, OR 97056ActiveMLS ID #162457969, Nancy Kelly, Real Estate Network Group, LLC. RMLS (OR)
- $899,9503 bd3 ba2.4k sqft4816 NE 324th Ave, Camas, WA 98607ActiveMLS ID #746554121, George&Nancy Perkins, 20/20 Properties. RMLS (OR)
- $775,0004 bd3 ba3.2k sqft804 NW Sluman Rd, Vancouver, WA 98665ActiveMLS ID #221136705, Shannon Sundin Wheeler, eXp Realty LLC. RMLS (OR)
- $869,9005 bd3 ba3.2k sqft3207 NE 174th St, Ridgefield, WA 98642ActiveMLS ID #505719918, Natalya McAleer, Realty Pro, Inc.. RMLS (OR)
- $550,0003 bd3 ba2.2k sqft714 NW 4th Ave, Battle Ground, WA 98604ActiveMLS ID #339310389, Stefanie Foster, Windermere Northwest Living. RMLS (OR)
- $864,9004 bd3 ba2.9k sqft9816 NE 322nd St, La Center, WA 98629ActiveMLS ID #547778544, Lori Howard, Keller Williams Realty. RMLS (OR)
- $1,049,0004 bd4 ba3.3k sqft2215 NE 359th Ave, Washougal, WA 98671ActiveMLS ID #279880686, Hartwell Saunders, Coldwell Banker Bain. RMLS (OR)
- $1,245,0003 bd2 ba2.1k sqft102 NW 164th St, Ridgefield, WA 98642ActiveMLS ID #304472116, Travis Glendenning, FBR Realty, Inc.. RMLS (OR)
- $1,100,0006 bd4 ba3.5k sqft34412 SE 20th St, Washougal, WA 98671ActiveMLS ID #426659800, Louise James, Cascade Hasson Sotheby's International Realty. RMLS (OR)
- $825,0005 bd3 ba4k sqft2715 NE 54th St, Vancouver, WA 98663ActiveMLS ID #360806814, William Purta, Real Broker LLC. RMLS (OR)
- $992,5003 bd4 ba3.3k sqft125 W 37th St, Vancouver, WA 98660ActiveMLS ID #605373123, Bill Gaffney, Change Realty, LLC. RMLS (OR)
