Open House & Estate Sale Sunday 1-3. — Now priced to move! Your chance for a single-level home on acreage in the sweetspot of Brush Prairie! Now updated with new LVP flooring and refreshed bathrooms, so you don’t have to take on those projects yourself. Located on the south side of Salmon Creek, this property offers a serene, country live/work setting with convenient access to shopping, schools, and main commuting routes. The layout is simple and functional, with an open kitchen and bar seating that flows into the main living area with a pellet stove. The primary bedroom is set apart on the north side for added privacy, with additional bedrooms and office space on the south. Outside is where this property really works. You’ve got a paved drive, a large 27x43’ shop with 220 power, and an additional outbuilding with a kitchenette and separate room—ideal for work, hobbies, storage, or extra space. A separate sitting deck overlooks the creek, adding a quiet place to unwind. There's also a covered deck and room to spread out, all within about 20 minutes of PDX. If you need space to live, work, and keep things running, this property checks the boxes—without the to-do list. Make single story country living yours today!
Pending
Price cut: $24K (6/20)
$775,000
15704 NE 117th Ct, Brush Prairie, WA 98606
4beds
2,100sqft
:
Get pre-qualified$4,783/mo
Residential, Single Family Residence
Built in 1978
1.35 Acres Lot
$-- Zestimate®
$369/sqft
$-- HOA
What's special
Paved driveCovered deckSingle-level homeNew lvp flooringRefreshed bathrooms
- 260 days |
- 442 |
- 16 |
Zillow last checked:
Listing updated:
Listed by:
Aaron Signor 360-984-6621,
Small Business Real Estate
Source: RMLS (OR),MLS#: 706373305
Facts & features
Interior
Bedrooms & bathrooms
- Bedrooms: 4
- Bathrooms: 3
- Full bathrooms: 3
- Main level bathrooms: 3
Rooms
- Room types: Laundry, Bedroom 2, Bedroom 3, Dining Room, Family Room, Kitchen, Living Room, Primary Bedroom
Primary bedroom
- Features: Bathroom
- Level: Main
Bedroom 2
- Level: Main
Bedroom 3
- Level: Main
Dining room
- Level: Main
Family room
- Level: Main
Kitchen
- Features: Dishwasher, Eat Bar, Family Room Kitchen Combo, Microwave
- Level: Main
Living room
- Features: Pellet Stove
- Level: Main
Heating
- Forced Air
Cooling
- Heat Pump
Appliances
- Included: Dishwasher, Free-Standing Range, Microwave, Electric Water Heater
- Laundry: Laundry Room
Features
- Ceiling Fan(s), Eat Bar, Family Room Kitchen Combo, Bathroom, Pantry
- Flooring: Laminate, Vinyl, Wall to Wall Carpet
- Number of fireplaces: 1
- Fireplace features: Pellet Stove
Interior area
- Total structure area: 2,100
- Total interior livable area: 2,100 sqft
Property
Parking
- Total spaces: 2
- Parking features: Driveway, RV Access/Parking, RV Boat Storage, Attached
- Attached garage spaces: 2
- Has uncovered spaces: Yes
Features
- Levels: One
- Stories: 1
- Patio & porch: Covered Deck
- Exterior features: Yard
- Has view: Yes
- View description: Trees/Woods
Lot
- Size: 1.35 Acres
- Features: Level, Acres 1 to 3
Details
- Additional structures: Outbuilding, RVBoatStorage, ToolShed
- Parcel number: 197039015
- Zoning: R-5
Construction
Type & style
- Home type: SingleFamily
- Architectural style: Ranch
- Property subtype: Residential, Single Family Residence
Materials
- T111 Siding, Wood Siding
- Roof: Composition
Condition
- Resale
- New construction: No
- Year built: 1978
Utilities & green energy
- Sewer: Standard Septic
- Water: Public
Community & HOA
HOA
- Has HOA: No
Location
- Region: Brush Prairie
Financial & listing details
- Price per square foot: $369/sqft
- Tax assessed value: $682,089
- Annual tax amount: $1,502
- Date on market: 11/6/2025
- Cumulative days on market: 261 days
- Listing terms: Cash,Conventional
- Road surface type: Paved
Estimated market value
Not available
Estimated sales range
Not available
Not available
Price history
| Date | Event | Price |
|---|---|---|
| 7/12/2026 | Pending sale | $775,000$369/sqft |
Source:  RMLS (OR) #706373305 Report a problem RMLS (OR) #706373305 Report a problem | ||
| 6/20/2026 | Price change | $775,000-3%$369/sqft |
Source: RMLS (OR) #706373305 Report a problem | ||
| 6/3/2026 | Price change | $799,000-3.2%$380/sqft |
Source: RMLS (OR) #706373305 Report a problem | ||
| 4/23/2026 | Price change | $825,000-2.9%$393/sqft |
Source: RMLS (OR) #706373305 Report a problem | ||
| 3/28/2026 | Listed for sale | $850,000+13.3%$405/sqft |
Source: RMLS (OR) #706373305 Report a problem | ||
| 11/26/2025 | Listing removed | $750,000$357/sqft |
Source: RMLS (OR) #706373305 Report a problem | ||
| 11/26/2025 | Price change | $750,000+7.2%$357/sqft |
Source: RMLS (OR) #706373305 Report a problem | ||
| 11/24/2025 | Listed for sale | $699,900$333/sqft |
Source: RMLS (OR) #706373305 Report a problem | ||
| 11/19/2025 | Pending sale | $699,900$333/sqft |
Source: RMLS (OR) #706373305 Report a problem | ||
| 11/7/2025 | Listed for sale | $699,900$333/sqft |
Source: RMLS (OR) #706373305 Report a problem | ||
Public tax history
| Year | Property taxes | Tax assessment |
|---|---|---|
| 2024 | $1,616 -67.5% | $682,089 -0.7% |
| 2023 | $4,965 +11.4% | $687,099 +18.6% |
| 2022 | $4,457 +3.4% | $579,354 +18.1% |
| 2021 | $4,310 +0.5% | $490,579 +13.1% |
| 2020 | $4,290 | $433,699 +3% |
| 2019 | $4,290 +16.4% | $421,243 +1.3% |
| 2018 | $3,687 -12.1% | $415,672 +15.4% |
| 2017 | $4,195 +14.2% | $360,146 +4.6% |
| 2016 | $3,675 +3.2% | $344,461 +12.4% |
| 2015 | $3,562 +4.5% | $306,345 +10.6% |
| 2014 | $3,408 | $277,071 +7.4% |
| 2013 | $3,408 +9.9% | $258,004 +9.8% |
| 2012 | $3,100 -7.5% | $235,014 -1.9% |
| 2011 | $3,349 +5.2% | $239,650 -10.8% |
| 2010 | $3,184 -9.4% | $268,696 -12.6% |
| 2009 | $3,516 | $307,392 -26.3% |
| 2008 | -- | $417,100 |
| 2007 | -- | $417,100 +77.6% |
| 2005 | -- | $234,900 |
| 2004 | -- | $234,900 +21.2% |
| 2001 | $2,190 -1.1% | $193,800 |
| 2000 | $2,214 | $193,800 |
Find assessor info on the county website
Monthly payment
Est. payment
Payment breakdown
Explore the cost of this home by adjusting the details. Changes won't be saved.Climate risks
Neighborhood: 98606
Nearby schools
GreatSchools rating
- 4/10Laurin Middle SchoolGrades: 5-8Distance: 1.4 mi
- 5/10Prairie High SchoolGrades: 9-12Distance: 2.2 mi
- 8/10Glenwood Heights Primary SchoolGrades: PK-4Distance: 1.4 mi
Schools provided by the listing agent
- Elementary: Glenwood
- Middle: Laurin
- High: Prairie
Source: RMLS (OR). This data may not be complete. We recommend contacting the local school district to confirm school assignments for this home.
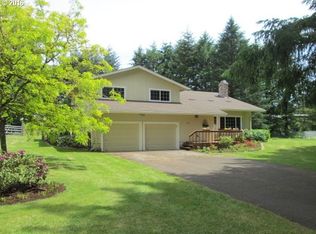
- $704,7005 bd3 ba2.1k sqft15711 NE 117th Ave, Brush Prairie, WA 98606Off Market

- $734,5003 bd2 ba1.8k sqft15616 NE 117th Ave, Brush Prairie, WA 98606Off Market
- $707,6003 bd2 ba1.8k sqft15616 NE 117th Ct, Brush Prairie, WA 98606Off Market
- $908,3003 bd3 ba2.4k sqft15727 NE 117th Ct, Brush Prairie, WA 98606Off Market
- $792,4003 bd3 ba2.2k sqft4510 SE 17th Ct, Brush Prairie, WA 98606Off Market
- $853,4004 bd2 ba2k sqft15611 NE 117th Ct, Brush Prairie, WA 98606Off Market
- $764,6004 bd3 ba2k sqft15611 NE 117th Ave, Brush Prairie, WA 98606Off Market
- $1,256,3004 bd5 ba3.8k sqft11410 NE 154th St, Brush Prairie, WA 98606Off Market
A local agent can set up tours, give advice and negotiate with sellers.
Similar homes
- $745,0003 bd3 ba2.2k sqft16017 NE 187th Ave, Brush Prairie, WA 98606Active

 MLS ID #211115090, Donna Austin, eXp Realty LLC. RMLS (OR)
 - $924,9004 bd3 ba2.3k sqft21815 NE 176th Ave, Battle Ground, WA 98604Active
 MLS ID #691107388, Karen Dayley, Berkshire Hathaway HomeServices NW Real Estate. RMLS (OR)
 - $759,9003 bd2 ba1.5k sqftShort Plat Recorded In Book 1,Page 49, Battle Ground, WA 98604Active
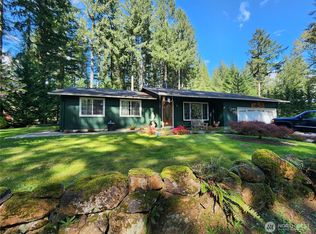 MLS ID #2501820, Gerald Michael Spencer. NWMLS as distributed by MLS GRID
 - $699,0004 bd3 ba2.1k sqft16004 NE 36th Ave, Ridgefield, WA 98642Active
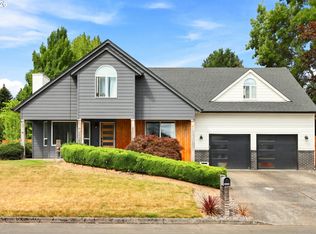 MLS ID #727433844, John Carlson, Realty One Group Prestige. RMLS (OR)
 - $599,0005 bd3 ba2.4k sqft18316 NE 50th Ave, Vancouver, WA 98686ActiveMLS ID #253219010, Rick Sadle, Keller Williams Realty Professionals. RMLS (OR)
- $679,0004 bd3 ba2.4k sqft11411 NW 8th Ct, Vancouver, WA 98685ActiveMLS ID #360286167, Travis Maley, John L. Scott Real Estate. RMLS (OR)
- $539,5003 bd2 ba1.7k sqft13418 NE 116th St, Brush Prairie, WA 98606ActiveMLS ID #335483943, Robie Garcia, Arrow Realty LLC. RMLS (OR)
- $585,0005 bd3 ba1.9k sqft1301 NW 4th Ave, Battle Ground, WA 98604ActiveMLS ID #552071000, Jeffrey Wingfield, Kelly Right Real Estate Vancouver. RMLS (OR)
- $575,0004 bd3 ba2.4k sqft534 NE South Shore Rd, Portland, OR 97211ActiveMLS ID #144195900, Corie Gosse, John L. Scott. RMLS (OR)
- $699,9004 bd3 ba3.1k sqft4210 NE 158th Ave, Vancouver, WA 98682ActiveMLS ID #565464417, Byeloth Hermanson, Keller Williams Realty. RMLS (OR)
- $525,0004 bd3 ba1.9k sqft8009 NE 151st Ct, Vancouver, WA 98682ActiveMLS ID #734027540, Rod Sager, Weichert Realtors, Equity NW. RMLS (OR)
- $495,0003 bd3 ba1.9k sqft13001 NE 83rd St, Vancouver, WA 98682ActiveMLS ID #646924048, Sutko Gojak, AgencyOne NW. RMLS (OR)
- $538,0004 bd3 ba2k sqft1720 NE 16th Loop, Battle Ground, WA 98604ActiveMLS ID #354644115, Ashley Sagor, Berkshire Hathaway HomeServices NW Real Estate. RMLS (OR)
- $599,0004 bd2 ba2.2k sqft30744 NE 10th St, Washougal, WA 98671ActiveMLS ID #268708492, Katelyn McGrann, Realty One Group Prestige. RMLS (OR)
- $459,0004 bd2 ba1.4k sqft4th Plain Homestead, Vancouver, WA 98662ActiveMLS ID #2500113, Angelica Aguayo. NWMLS as distributed by MLS GRID
- $729,9007 bd3 ba3.1k sqft606 NW 78th St, Vancouver, WA 98665ActiveMLS ID #110832280, Guy Way, Location Realty. RMLS (OR)
- $665,0005 bd3 ba2.9k sqft2157 38th Ct, Washougal, WA 98671ActiveMLS ID #302506800, Robie Garcia, Arrow Realty LLC. RMLS (OR)
- $800,0005 bd6 ba2.9k sqft11912 SE 7th Street, Vancouver, WA 98683ActiveMLS ID #2553164, Maria Andrews. NWMLS as distributed by MLS GRID
- $650,0005 bd3 ba2.7k sqft145 Hawk Prairie Dr, Woodland, WA 98674ActiveMLS ID #374191534, Rick Sadle, Keller Williams Realty Professionals. RMLS (OR)
- $570,0003 bd3 ba1.7k sqft6119 Montana Ln, Vancouver, WA 98661ActiveMLS ID #148452678, Mike R Miller, RE/MAX Equity Group. RMLS (OR)
