Farmhouse retreat on a full 1-acre and tucked away on a secluded street. Great floor plan with formal and informal living and dining areas. Bright, open kitchen offers peaceful views of the expansive back yard. Cozy family room with wood burning fireplace. Large primary suite and three bedrooms upstairs. Lots of closet space throughout. Featuring an attached 3 car garage; a detached 3 car garage/shop with heating and electricity. Additional parking pad out back. There’s plenty of room for an RV and/or a boat here! Some images in this listing have been virtually staged.
Active
Price cut: $15K (7/29)
$745,000
16017 NE 187th Ave, Brush Prairie, WA 98606
3beds
2,265sqft
:
Get pre-qualified$4,598/mo
Residential, Single Family Residence
Built in 1995
1 Acres Lot
$-- Zestimate®
$329/sqft
$-- HOA
What's special
Bright open kitchenLarge primary suiteThree bedrooms upstairs
- 75 days |
- 922 |
- 58 |
Zillow last checked:
Listing updated:
Listed by:
Donna Austin 503-858-0986,
eXp Realty LLC
Source: RMLS (OR),MLS#: 211115090
Facts & features
Interior
Bedrooms & bathrooms
- Bedrooms: 3
- Bathrooms: 3
- Full bathrooms: 2
- Partial bathrooms: 1
- Main level bathrooms: 1
Rooms
- Room types: Bedroom 4, Laundry, Bedroom 2, Bedroom 3, Dining Room, Family Room, Kitchen, Living Room, Primary Bedroom
Primary bedroom
- Features: Suite, Walkin Closet, Wallto Wall Carpet
- Level: Upper
- Area: 255
- Dimensions: 17 x 15
Bedroom 2
- Features: Wallto Wall Carpet
- Level: Upper
- Area: 110
- Dimensions: 11 x 10
Bedroom 3
- Features: Wallto Wall Carpet
- Level: Upper
- Area: 110
- Dimensions: 11 x 10
Bedroom 4
- Features: Wallto Wall Carpet
- Level: Upper
- Area: 315
- Dimensions: 21 x 15
Dining room
- Features: Wood Floors
- Level: Main
- Area: 54
- Dimensions: 6 x 9
Family room
- Features: Fireplace, Wallto Wall Carpet
- Level: Main
- Area: 224
- Dimensions: 16 x 14
Kitchen
- Features: Builtin Range, Island, Wood Floors
- Level: Main
- Area: 120
- Width: 10
Living room
- Features: Wallto Wall Carpet
- Level: Main
- Area: 280
- Dimensions: 28 x 10
Heating
- Forced Air, Fireplace(s)
Cooling
- Central Air
Appliances
- Included: Built-In Range, Dishwasher, Disposal, Free-Standing Refrigerator, Electric Water Heater
- Laundry: Laundry Room
Features
- Sink, Kitchen Island, Suite, Walk-In Closet(s), Tile
- Flooring: Wall to Wall Carpet, Wood, Vinyl
- Basement: Crawl Space
- Number of fireplaces: 1
- Fireplace features: Wood Burning
Interior area
- Total structure area: 2,265
- Total interior livable area: 2,265 sqft
Property
Parking
- Total spaces: 6
- Parking features: RV Access/Parking, Attached, Detached
- Attached garage spaces: 6
Accessibility
- Accessibility features: Garage On Main, Parking, Accessibility
Features
- Levels: Two
- Stories: 2
- Patio & porch: Deck
- Exterior features: Yard
- Has spa: Yes
- Spa features: Bath
- Has view: Yes
- View description: Territorial
Lot
- Size: 1 Acres
- Features: Private, Trees, Acres 1 to 3
Details
- Additional structures: RVParking, SecondGarage
- Parcel number: 204301005
- Zoning: RC-2.5
Construction
Type & style
- Home type: SingleFamily
- Architectural style: Traditional
- Property subtype: Residential, Single Family Residence
Materials
- Lap Siding, Wood Siding
- Roof: Composition
Condition
- Fixer
- New construction: No
- Year built: 1995
Utilities & green energy
- Sewer: Septic Tank
- Water: Public
Community & HOA
HOA
- Has HOA: No
Location
- Region: Brush Prairie
Financial & listing details
- Price per square foot: $329/sqft
- Tax assessed value: $666,217
- Annual tax amount: $5,837
- Date on market: 5/22/2026
- Listing terms: Cash,Rehab
Estimated market value
Not available
Estimated sales range
Not available
Not available
Price history
| Date | Event | Price |
|---|---|---|
| 7/29/2026 | Price change | $745,000-2%$329/sqft |
Source:  RMLS (OR) #211115090 Report a problem RMLS (OR) #211115090 Report a problem | ||
| 7/16/2026 | Price change | $760,000-5%$336/sqft |
Source: eXp Realty #211115090 Report a problem | ||
| 6/26/2026 | Price change | $799,900-2.3%$353/sqft |
Source: RMLS (OR) #211115090 Report a problem | ||
| 5/23/2026 | Listed for sale | $818,900+62%$362/sqft |
Source: RMLS (OR) #211115090 Report a problem | ||
| 1/24/2022 | Listing removed | -- |
Source: Zillow Rental Network Premium Report a problem | ||
| 1/12/2022 | Listed for rent | $2,970+18.8%$1/sqft |
Source: Zillow Rental Network Premium Report a problem | ||
| 2/6/2020 | Listing removed | $2,500-3.8%$1/sqft |
Source: Berkshire Hathaway HomeServices NW - Stacee Report a problem | ||
| 1/17/2020 | Price change | $2,600-5.5%$1/sqft |
Source: Berkshire Hathaway HomeServices NW - Stacee Report a problem | ||
| 1/4/2020 | Price change | $2,750-4.3%$1/sqft |
Source: Berkshire Hathaway HomeServices NW - Stacee Report a problem | ||
| 10/30/2019 | Listed for rent | $2,875$1/sqft |
Source: Pathlight Mgt Portland - Summer Report a problem | ||
| 7/27/2019 | Listing removed | $2,875$1/sqft |
Source: Pathlight Mgt Portland - Summer Report a problem | ||
| 7/10/2019 | Listed for rent | $2,875$1/sqft |
Source: Pathlight Mgt Portland - Summer Report a problem | ||
| 9/21/2018 | Sold | $505,500+1.1%$223/sqft |
Source: RMLS (OR) #18430819 Report a problem | ||
| 8/30/2018 | Pending sale | $499,900$221/sqft |
Source: Vancouver #18633930 Report a problem | ||
| 8/23/2018 | Listed for sale | $499,900+29.8%$221/sqft |
Source: Keller Williams / North County #18633930 Report a problem | ||
| 7/3/2018 | Sold | $385,000-22.8%$170/sqft |
Source: Public Record Report a problem | ||
| 10/14/2017 | Listing removed | $498,800$220/sqft |
Source: Pro Realty Group NW, LLC #17613616 Report a problem | ||
| 10/3/2017 | Pending sale | $498,800$220/sqft |
Source: Pro Realty Group NW, LLC #17613616 Report a problem | ||
| 8/21/2017 | Price change | $498,800-6.7%$220/sqft |
Source: Pro Realty Group NW, LLC #17613616 Report a problem | ||
| 7/18/2017 | Listed for sale | $534,800+132.6%$236/sqft |
Source: Pro Realty Group NW, LLC #17613616 Report a problem | ||
| 8/6/1996 | Sold | $229,900$102/sqft |
Source: Public Record Report a problem | ||
Public tax history
| Year | Property taxes | Tax assessment |
|---|---|---|
| 2024 | $6,142 +10.3% | $666,217 +2.1% |
| 2023 | $5,568 +5.4% | $652,728 +2.3% |
| 2022 | $5,281 +0.7% | $637,918 +18.6% |
| 2021 | $5,245 +8.3% | $538,066 +5.9% |
| 2020 | $4,842 | $507,875 +10.4% |
| 2019 | $4,842 +5.3% | $459,882 +2.7% |
| 2018 | $4,600 -14.4% | $447,880 +9.6% |
| 2017 | $5,376 +13.3% | $408,500 +5.1% |
| 2016 | $4,746 +3.3% | $388,774 +12.6% |
| 2015 | $4,594 +7.2% | $345,377 +7% |
| 2014 | $4,287 | $322,681 +10.9% |
| 2013 | $4,287 -1.3% | $290,900 +12% |
| 2012 | $4,343 +9.2% | $259,694 -8.7% |
| 2011 | $3,977 +3% | $284,524 +5.1% |
| 2010 | $3,860 -3.9% | $270,693 -6.8% |
| 2009 | $4,019 | $290,350 -24.7% |
| 2008 | -- | $385,700 |
| 2007 | -- | $385,700 +47.7% |
| 2005 | -- | $261,100 |
| 2004 | -- | $261,100 +23% |
| 2001 | $3,057 +15.5% | $212,300 |
| 2000 | $2,646 | $212,300 |
Find assessor info on the county website
Monthly payment
Est. payment
Payment breakdown
Explore the cost of this home by adjusting the details. Changes won't be saved.Climate risks
Neighborhood: 98606
Nearby schools
GreatSchools rating
- 6/10Hockinson Heights Elementary SchoolGrades: K-5Distance: 0.7 mi
- 9/10Hockinson Middle SchoolGrades: 6-8Distance: 0.3 mi
- 8/10Hockinson High SchoolGrades: 9-12Distance: 0.9 mi
Schools provided by the listing agent
- Elementary: Hockinson
- Middle: Hockinson
- High: Hockinson
Source: RMLS (OR). This data may not be complete. We recommend contacting the local school district to confirm school assignments for this home.
- $902,8004 bd4 ba3.2k sqft16011 NE 187th Ave, Brush Prairie, WA 98606Off Market
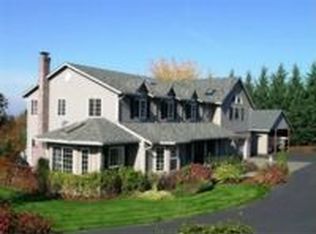
- $899,8003 bd2 ba2.6k sqft16009 NE 187th Ave, Brush Prairie, WA 98606Off Market
- $784,5004 bd2 ba2.8k sqft16117 NE 187th Ave, Brush Prairie, WA 98606Off Market
- $865,0004 bd4 ba3.3k sqft16110 NE 187th Ave, Brush Prairie, WA 98606For Sale
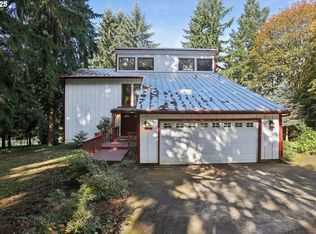
- $701,4002 bd2 ba2.3k sqft16000 NE 187th Ave, Brush Prairie, WA 98606Off Market
- $683,2003 bd2 ba1.7k sqft16215 NE 187th Ave, Brush Prairie, WA 98606Off Market
- $750,6003 bd3 ba2.6k sqft16205 NE 187th Ave, Brush Prairie, WA 98606Off Market
- $1,142,6004 bd3 ba3.4k sqft15910 NE 189th Ave, Brush Prairie, WA 98606Off Market
A local agent can set up tours, give advice and negotiate with sellers.
Similar homes
- $699,9004 bd3 ba2.5k sqft25313 NE 227th St, Battle Ground, WA 98604Active
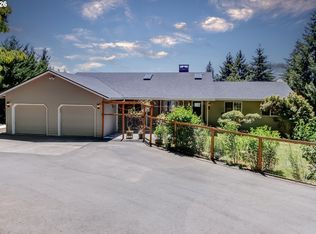
 MLS ID #724537144, Kale Dunning, Windermere Northwest Living. RMLS (OR)
 - $775,0004 bd2 ba1.8k sqft22218 NE 116th Circle, Vancouver, WA 98682Active
 MLS ID #2509946, Desiree Lorentz. NWMLS as distributed by MLS GRID
 - $924,9004 bd3 ba2.3k sqft21815 NE 176th Ave, Battle Ground, WA 98604Active
 MLS ID #691107388, Karen Dayley, Berkshire Hathaway HomeServices NW Real Estate. RMLS (OR)
 - $749,9003 bd3 ba2.8k sqft1408 NE 151st Ave, Vancouver, WA 98684Active
 MLS ID #363478114, Bryan Fix, John L. Scott Real Estate. RMLS (OR)
 - $750,0003 bd2 ba2.7k sqft3104 E McLoughlin Blvd, Vancouver, WA 98661ActiveMLS ID #461131315, Shawn Golding, Windermere Northwest Living. RMLS (OR)
- $855,0004 bd3 ba2.4k sqft14610 NE 328th Circle, Battle Ground, WA 98604ActiveMLS ID #2556332, Jill Daniels. NWMLS as distributed by MLS GRID
- $745,0004 bd3 ba2.5k sqftWildwood Estate, Vancouver, WA 98683ActiveMLS ID #2542458, Jennifer Smeller. NWMLS as distributed by MLS GRID
- $825,0003 bd3 ba3.1k sqft11202 NE 149th Ave, Vancouver, WA 98682ActiveMLS ID #646859452, Donna Austin, eXp Realty LLC. RMLS (OR)
- $695,0004 bd3 ba2.4k sqftSherwood Park, Vancouver, WA 98686ActiveMLS ID #2546439, Angelica Aguayo. NWMLS as distributed by MLS GRID
- $539,5003 bd2 ba1.7k sqft13418 NE 116th St, Brush Prairie, WA 98606ActiveMLS ID #335483943, Robie Garcia, Arrow Realty LLC. RMLS (OR)
- $800,0004 bd3 ba3.3k sqft27915 NE Thompson Circle, Yacolt, WA 98675ActiveMLS ID #2557434, Desiree Lorentz. NWMLS as distributed by MLS GRID
- $495,0003 bd3 ba1.9k sqft13001 NE 83rd St, Vancouver, WA 98682ActiveMLS ID #646924048, Sutko Gojak, AgencyOne NW. RMLS (OR)
- $649,9994 bd3 ba2.4k sqft18017 NE 78th Way, Vancouver, WA 98682ActiveMLS ID #564942186, Rick Sadle, Keller Williams Realty Professionals. RMLS (OR)
- $795,0004 bd4 ba2.8k sqft35211 NE 127th Avenue, La Center, WA 98629ActiveMLS ID #2544859, Jill Daniels. NWMLS as distributed by MLS GRID
- $734,9004 bd4 ba2.9k sqftRivendell Ph 1, Vancouver, WA 98662ActiveMLS ID #2530466, Jeanne Frace. NWMLS as distributed by MLS GRID
- $774,9004 bd3 ba3.1k sqft2602 NE 172nd Cir, Ridgefield, WA 98642ActiveMLS ID #482153577, Kristy Childers, Windermere Northwest Living. RMLS (OR)
- $729,9005 bd3 ba3k sqft14617 NE 4th Ave, Vancouver, WA 98685ActiveMLS ID #516228627, Steven Dobbs, John L. Scott Real Estate. RMLS (OR)
- $799,9005 bd4 ba3.3k sqft11203 NE 149th Ave, Vancouver, WA 98682ActiveMLS ID #444299032, Donna Austin, eXp Realty LLC. RMLS (OR)
- $699,9003 bd2 ba2.4k sqft351 Butte Hill Road, Woodland, WA 98674ActiveMLS ID #2508809, Karly Bordak. NWMLS as distributed by MLS GRID
- $724,9004 bd3 ba3.1k sqft15711 NE 20th Pl, Vancouver, WA 98665ActiveMLS ID #741359009, Steven Dobbs, John L. Scott Real Estate. RMLS (OR)
