Discover sweeping territorial and mountain views from this home on a generous .39-acre lot, tucked away off the beaten path. Put away your tools and enjoy a new kitchen, new heat pump, refinished hardwood floors and fresh paint, mostly new windows, new roof plus a new sewer line in this updated mid-century home. And you can expand your options with a lower-level second kitchen for flexible living or entertaining. Store your vehicles, tools, and gear in the 2-car attached garage plus 2-car carport with workshop, and two storage sheds. Relax on the covered front patio and take in the views. Or garden and play in the expansive back yard with covered backyard patio. Call your broker to see this unique, charming property today!
Active
$750,000
3104 E McLoughlin Blvd, Vancouver, WA 98661
3beds
2,700sqft
Residential, Single Family Residence
Built in 1964
0.39 Acres Lot
$-- Zestimate®
$278/sqft
$-- HOA
What's special
Covered front patioCovered backyard patioNew kitchenRefinished hardwood floorsNew roofMostly new windowsFresh paint
- 22 days |
- 1,960 |
- 178 |
Likely to sell faster than
Zillow last checked:
Listing updated:
Listed by:
Shawn Golding 360-216-3835,
Windermere Northwest Living,
Mike Lamb 360-921-1397,
Windermere Northwest Living
Source: RMLS (OR),MLS#: 461131315
Facts & features
Interior
Bedrooms & bathrooms
- Bedrooms: 3
- Bathrooms: 2
- Full bathrooms: 2
- Main level bathrooms: 1
Rooms
- Room types: Office, 2nd Kitchen, Laundry, Bedroom 2, Bedroom 3, Dining Room, Family Room, Kitchen, Living Room, Primary Bedroom
Primary bedroom
- Features: Wood Floors
- Level: Main
Bedroom 2
- Features: Wood Floors
- Level: Main
Bedroom 3
- Level: Lower
Dining room
- Level: Main
Family room
- Level: Lower
Kitchen
- Level: Main
Living room
- Features: Wood Floors
- Level: Main
Office
- Level: Lower
Heating
- Forced Air, Heat Pump
Cooling
- Central Air, Heat Pump
Appliances
- Included: Built In Oven, Cooktop, Dishwasher, Range Hood, Stainless Steel Appliance(s), Electric Water Heater
Features
- Quartz
- Flooring: Hardwood, Luxury Vinyl Plank, Tile, Vinyl, Wall to Wall Carpet, Wood
- Windows: Aluminum Frames, Double Pane Windows, Vinyl Frames
- Basement: Finished,Full
- Number of fireplaces: 2
- Fireplace features: Wood Burning
Interior area
- Total structure area: 2,700
- Total interior livable area: 2,700 sqft
Video & virtual tour
Property
Parking
- Total spaces: 2
- Parking features: Off Street, Parking Pad, Garage Door Opener, Attached, Carport
- Attached garage spaces: 2
- Has carport: Yes
- Has uncovered spaces: Yes
Features
- Stories: 2
- Patio & porch: Covered Patio, Porch
- Exterior features: Garden, Yard
- Has view: Yes
- View description: Mountain(s), Territorial
Lot
- Size: 0.39 Acres
- Features: Gentle Sloping, Level, SqFt 15000 to 19999
Details
- Additional structures: ToolShed
- Parcel number: 035182000
- Zoning: R-9
Construction
Type & style
- Home type: SingleFamily
- Architectural style: Daylight Ranch,Ranch
- Property subtype: Residential, Single Family Residence
Materials
- Brick
- Foundation: Concrete Perimeter
- Roof: Composition
Condition
- Resale
- New construction: No
- Year built: 1964
Utilities & green energy
- Sewer: Public Sewer
- Water: Public
Community & HOA
Community
- Subdivision: Harney Heights
HOA
- Has HOA: No
Location
- Region: Vancouver
Financial & listing details
- Price per square foot: $278/sqft
- Tax assessed value: $631,696
- Annual tax amount: $6,994
- Date on market: 7/27/2026
- Listing terms: Cash,Conventional,FHA,VA Loan
- Road surface type: Paved
Estimated market value
Not available
Estimated sales range
Not available
Not available
Price history
| Date | Event | Price |
|---|---|---|
| 7/27/2026 | Listed for sale | $750,000$278/sqft |
Source:  RMLS (OR) #461131315 Report a problem RMLS (OR) #461131315 Report a problem | ||
Public tax history
| Year | Property taxes | Tax assessment |
|---|---|---|
| 2024 | $6,166 +6.6% | $631,696 +2.1% |
| 2023 | $5,784 -4% | $618,739 -3.4% |
| 2022 | $6,024 -6.6% | $640,638 +6.3% |
| 2021 | $6,448 +9.1% | $602,717 -0.9% |
| 2020 | $5,912 | $607,900 +5.3% |
| 2019 | $5,912 +16.2% | $577,527 +12.2% |
| 2018 | $5,088 +0.3% | $514,847 +20.9% |
| 2017 | $5,072 +10.7% | $426,019 +6.1% |
| 2016 | $4,581 +4% | $401,623 +8.8% |
| 2015 | $4,404 +19.7% | $369,019 +26.6% |
| 2014 | $3,681 | $291,507 +0.4% |
| 2013 | $3,681 -4.5% | $290,485 +21.9% |
| 2012 | $3,853 -7.3% | $238,377 -18% |
| 2011 | $4,158 +16.9% | $290,571 -11% |
| 2010 | $3,556 +4.6% | $326,600 +3% |
| 2009 | $3,400 | $317,126 -15.2% |
| 2008 | -- | $374,000 |
| 2007 | -- | $374,000 +46% |
| 2005 | -- | $256,100 |
| 2004 | -- | $256,100 +45.8% |
| 2001 | $2,443 +0.4% | $175,600 +1.2% |
| 2000 | $2,433 | $173,500 |
Find assessor info on the county website
Monthly payment
Est. payment
Payment breakdown
Explore the cost of this home by adjusting the details. Changes won't be saved.Climate risks
Neighborhood: Hamey Heights
Nearby schools
GreatSchools rating
- 3/10Martin Luther King Elementary SchoolGrades: PK-5Distance: 2.5 mi
- 2/10McLoughlin Middle SchoolGrades: 6-8Distance: 1.4 mi
- 1/10Fort Vancouver High SchoolGrades: 9-12Distance: 1.3 mi
Schools provided by the listing agent
- Elementary: King
- Middle: Mcloughlin
- High: Fort Vancouver
Source: RMLS (OR). This data may not be complete. We recommend contacting the local school district to confirm school assignments for this home.
- $304,37810,454 sqft1504 Cellars Ave, Vancouver, WA 98661Off Market

- $478,3004 bd4 ba2.3k sqft3006 E McLoughlin Blvd, Vancouver, WA 98661Off Market
- $407,3002 bd1 ba1.1k sqft3100 E McLoughlin Blvd, Vancouver, WA 98661Off Market

- $193,3001 bd1 ba564 sqft3108 E McLoughlin Blvd, Vancouver, WA 98661Off Market

- $427,7003 bd2 ba1.5k sqft2914 E McLoughlin Blvd, Vancouver, WA 98661Off Market
- $345,5002 bd1 ba926 sqft3102 E McLoughlin Blvd, Vancouver, WA 98661Off Market
- $350,0002 bd1 ba696 sqft3002 E McLoughlin Blvd, Vancouver, WA 98661Sold
- $922,9002 bd3 ba2.6k sqft1502 Cellars Ave, Vancouver, WA 98661Off Market
A local agent can set up tours, give advice and negotiate with sellers.
Similar homes
- $634,9004 bd3 ba2.2k sqft1004 NE 84th Avenue, Vancouver, WA 98664Active
 MLS ID #2568286, Karly Bordak. NWMLS as distributed by MLS GRID
 - $675,0004 bd3 ba2.7k sqft1015 NE 64th Street, Vancouver, WA 98665Active
 MLS ID #2545163, Rebecca Thompson. NWMLS as distributed by MLS GRID
 - $675,0004 bd3 ba3k sqft9304 NE 25th Court, Vancouver, WA 98665Active
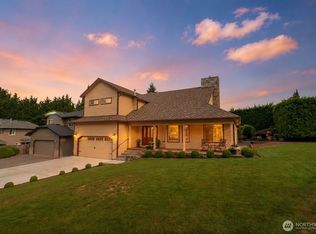 MLS ID #2553460, Nicole Cozzetto. NWMLS as distributed by MLS GRID
 - $589,9004 bd3 ba2.2k sqft3002 NE 44th Street, Vancouver, WA 98663Active
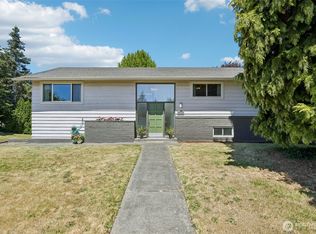 MLS ID #2538387, Jeanne Frace. NWMLS as distributed by MLS GRID
 - $649,9003 bd2 ba2.2k sqft3607 NE Liberty St, Portland, OR 97211Active
 MLS ID #633740834, Darryl Bodle, Keller Williams Realty Portland Premiere. RMLS (OR)
 - $599,0005 bd3 ba2.4k sqft18316 NE 50th Ave, Vancouver, WA 98686ActiveMLS ID #253219010, Rick Sadle, Keller Williams Realty Professionals. RMLS (OR)
- $580,0003 bd3 ba2.3k sqft6211 NE 22nd Ct, Vancouver, WA 98665ActiveMLS ID #247571963, Diana DeLay, Berkshire Hathaway HomeServices NW Real Estate. RMLS (OR)
- $548,5004 bd2 ba2.1k sqft7017 NE 2nd Ave, Vancouver, WA 98665Off Market
- $589,0004 bd3 ba2.1k sqft14002 NE 7th Circle, Vancouver, WA 98684ActiveMLS ID #2567934, Julia Robertson. NWMLS as distributed by MLS GRID
- $581,8563 bd2 ba1.6k sqft7415 NW 10th Ave, Vancouver, WA 98665ActiveMLS ID #730615519, Rick Sadle, Keller Williams Realty Professionals. RMLS (OR)
- $750,0003 bd2 ba2.9k sqft7606 SE 111th Ave, Portland, OR 97266ActiveMLS ID #766722870, Brad Hammond, Keller Williams PDX Central. RMLS (OR)
- $745,0003 bd3 ba2.4k sqft2592 Hillcrest Ct, West Linn, OR 97068ActiveMLS ID #531772882, Matthew Moore, Elkhorn Real Estate. RMLS (OR)
- $630,0004 bd2 ba2k sqft4100 Creston Avenue, Vancouver, WA 98663ActiveMLS ID #2541035, Sean Pennington. NWMLS as distributed by MLS GRID
- $575,0004 bd3 ba2.4k sqft534 NE South Shore Rd, Portland, OR 97211For Sale
 MLS ID #844342, CORIE GOSSE, John L. Scott Real Estate. WVMLS
 - $774,9004 bd3 ba3.1k sqft2602 NE 172nd Cir, Ridgefield, WA 98642ActiveMLS ID #482153577, Kristy Childers, Windermere Northwest Living. RMLS (OR)
- $699,9005 bd3 ba2.2k sqft12307 NE 184th Street, Battle Ground, WA 98604ActiveMLS ID #2555145, Holly Fussell. NWMLS as distributed by MLS GRID
- $429,0003 bd3 ba1.6k sqft5615 NE 60th Ave, Vancouver, WA 98661ActiveMLS ID #663443804, Donna Austin, eXp Realty LLC. RMLS (OR)
- $585,0004 bd3 ba1.9k sqft7712 NW 15th Ave, Vancouver, WA 98665ActiveMLS ID #280300879, Tara Stone, MORE Realty, Inc. RMLS (OR)
- $765,0003 bd3 ba2.3k sqft10120 SE Walnut Dr, Happy Valley, OR 97086ActiveMLS ID #332470829, Jonathan Minerick, homecoin.com. RMLS (OR)
- $539,9003 bd2 ba1.4k sqft3909 NE 102nd Ave, Vancouver, WA 98662ActiveMLS ID #372009338, Scott Bain, John L. Scott Real Estate. RMLS (OR)
