Skip main navigation
Active
  • Price cut: $10K (7/9)
    $785,000

    10120 SE Walnut Dr, Happy Valley, OR 97086

    3beds
    2,347sqft
    : 
    Loading
    Get pre-qualified
    Residential, Single Family Residence
    Built in 1950
    0.74 Acres Lot
    $-- Zestimate®
    $334/sqft
    $-- HOA

    What's special

    Animal runHerb gardenOwned solar panelsDaylight basementTwo sheds with powerLarge tranquil front yardThree bedrooms plus office
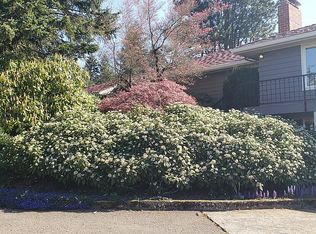
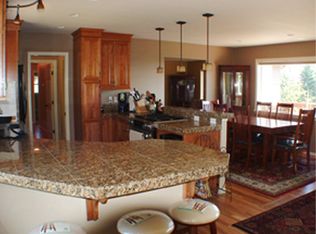
    Thoughtfully updated and well-maintained mid-century home with three bedrooms plus office, three full baths, and daylight basement on a stunning private junior acre oasis with great views short distance to the top of Mt Scott. Mostly level, gently sloping lot with landscaping affords a large tranquil front yard and expansive back yard complemented by three luxurious Brazilian walnut hardwood decks. Roof new in 2017, owned solar panels, and wired for EV charger. No shortage of parking with a generous driveway and an extra deep two+ car garage with a large workshop space, 220V outlets and attic storage. Oversize laundry room doubles as a hobby or craft space. Deck wired for hot tub, two sheds with power, and greenhouse plumbed for water in the partially-fenced back yard plus an animal run. Water feature at front entry, apple trees, herb garden, and irrigation system. Seasonal Mt Hood views and territorial views to the south stretching from Mt Jefferson to Lake Oswego. Great yard for relaxing, activities, pets, and entertaining guests- start making memories this summer! Don't miss the low taxes and video tour of the yard. Basement bedroom is nonconforming, original wood flooring under upstairs carpet. Riding mower and tow-behind lawn sweeper stays.
    15 days
    |
    1,991
    |
    59
    |

    Likely to sell faster than

    Zillow last checked:

    Listing updated:

    Listed by:

    Jonathan Minerick 888-400-2513,

    homecoin.com

    Source: RMLS (OR),MLS#: 332470829MLS Logo

    Loading...

      Facts & features

      Interior

      Bedrooms & bathrooms
      • Bedrooms: 3
      • Bathrooms: 3
      • Full bathrooms: 3
      • Main level bathrooms: 2
      Rooms
      • Room types: Bedroom 2, Bedroom 3, Dining Room, Family Room, Kitchen, Living Room, Primary Bedroom
      Primary bedroom
      • Features: Ceiling Fan, Deck, Sliding Doors, Closet, Double Closet, Vaulted Ceiling, Walkin Closet, Wallto Wall Carpet
      • Level: Main
      • Area: 204
      • Dimensions: 17 x 12
      Bedroom 2
      • Features: Ceiling Fan, Closet, Wallto Wall Carpet
      • Level: Main
      • Area: 120
      • Dimensions: 12 x 10
      Bedroom 3
      • Features: Wallto Wall Carpet
      • Level: Lower
      • Area: 143
      • Dimensions: 13 x 11
      Dining room
      • Features: Builtin Features, Hardwood Floors, Sound System, Updated Remodeled, Granite
      • Level: Main
      • Area: 90
      • Dimensions: 10 x 9
      Family room
      • Features: Builtin Features, Granite, Home Theater, Wallto Wall Carpet
      • Level: Lower
      • Area: 224
      • Dimensions: 16 x 14
      Kitchen
      • Features: Appliance Garage, Disposal, Gas Appliances, Hardwood Floors, Microwave, Updated Remodeled, Convection Oven, E N E R G Y S T A R Qualified Appliances, Granite
      • Level: Main
      • Area: 110
      • Width: 10
      Living room
      • Features: Fireplace, Hardwood Floors, Sound System, Updated Remodeled, Wallto Wall Carpet
      • Level: Main
      • Area: 280
      • Dimensions: 20 x 14
      Heating
      • Forced Air, Fireplace(s)
      Cooling
      • Central Air
      Appliances
      • Included: Built-In Refrigerator, Convection Oven, Dishwasher, Disposal, ENERGY STAR Qualified Appliances, Gas Appliances, Microwave, Range Hood, Stainless Steel Appliance(s), Washer/Dryer, Appliance Garage, Gas Water Heater
      • Laundry: Laundry Room
      Features
      • Granite, Soaking Tub, Sound System, Vaulted Ceiling(s), Ceiling Fan(s), Closet, Built-in Features, Updated Remodeled, Double Closet, Walk-In Closet(s)
      • Flooring: Hardwood, Heated Tile, Tile, Wall to Wall Carpet
      • Doors: Sliding Doors
      • Windows: Vinyl Frames
      • Basement: Daylight,Exterior Entry,Finished
      • Number of fireplaces: 2
      • Fireplace features: Gas
      Interior area
      • Total structure area: 2,347
      • Total interior livable area: 2,347 sqft

      Property

      Parking
      • Total spaces: 3
      • Parking features: Detached, Extra Deep Garage, Tandem
      • Garage spaces: 3
      Accessibility
      • Accessibility features: Main Floor Bedroom Bath, Accessibility
      Features
      • Stories: 2
      • Patio & porch: Covered Deck, Deck, Porch
      • Exterior features: Dog Run, Fire Pit, Garden, Water Feature, Yard
      • Has spa: Yes
      • Spa features: Free Standing Hot Tub, Bath
      • Has view: Yes
      • View description: Mountain(s), Territorial
      Lot
      • Size: 0.74 Acres
      • Dimensions: 100ft x 323ft
      • Features: Gentle Sloping, Level, Private, Trees, Sprinkler, SqFt 20000 to Acres1
      Details
      • Additional structures: Gazebo, Outbuilding, PoultryCoop, ToolShed, Workshop
      • Parcel number: 00041396
      • Other equipment: Home Theater

      Construction

      Type & style
      • Home type: SingleFamily
      • Architectural style: Daylight Ranch
      • Property subtype: Residential, Single Family Residence
      Materials
      • Stucco
      • Foundation: Concrete Perimeter
      • Roof: Shingle
      Condition
      • Updated/Remodeled
      • New construction: No
      • Year built: 1950

      Utilities & green energy

      • Gas: Gas
      • Sewer: Public Sewer
      • Water: Public
      • Utilities for property: Cable Connected

      Community & HOA

      Community
      • Security: Security Lights, Security System Owned, Fire Sprinkler System
      HOA
      • Has HOA: No
      Location
      • Region: Happy Valley

      Financial & listing details

      • Price per square foot: $334/sqft
      • Tax assessed value: $668,198
      • Annual tax amount: $5,109
      • Date on market: 6/25/2026
      • Listing terms: Cash,Conventional,FHA,VA Loan
      • Road surface type: Paved

        Estimated market value

        Not available

        Estimated sales range

        Not available

        Not available

        Price history

        DateEventPrice
        7/9/2026Price change$785,000-1.3%$334/sqft
        Source: RMLS (OR) #332470829 Report a problem
        6/26/2026Listed for sale$795,000+101.3%$339/sqft
        Source: RMLS (OR) #332470829 Report a problem
        8/11/2011Sold$395,000-4.8%$168/sqft
        Source: Public Record Report a problem
        6/28/2011Price change$414,999-1.2%$177/sqft
        Source: RE/MAX EQUITY GROUP SUNNYSIDE OFFICE #11673641 Report a problem
        6/3/2011Price change$419,999-1.9%$179/sqft
        Source: RE/MAX EQUITY GROUP SUNNYSIDE OFFICE #11673641 Report a problem
        5/16/2011Listed for sale$428,000$182/sqft
        Source: RE/MAX equity group #11673641 Report a problem

        Public tax history

        YearProperty taxesTax assessment
        2025$5,110 +3.7%$260,533 +3%
        2024$4,929 +2.9%$252,945 +3%
        2023$4,789 +5.6%$245,578 +3%
        2022$4,534 +3.8%$238,426 +3%
        2021$4,368 +3.3%$231,482 +3%
        2020$4,228 +1.5%$224,740 +3%
        2019$4,164 +13.9%$218,195 +3%
        2018$3,656 $211,840 +3%
        2017$3,656 +7.2%$205,670 +3%
        2016$3,410 $199,680 +3%
        2015$3,410 +3%$193,864 +3%
        2014$3,311 +7%$188,217 +3%
        2013$3,093 +2.4%$182,735 +3%
        2012$3,020 +0.7%$177,413 +3%
        2011$3,000 +5.8%$172,246 +3%
        2010$2,835 +3.1%$167,229 +3%
        2009$2,750 +6.5%$162,358 +3%
        2008$2,583 +2.2%$157,629 +3%
        2007$2,528 +11.4%$153,038 +3%
        2006$2,269 +5.2%$148,581 +3%
        2005$2,157 +3%$144,253 +3%
        2004$2,093 +1.9%$140,051 +3%
        2003$2,053 +3.8%$135,972 +3%
        2002$1,978 +1.9%$132,012 +3%
        2001$1,942 +2%$128,167 +3%
        2000$1,904 $124,434
        Find assessor info on the county website

        Monthly payment

        Est. payment

        Payment breakdown

        Explore the cost of this home by adjusting the details. Changes won't be saved.
        All calculations are estimates and provided by Zillow, Inc. for informational purposes only. Actual amounts may vary.
        HOA fees may include property taxes on listings classified as Co-Ops. Contact the listing agent and/or owner for fee details.
        Mortgage interest rates are dependent on a number of factors, including credit score, down payment, and repayment length. Interest rate data provided by Zillow Group Marketplace, Inc. as of 1/1/1970 from various mortgage lenders with which we have lead or other similar arrangements; the Estimated Payment is an average of those rates.
        See how much you could borrow to make a competitive offer.

        Climate risks

        Neighborhood: 97086

        Getting around

        4 / 100
        Car-Dependent
        32 / 100
        Somewhat Bikeable

        Nearby schools

        GreatSchools rating
        Schools provided by the listing agent
        • Elementary: Happy Valley
        • Middle: Happy Valley
        • High: Adrienne Nelson

        Source: RMLS (OR). This data may not be complete. We recommend contacting the local school district to confirm school assignments for this home.

        A local agent can set up tours, give advice and negotiate with sellers.

        Browse local experts

        Similar homes