Perched on a Jr. acre in a sought-after Mt. Scott pocket, this property hits that rare, sweet -spot w/space, flexibility & a location that makes daily life easy. A lush front & back yard + mature landscaping set the tone, w/long driveways on each side. Inside, the kitchen, dining, living & deck flow together creating a layout that just works. The kitchen was refreshed in 2018 w/quartz counters & rich cabinetry. The 4-burner gas range w/griddle is ready for everything from quick breakfasts to full-on hosting. A breezeway connects to the garage & backyard, while the deck off the living room is perfectly positioned for morning sun & peeks of Mt. Hood! Three main-level bedrooms offer everyday ease, while the lower level opens up entirely different possibilities. Daylight basement has its own entrance + bedroom #4, updated bath & bonus room w/wet bar, gas fireplace & space for life! Game & movie nights, celebrations, or just spreading out—it’s all here. The lower level also delivers useful laundry + storage area for Costco & seasonal items. With it's own separate entrance, this lower space could be great for multi generational optoins or future rental? The garage has attic storage, shelving and a workbench for projects or tinkering. Outside is where this property really stretches its legs. The right-side driveway can hold full length RV's, trailers & boats + dedicated outlets (no more RV storage fees!!)! Fruit trees, 65 yo lilacs, fire pit & garden space + yard is 75% fenced! Updates 2026: Exterior paint, 80% main level interior re-painted + furnace serviced, oil tank decommissioned! 2024: New fridge. 2023: New furnace + AC + water heater. 2018: Kitchen & bath refresh, LVP flooring. 2010: New Roof, plumbing re-piped, new 200amp panel. (Ask for full list) Set on a quiet street, this neighborhood is established, calm & friendly—yet minutes to parks, trails, the Superblock project, shopping, dining & major commuter routes. Spring is here—and this home is ready! Come see!
Sold
$749,900
10100 SE Walnut Dr, Happy Valley, OR 97086
4beds
2,412sqft
Residential, Single Family Residence
Built in 1961
-- sqft lot
$741,000 Zestimate®
$311/sqft
$3,266 Estimated rent
Home value
$741,000
$704,000 - $778,000
$3,266/mo
Zestimate® history
Owner options
List your home for rent
$3,266/mo
Rent Zestimate®
Find your next renter with Zillow Rental Manager. Plus, with online applications, you can quickly screen prospective tenants – for free.
$3,266/mo
Rent Zestimate®
Refinance and save
$4,881/mo
Est. payment
Refinancing to a lower rate could help reduce your monthly payments and save thousands over the life of the loan.
$4,881/mo
Est. payment
Explore your selling options
Work with a Zillow partner agent
Leverage their expertise and Zillow's premium Showcase listings to get your home seen by more buyers.
Get startedList with your own agent
Get your home in front of millions of buyers by listing it on Zillow.
Learn how to do itSell it yourself
Take full control of how buyers see your home on Zillow by listing For Sale by Owner (FSBO).
List your homeWhat's special
Updated bathThree main-level bedroomsFruit treesMature landscaping
Zillow last checked:
Listing updated:
Listed by:
Claire Widmark-Wright 971-275-3691,
Premiere Property Group, LLC,
Mark Wright 503-260-5875,
Premiere Property Group, LLC
Bought with:
Jonathan Schweitzer, 201223531
Redfin
Source: RMLS (OR),MLS#: 113737660
Facts & features
Interior
Bedrooms & bathrooms
- Bedrooms: 4
- Bathrooms: 2
- Full bathrooms: 2
- Main level bathrooms: 1
Rooms
- Room types: Bedroom 4, Laundry, Bedroom 2, Bedroom 3, Dining Room, Family Room, Kitchen, Living Room, Primary Bedroom
Primary bedroom
- Features: Ceiling Fan, Closet, Wallto Wall Carpet
- Level: Main
- Area: 121
- Dimensions: 11 x 11
Bedroom 2
- Features: Closet, Wallto Wall Carpet
- Level: Main
- Area: 90
- Dimensions: 9 x 10
Bedroom 3
- Features: Closet, Wallto Wall Carpet
- Level: Main
- Area: 120
- Dimensions: 10 x 12
Bedroom 4
- Features: Closet, Wallto Wall Carpet
- Level: Lower
- Area: 170
- Dimensions: 10 x 17
Dining room
- Features: Vinyl Floor
- Level: Main
- Area: 130
- Dimensions: 10 x 13
Family room
- Features: Exterior Entry, Fireplace Insert, Storm Door, Sink, Vinyl Floor, Wet Bar
- Level: Lower
Kitchen
- Features: Dishwasher, Exterior Entry, Updated Remodeled, Free Standing Range, Free Standing Refrigerator, Plumbed For Ice Maker, Quartz, Sink, Vinyl Floor
- Level: Main
- Area: 110
- Width: 11
Living room
- Features: Deck, Fireplace, Sliding Doors, Wallto Wall Carpet
- Level: Main
- Area: 270
- Dimensions: 15 x 18
Heating
- Forced Air, Fireplace(s)
Cooling
- Central Air
Appliances
- Included: Free-Standing Gas Range, Free-Standing Refrigerator, Plumbed For Ice Maker, Washer/Dryer, Dishwasher, Free-Standing Range, Gas Water Heater
- Laundry: Laundry Room
Features
- Granite, High Speed Internet, Quartz, Closet, Sink, Wet Bar, Updated Remodeled, Ceiling Fan(s)
- Flooring: Concrete, Vinyl, Wall to Wall Carpet
- Doors: Storm Door(s), StormDoor, Sliding Doors
- Windows: Double Pane Windows, Vinyl Frames
- Basement: Daylight,Exterior Entry,Partially Finished
- Number of fireplaces: 2
- Fireplace features: Gas, Wood Burning, Insert
Interior area
- Total structure area: 2,412
- Total interior livable area: 2,412 sqft
Property
Parking
- Total spaces: 2
- Parking features: Driveway, RV Access/Parking, Garage Door Opener, Detached
- Garage spaces: 2
- Has uncovered spaces: Yes
Accessibility
- Accessibility features: Garage On Main, Main Floor Bedroom Bath, Natural Lighting, Accessibility
Features
- Levels: Two
- Stories: 2
- Patio & porch: Deck
- Exterior features: Fire Pit, Garden, Raised Beds, Yard, Exterior Entry
- Has view: Yes
- View description: Valley
Lot
- Features: Gentle Sloping, Level, Trees, SqFt 20000 to Acres1
Details
- Additional structures: RVParking
- Parcel number: 00041387
- Zoning: R20
- Other equipment: Air Cleaner
Construction
Type & style
- Home type: SingleFamily
- Architectural style: Daylight Ranch
- Property subtype: Residential, Single Family Residence
Materials
- Brick, Cedar
- Foundation: Slab
- Roof: Composition
Condition
- Resale,Updated/Remodeled
- New construction: No
- Year built: 1961
Utilities & green energy
- Gas: Gas
- Sewer: Septic Tank
- Water: Public
- Utilities for property: Cable Connected
Community & HOA
Community
- Security: Security Lights
- Subdivision: South View Heights Annex
HOA
- Has HOA: No
Location
- Region: Happy Valley
Financial & listing details
- Price per square foot: $311/sqft
- Tax assessed value: $645,928
- Annual tax amount: $6,435
- Date on market: 5/28/2026
- Cumulative days on market: 4 days
- Listing terms: Cash,Conventional
- Road surface type: Paved
Price history
| Date | Event | Price |
|---|---|---|
| 7/9/2026 | Sold | $749,900$311/sqft |
Source:  RMLS (OR) #113737660 Report a problem RMLS (OR) #113737660 Report a problem | ||
| 6/1/2026 | Pending sale | $749,900$311/sqft |
Source: RMLS (OR) #113737660 Report a problem | ||
| 5/28/2026 | Listed for sale | $749,900+82.9%$311/sqft |
Source: RMLS (OR) #113737660 Report a problem | ||
| 8/7/2007 | Sold | $410,000$170/sqft |
Source: Public Record Report a problem | ||
Public tax history
| Year | Property taxes | Tax assessment |
|---|---|---|
| 2025 | $6,436 +3.7% | $328,119 +3% |
| 2024 | $6,208 +2.9% | $318,563 +3% |
| 2023 | $6,031 +5.6% | $309,285 +3% |
| 2022 | $5,710 +3.8% | $300,277 +3% |
| 2021 | $5,502 +3.3% | $291,532 +3% |
| 2020 | $5,325 +1.5% | $283,041 +3% |
| 2019 | $5,245 +13.9% | $274,798 +3% |
| 2018 | $4,604 | $266,794 +3% |
| 2017 | $4,604 +7.2% | $259,023 +3% |
| 2016 | $4,294 | $251,479 +3% |
| 2015 | $4,294 +3% | $244,154 +3% |
| 2014 | $4,170 +7.9% | $237,043 +3% |
| 2013 | $3,865 +1.6% | $230,139 +3% |
| 2012 | $3,803 +0.7% | $223,436 +3% |
| 2011 | $3,778 +5.8% | $216,928 +3% |
| 2010 | $3,570 +3.1% | $210,610 +3% |
| 2009 | $3,463 +6.5% | $204,476 +3% |
| 2008 | $3,253 +2.2% | $198,520 +3% |
| 2007 | $3,184 +11.4% | $192,738 +3% |
| 2006 | $2,857 +5.2% | $187,124 +3% |
| 2005 | $2,717 +3% | $181,674 +3% |
| 2004 | $2,636 +1.9% | $176,383 +3% |
| 2003 | $2,586 +3.8% | $171,246 +3% |
| 2002 | $2,492 +1.9% | $166,258 +3% |
| 2001 | $2,446 +2% | $161,416 +3% |
| 2000 | $2,398 | $156,715 |
Find assessor info on the county website
Neighborhood: 97086
Nearby homes
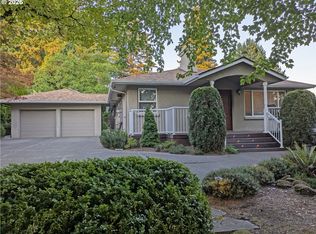
- $765,0003 bd3 ba2.3k sqft10120 SE Walnut Dr, Happy Valley, OR 97086Sold
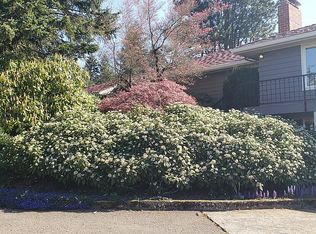
- $746,7005 bd2 ba3.4k sqft10080 SE Walnut Dr, Happy Valley, OR 97086Off Market
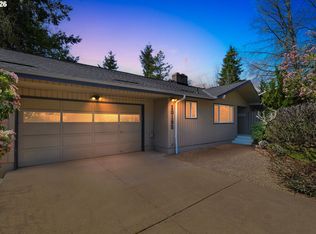
- $739,9003 bd3 ba3.1k sqft10234 SE Walnut Dr, Happy Valley, OR 97086Off Market
- $645,7504 bd3 ba3.4k sqft10185 SE Walnut Dr, Happy Valley, OR 97086Sold
- $550,000-- bd-- ba-- sqft11142 SE Tyler Rd, Happy Valley, OR 97086Sold
- $550,0001.48 acres11182 SE Tyler Rd, Happy Valley, OR 97086Sold
- $796,7004 bd3 ba3.7k sqft10101 SE Walnut Dr, Happy Valley, OR 97086Off Market
- $1,231,7005 bd5 ba4.6k sqft10105 SE Tyler Ct, Happy Valley, OR 97086Off Market
Nearby schools
GreatSchools rating
- 6/10Happy Valley Elementary SchoolGrades: K-5Distance: 1.5 mi
- 5/10Happy Valley Middle SchoolGrades: 6-8Distance: 1.5 mi
- 6/10Adrienne C. Nelson High SchoolGrades: 9-12Distance: 3.6 mi
Schools provided by the listing agent
- Elementary: Happy Valley
- Middle: Happy Valley
- High: Adrienne Nelson
Source: RMLS (OR). This data may not be complete. We recommend contacting the local school district to confirm school assignments for this home.
Get a cash offer in 3 minutes
Find out how much your home could sell for in as little as 3 minutes with a no-obligation cash offer.
Estimated market value
$741,000
Get a cash offer in 3 minutes
Find out how much your home could sell for in as little as 3 minutes with a no-obligation cash offer.
Estimated market value
$741,000
- Oregon
- Clackamas County
- Happy Valley
- 97086
- 10100 SE Walnut Dr
