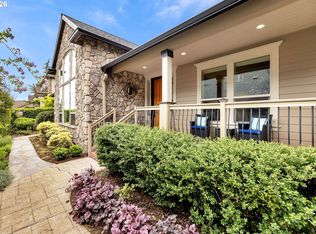
Recent updates include kitchen, brand new carpet and brand new roof, newer exterior paint, along with select pre-inspection items already completed. Soaring ceilings and abundant natural light enhance the inviting interior. A formal living room and dining room offers refined spaces for entertaining, while the open concept kitchen, dining nook, and family room w/fireplace, provide a comfortable setting for everyday living. The remodeled kitchen features quartz countertops, a designer backsplash, hardwood floors, island, gas cooktop, pantry, and under cabinet lighting for added warmth, ambient lighting and functionality. Upstairs are four bedrooms, including a spacious primary suite w/soaking tub, shower, double sink and seated vanity area. Additional features include: Plumbed for central vac, large laundry room with storage and a 3 car garage. The private backyard is beautifully landscaped with mature hedging and ambient lighting, creating a peaceful outdoor retreat. This move-in ready home offers comfort, style, and convenience in a desirable Ridgefield/Salmon Creek location with easy freeway access, hospital, WSU campus and walking trails.
Active
$774,900
2602 NE 172nd Cir, Ridgefield, WA 98642
4beds
3,109sqft
Residential, Single Family Residence
Built in 2002
10,018 Square Feet Lot
$-- Zestimate®
$249/sqft
$-- HOA
What's special
Open concept kitchenRemodeled kitchenMature hedgingHardwood floorsAbundant natural lightSoaring ceilingsSpacious primary suite
- 143 days
- 273
- 20
Zillow last checked:
Listing updated:
Listed by:
Kristy Childers 360-513-8339,
Windermere Northwest Living,
Molly Hess 360-903-7613,
Windermere Northwest Living
Source: RMLS (OR),MLS#: 482153577
Facts & features
Interior
Bedrooms & bathrooms
- Bedrooms: 4
- Bathrooms: 3
- Full bathrooms: 2
- Partial bathrooms: 1
- Main level bathrooms: 1
Rooms
- Room types: Bedroom 4, Utility Room, Bedroom 2, Bedroom 3, Dining Room, Family Room, Kitchen, Living Room, Primary Bedroom
Primary bedroom
- Features: Ceiling Fan, Closet Organizer, Jetted Tub, Suite, Walkin Closet, Walkin Shower, Wallto Wall Carpet
- Level: Upper
Bedroom 2
- Features: Closet, Wallto Wall Carpet
- Level: Upper
Bedroom 3
- Features: Closet, Wallto Wall Carpet
- Level: Upper
Bedroom 4
- Features: Builtin Features, Wallto Wall Carpet
- Level: Upper
Dining room
- Features: High Ceilings, Wallto Wall Carpet
- Level: Main
Family room
- Features: Ceiling Fan, Fireplace, Wallto Wall Carpet
- Level: Main
Kitchen
- Features: Cook Island, Dishwasher, Hardwood Floors, Microwave, Builtin Oven, Quartz
- Level: Main
Living room
- Features: Formal, Wallto Wall Carpet
- Level: Main
Heating
- Forced Air, Fireplace(s)
Cooling
- Central Air
Appliances
- Included: Built In Oven, Dishwasher, Disposal, Free-Standing Refrigerator, Gas Appliances, Microwave, Plumbed For Ice Maker, Stainless Steel Appliance(s), Water Softener, Gas Water Heater
- Laundry: Laundry Room
Features
- Ceiling Fan(s), High Ceilings, Quartz, Built-in Features, Sink, Closet, Cook Island, Formal, Closet Organizer, Suite, Walk-In Closet(s), Walkin Shower, Kitchen Island, Pantry, Tile
- Flooring: Hardwood, Tile, Wall to Wall Carpet, Wood
- Windows: Double Pane Windows, Vinyl Frames
- Number of fireplaces: 1
- Fireplace features: Gas
Interior area
- Total structure area: 3,109
- Total interior livable area: 3,109 sqft
Property
Parking
- Total spaces: 3
- Parking features: Driveway, Garage Door Opener, Attached
- Attached garage spaces: 3
- Has uncovered spaces: Yes
Features
- Levels: Two
- Stories: 2
- Patio & porch: Patio
- Exterior features: Garden, Yard
- Has spa: Yes
- Spa features: Bath
- Fencing: Fenced
Lot
- Size: 10,018 Square Feet
- Features: Cul-De-Sac, Gentle Sloping, Sprinkler, SqFt 10000 to 14999
Details
- Parcel number: 181986044
Construction
Type & style
- Home type: SingleFamily
- Property subtype: Residential, Single Family Residence
Materials
- Cement Siding
- Roof: Composition
Condition
- Resale
- New construction: No
- Year built: 2002
Utilities & green energy
- Gas: Gas
- Sewer: Public Sewer
- Water: Public
Community & HOA
HOA
- Has HOA: No
Location
- Region: Ridgefield
Financial & listing details
- Price per square foot: $249/sqft
- Tax assessed value: $790,340
- Annual tax amount: $8,088
- Date on market: 5/1/2026
- Listing terms: Cash,Conventional,FHA,VA Loan
- Road surface type: Paved
Estimated market value
Not available
Estimated sales range
Not available
Not available
Price history
| Date | Event | Price |
|---|---|---|
| 6/2/2026 | Price change | $774,900-3.1%$249/sqft |
Source:  RMLS (OR) #482153577 Report a problem RMLS (OR) #482153577 Report a problem | ||
| 5/18/2026 | Price change | $800,000+0.6%$257/sqft |
Source: RMLS (OR) #482153577 Report a problem | ||
| 5/1/2026 | Listed for sale | $795,000+127.2%$256/sqft |
Source: RMLS (OR) #482153577 Report a problem | ||
| 7/30/2012 | Sold | $349,900$113/sqft |
Source: RMLS (OR) #12561215 Report a problem | ||
| 6/30/2012 | Pending sale | $349,900$113/sqft |
Source: Windermere Real Estate/Stellar Group #12561215 Report a problem | ||
| 6/22/2012 | Price change | $349,900-6.7%$113/sqft |
Source: Windermere Real Estate/Stellar Group #12561215 Report a problem | ||
| 5/17/2012 | Price change | $374,900-3.8%$121/sqft |
Source: Coldwell Banker Barbara Sue Seal #12266614 Report a problem | ||
| 5/3/2012 | Listed for sale | $389,900-3.1%$125/sqft |
Source: Coldwell Banker Seal Properties #12266614 Report a problem | ||
| 5/1/2008 | Sold | $402,500-9.6%$129/sqft |
Source: Public Record Report a problem | ||
| 1/15/2008 | Sold | $445,000+36.9%$143/sqft |
Source: Public Record Report a problem | ||
| 12/18/2002 | Sold | $325,000$105/sqft |
Source: Public Record Report a problem | ||
Public tax history
| Year | Property taxes | Tax assessment |
|---|---|---|
| 2025 | $8,089 +21% | $790,340 +12.6% |
| 2024 | $6,685 +4.9% | $702,177 -2.9% |
| 2023 | $6,371 +8.1% | $723,217 +3% |
| 2022 | $5,891 -0.8% | $702,416 +23% |
| 2021 | $5,939 +5.9% | $571,247 +6.7% |
| 2020 | $5,606 | $535,145 +4.5% |
| 2019 | $5,606 +1.9% | $512,124 +0.6% |
| 2018 | $5,504 -4% | $508,877 +11.7% |
| 2017 | $5,735 +20.4% | $455,443 +5.4% |
| 2016 | $4,763 +7.3% | $432,120 +11.7% |
| 2015 | $4,440 +4.1% | $386,815 +7% |
| 2014 | $4,264 | $361,592 +4.4% |
| 2013 | $4,264 +17.6% | $346,484 +17.9% |
| 2012 | $3,628 +2.7% | $293,874 -9.7% |
| 2011 | $3,532 -7.2% | $325,539 -0.8% |
| 2010 | $3,808 +5% | $328,129 -16.1% |
| 2009 | $3,628 | $391,140 -20.3% |
| 2008 | -- | $490,500 |
| 2007 | -- | $490,500 +46.8% |
| 2005 | -- | $334,200 |
| 2004 | -- | $334,200 |
Find assessor info on the county website
Monthly payment
Est. payment
Payment breakdown
Explore the cost of this home by adjusting the details. Changes won't be saved.Climate risks
Neighborhood: Mount Vista
Nearby schools
Schools provided by the listing agent
- Elementary: South Ridge
- Middle: View Ridge
- High: Ridgefield
Source: RMLS (OR). This data may not be complete. We recommend contacting the local school district to confirm school assignments for this home.
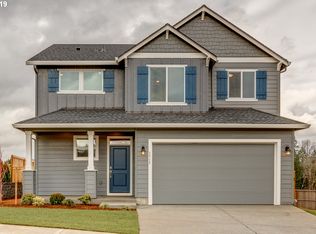
- $542,7004 bd3 ba1.8k sqft1512 NE 172nd Cir LOT 6, Ridgefield, WA 98642Off Market
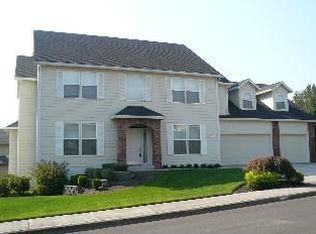
- $739,7004 bd2 ba3k sqft17204 NE 27th Ave, Ridgefield, WA 98642Off Market
- $752,6004 bd2 ba3.1k sqft2520 NE 172nd Cir, Ridgefield, WA 98642Off Market
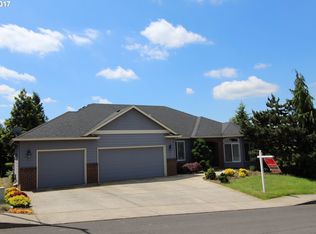
- $733,2004 bd2 ba2.5k sqft2603 NE 173rd Cir, Ridgefield, WA 98642Off Market
Similar homes
- $799,0004 bd3 ba2.9k sqft16001 NE 26th Ct, Ridgefield, WA 98642Active

 MLS ID #550026781, Catherine Bergen, eXp Realty LLC. RMLS (OR)
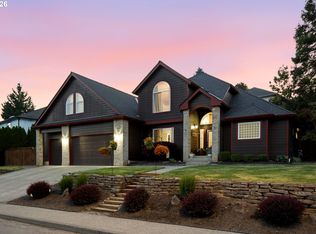
 - $759,0004 bd3 ba2.8k sqft3012 NE 141st St, Vancouver, WA 98686Active
 MLS ID #749997113, Rebecca Dunn, Keller Williams Realty. RMLS (OR)
 - $839,0004 bd3 ba3k sqft13709 NE 47th Ave, Vancouver, WA 98686Active
 MLS ID #288728976, Amy Stoller, Windermere/Crest Realty Co. RMLS (OR)
 - $1,049,9004 bd4 ba3.2k sqft16211 NE 25th Ave, Ridgefield, WA 98642Active
 MLS ID #101874069, Carrie Schaller, Windermere Northwest Living. RMLS (OR)
 - $799,0004 bd3 ba3.5k sqft2612 NW 127th St, Vancouver, WA 98685ActiveMLS ID #249571755, Brooke Louman, Knipe Realty ERA Powered. RMLS (OR)
- $799,9004 bd3 ba2.7k sqft11515 NW 19th Ave, Vancouver, WA 98685ActiveMLS ID #472242374, Ken Harding, Premiere Property Group, LLC. RMLS (OR)
- $829,0004 bd3 ba3.6k sqft13906 NW 51st Ct, Vancouver, WA 98685ActiveMLS ID #250334079, Rick Jenkins, Windermere Northwest Living. RMLS (OR)
- $759,9004 bd3 ba2.2k sqft4119 S 16th Way, Ridgefield, WA 98642ActiveMLS ID #112549101, Rosalie Landino, Coldwell Banker Bain. RMLS (OR)
- $685,0004 bd2 ba2.3k sqft11900 NE 58th Ave, Vancouver, WA 98686ActiveMLS ID #180577462, Amanda Tardio, John L. Scott Market Center. RMLS (OR)
- $999,5004 bd2 ba2.1k sqft19609 NW 9th Ct, Ridgefield, WA 98642ActiveMLS ID #527862245, Joseph Gibson, Pellego Partners LLC. RMLS (OR)
- $949,9005 bd4 ba3.8k sqft15002 NW 15th Ave, Vancouver, WA 98685ActiveMLS ID #188571434, Stephanie Sale, Real Broker LLC. RMLS (OR)
- $699,9005 bd3 ba3.1k sqft10412 NE 122nd Ave, Vancouver, WA 98682ActiveMLS ID #336317402, Morgan McCollum, Cascade Hasson Sotheby's International Realty. RMLS (OR)
- $669,9003 bd2 ba2.5k sqft2406 NW 116th St, Vancouver, WA 98685ActiveMLS ID #120342253, Bev Blume, Keller Williams Realty Elite. RMLS (OR)
- $669,0004 bd3 ba2.3k sqft7220 NE Par Ln, Vancouver, WA 98662ActiveMLS ID #273694928, Trish Farrell, Coldwell Banker Bain. RMLS (OR)
- $795,0004 bd2 ba2k sqft26024 NE Rawson Rd, Brush Prairie, WA 98606ActiveMLS ID #711267891, Kelly Muscarella, Keller Williams Realty. RMLS (OR)
- $899,9004 bd3 ba3.3k sqft3602 NW 107th St, Vancouver, WA 98685ActiveMLS ID #539268553, Alyssa Curran, Compass. RMLS (OR)
- $864,9004 bd3 ba2.9k sqft9816 NE 322nd St, La Center, WA 98629ActiveMLS ID #547778544, Lori Howard, Keller Williams Realty. RMLS (OR)
- $775,0004 bd3 ba3.2k sqft3075 40th St, Washougal, WA 98671ActiveMLS ID #246123284, Amy Rhew, Real Broker LLC. RMLS (OR)
- $697,0003 bd2 ba2.1k sqft6806 NE 69th Cir, Vancouver, WA 98661ActiveMLS ID #335322653, Timothy Tkachenko, MORE Realty. RMLS (OR)
- $599,9004 bd3 ba2.9k sqft7902 NW 14th Ct, Vancouver, WA 98665ActiveMLS ID #346425626, Amanda Hoff, Keller Williams Realty. RMLS (OR)
