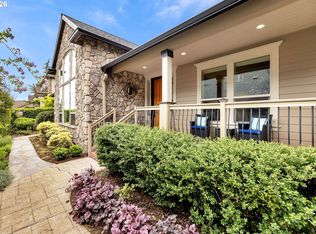
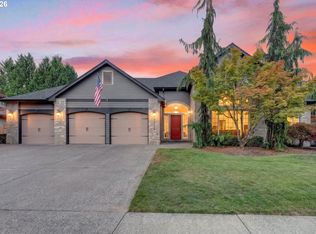
Come check out this spacious 5-bed, 3.5-bath home offers 3,872 sq ft on a beautifully maintained quarter-acre lot. Ideal for multigenerational living, the versatile floor plan features two primary suites, each complete with its own fireplace, spa-inspired bath, soaking tub, walk-in shower, and dual vanities! Plus, a dedicated home office on the main. Recent updates include a brand-new roof and fresh interior paint, making this a true move-in-ready experience. Generous living and entertaining spaces, large bedrooms, and a functional layout provide flexibility for a variety of lifestyles. The backyard is a standout feature with a full-size pickleball court, multiple fruit trees, mature landscaping, garden space, and ample room for entertaining or relaxing. Conveniently located near Felida Park, Salmon Creek Greenway Trail, top-rated schools, shopping, dining, and easy access to I-5. A rare opportunity to enjoy space, flexibility, and exceptional outdoor living in one of Vancouver's most sought-after neighborhoods.
Active
Price cut: $20K (8/19)
$975,000
15002 NW 15th Ave, Vancouver, WA 98685
5beds
3,872sqft
Residential, Single Family Residence
Built in 2003
10,454 Square Feet Lot
$-- Zestimate®
$252/sqft
$40/mo HOA
What's special
Multiple fruit treesGarden spaceMature landscapingDual vanitiesSoaking tubWalk-in showerSpa-inspired bath
- 84 days
- 615
- 28
Zillow last checked:
Listing updated:
Listed by:
Stephanie Sale StephanieSaleHomes@gmail.com,
Real Broker LLC
Source: RMLS (OR),MLS#: 188571434
Facts & features
Interior
Bedrooms & bathrooms
- Bedrooms: 5
- Bathrooms: 4
- Full bathrooms: 3
- Partial bathrooms: 1
- Main level bathrooms: 1
Rooms
- Room types: Bedroom 4, Bedroom 5, Office, Bedroom 2, Bedroom 3, Dining Room, Family Room, Kitchen, Living Room, Primary Bedroom
Primary bedroom
- Features: Bathroom, Fireplace, Hardwood Floors, Walkin Closet, Walkin Shower
- Level: Upper
Bedroom 2
- Features: Hardwood Floors
- Level: Upper
Bedroom 3
- Features: Hardwood Floors, Walkin Closet
- Level: Upper
Bedroom 4
- Level: Upper
Bedroom 5
- Level: Upper
Dining room
- Level: Main
Kitchen
- Features: Gas Appliances, Microwave, Pantry, Builtin Oven
- Level: Main
Living room
- Features: Fireplace, Tile Floor
- Level: Main
Office
- Level: Main
Heating
- Forced Air, Fireplace(s)
Cooling
- Heat Pump
Appliances
- Included: Cooktop, Dishwasher, Free-Standing Range, Free-Standing Refrigerator, Gas Appliances, Instant Hot Water, Microwave, Stainless Steel Appliance(s), Washer/Dryer, Built In Oven, Electric Water Heater
Features
- Walk-In Closet(s), Pantry, Bathroom, Walkin Shower, Marble, Tile
- Flooring: Hardwood, Tile
- Windows: Double Pane Windows, Vinyl Frames
- Basement: Crawl Space
- Number of fireplaces: 3
- Fireplace features: Gas
Interior area
- Total structure area: 3,872
- Total interior livable area: 3,872 sqft
Property
Parking
- Total spaces: 3
- Parking features: Driveway, Attached
- Attached garage spaces: 3
- Has uncovered spaces: Yes
Features
- Levels: Two
- Stories: 2
- Exterior features: Yard
- Fencing: Fenced
Lot
- Size: 10,454 Square Feet
- Features: Level, SqFt 10000 to 14999
Details
- Parcel number: 184950032
Construction
Type & style
- Home type: SingleFamily
- Property subtype: Residential, Single Family Residence
Materials
- Cement Siding
- Foundation: Concrete Perimeter
- Roof: Composition
Condition
- Resale
- New construction: No
- Year built: 2003
Utilities & green energy
- Gas: Gas
- Sewer: Public Sewer
- Water: Public
Community & HOA
HOA
- Has HOA: Yes
- HOA fee: $40 monthly
Location
- Region: Vancouver
Financial & listing details
- Price per square foot: $252/sqft
- Tax assessed value: $939,063
- Annual tax amount: $9,504
- Date on market: 6/18/2026
- Listing terms: Cash,Conventional,FHA,VA Loan
- Road surface type: Paved
Estimated market value
Not available
Estimated sales range
Not available
Not available
Price history
| Date | Event | Price |
|---|---|---|
| 8/19/2026 | Price change | $975,000-2%$252/sqft |
Source:  RMLS (OR) #188571434 Report a problem RMLS (OR) #188571434 Report a problem | ||
| 7/9/2026 | Price change | $995,000-2.9%$257/sqft |
Source: RMLS (OR) #188571434 Report a problem | ||
| 6/18/2026 | Listed for sale | $1,024,950+1026.3%$265/sqft |
Source: RMLS (OR) #188571434 Report a problem | ||
| 8/28/2003 | Sold | $91,000$24/sqft |
Source: Public Record Report a problem | ||
Public tax history
| Year | Property taxes | Tax assessment |
|---|---|---|
| 2025 | $9,505 +7.8% | $939,063 +9.5% |
| 2024 | $8,818 +2.1% | $857,374 -5.5% |
| 2023 | $8,640 +1.1% | $907,726 +5.1% |
| 2022 | $8,546 +4.2% | $864,008 +8.7% |
| 2021 | $8,201 +10.3% | $794,555 +11.1% |
| 2020 | $7,437 | $715,163 +3.6% |
| 2019 | $7,437 +8.2% | $690,603 +4.4% |
| 2018 | $6,872 -6.9% | $661,190 +11.4% |
| 2017 | $7,380 +11.1% | $593,496 +6.2% |
| 2016 | $6,645 +6% | $558,691 +13.3% |
| 2015 | $6,267 +1.5% | $493,203 +5.1% |
| 2014 | $6,172 | $469,420 +6.8% |
| 2013 | $6,172 +4.5% | $439,559 +11.1% |
| 2012 | $5,909 +3.2% | $395,603 -6.8% |
| 2011 | $5,725 -0.1% | $424,381 -0.8% |
| 2010 | $5,728 -2.5% | $428,007 -11.1% |
| 2009 | $5,873 | $481,270 -24.3% |
| 2008 | -- | $635,800 |
| 2007 | -- | $635,800 +46.7% |
| 2005 | -- | $433,300 |
| 2004 | -- | $433,300 |
Find assessor info on the county website
Monthly payment
Est. payment
Payment breakdown
Explore the cost of this home by adjusting the details. Changes won't be saved.Climate risks
Neighborhood: 98685
Nearby schools
Schools provided by the listing agent
- Elementary: Chinook
- Middle: Alki
- High: Skyview
Source: RMLS (OR). This data may not be complete. We recommend contacting the local school district to confirm school assignments for this home.
Similar homes
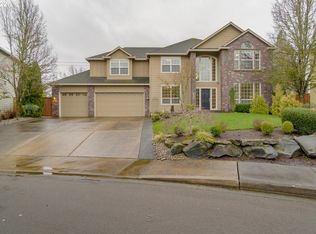
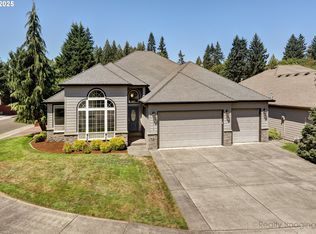
- $829,0004 bd3 ba3.6k sqft13906 NW 51st Ct, Vancouver, WA 98685Active
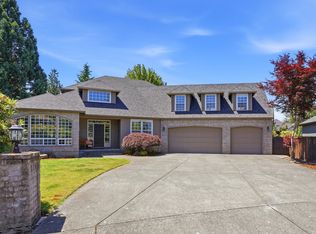
 MLS ID #250334079, Rick Jenkins, Windermere Northwest Living. RMLS (OR)
 - $999,5004 bd2 ba2.1k sqft19609 NW 9th Ct, Ridgefield, WA 98642Active
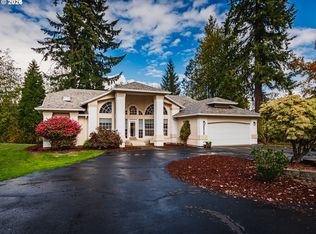 MLS ID #527862245, Joseph Gibson, Pellego Partners LLC. RMLS (OR)
 - $1,049,9004 bd4 ba3.2k sqft16211 NE 25th Ave, Ridgefield, WA 98642Active
 MLS ID #101874069, Carrie Schaller, Windermere Northwest Living. RMLS (OR)
 - $898,0003 bd3 ba3.6k sqft13709 NE 45th Pl, Vancouver, WA 98686Active
 MLS ID #322464987, Jodi Dobbe, Imagine Homes Realty, LLC. RMLS (OR)
 - $859,9004 bd3 ba3k sqft13709 NE 47th Ave, Vancouver, WA 98686ActiveMLS ID #669914631, Amy Stoller, Windermere/Crest Realty Co. RMLS (OR)
- $859,9004 bd3 ba3.3k sqft2516 NE 161st St, Ridgefield, WA 98642ActiveMLS ID #755769109, Hayden Humphrey, Brantley Christianson Real Estate. RMLS (OR)
- $799,0004 bd3 ba2.9k sqft16001 NE 26th Ct, Ridgefield, WA 98642ActiveMLS ID #550026781, Catherine Bergen, eXp Realty LLC. RMLS (OR)
- $1,195,0004 bd3 ba4.2k sqft1506 NW Gregory Dr, Vancouver, WA 98665ActiveMLS ID #127936398, Amelie Marian, Windermere Northwest Living. RMLS (OR)
- $850,0005 bd3 ba4k sqft2715 NE 54th St, Vancouver, WA 98663ActiveMLS ID #360806814, William Purta, Real Broker LLC. RMLS (OR)
- $759,0004 bd3 ba2.8k sqft3012 NE 141st St, Vancouver, WA 98686ActiveMLS ID #749997113, Rebecca Dunn, Keller Williams Realty. RMLS (OR)
- $1,125,0003 bd2 ba3.2k sqft4113 NE 132nd Cir, Vancouver, WA 98686ActiveMLS ID #391419933, Amy Asivido, Keller Williams Realty. RMLS (OR)
- $998,0004 bd5 ba3.5k sqft18705 NE Cedar Dr, Battle Ground, WA 98604ActiveMLS ID #650381437, Erica Stout, RE/MAX Equity Group. RMLS (OR)
- $1,080,0004 bd4 ba4.2k sqft14700 SE Rivercrest Dr, Vancouver, WA 98683ActiveMLS ID #349799788, Jessica Wendt, Premiere Property Group LLC. RMLS (OR)
- $1,189,0005 bd5 ba4.6k sqft9149 NW McKenna Dr, Portland, OR 97229ActiveMLS ID #695300466, Cary Perkins, Windermere Realty Trust. RMLS (OR)
- $965,0005 bd4 ba3.5k sqft8544 NW Ryan St, Portland, OR 97229ActiveMLS ID #356978733, Hannah Novak, The Agency Portland. RMLS (OR)
- $995,0005 bd3 ba3.5k sqft4480 NW Malhuer Ave, Portland, OR 97229ActiveMLS ID #781913895, Darcie VanderZanden, Keller Williams Sunset Corridor. RMLS (OR)
- $830,0004 bd2 ba2.4k sqft6220 NW Bernie Dr, Vancouver, WA 98663ActiveMLS ID #777182361, Melissa Shattuck, Cascade Hasson Sotheby's International Realty. RMLS (OR)
- $999,0005 bd3 ba3k sqft2667 NW Birkendene St, Portland, OR 97229ActiveMLS ID #493812794, Cathleen Clark Thomas, John L. Scott. RMLS (OR)
