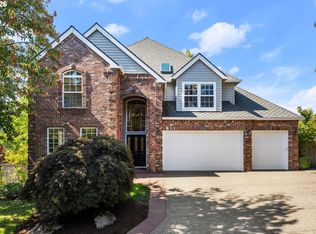
Such a WOW house! Live, play and love in this fully renovated dream home!($500,000 in updates) Renovations include its spectacular kitchen with custom cabinets, spacious center island, top-of-the-line appliances and finishes, lighting, large pantry and eating area. The adjacent family room has a stone fireplace, gleaming wet bar area and built-in desk. Such a cool entertaining space with wine cooler, brass lighting and its right off the kitchen where everyone will love to gather. New maple floors throughout the home, formal living room with fireplace and formal dining room, plus a generous home office on the main level, with attractive, functional built-ins, a full and a half bath, plus generous laundry/mud room. As you enter, a gorgeously designed curved architectural staircase leads you to the upper level to a wide hallway with seating nook, five dreamy bedrooms/three bathrooms (check the room sizes and attached baths - this is really a generous home) plus great storage. Heavenly primary bathroom with a double shower and separate tub and custom closet. Cool design choices include bedroom lighting and bathroom mirrors and tile! This home lives just beautifully with its large windows, fitted with custom shutters and is still filled with light. Outdoor spaces include an ample patio, grassy lawn, kids play area, upper level with a great little spot to make a fort or hideout. Raised bed gardens on the side to flex your green thumb. Systems updates include a new roof, furnaces, tankless hot water, plumbing, insulation, and all new paint inside and out. Oversized three-car garage provides great space for all your cars and equipment. This is a must-see home! Sellers were sorry to leave it after creating such a glorious space but work took them away! This one will be so fun to decorate with your furnishings, with its neutral palette background and wide open spaces, large rooms and some amazing features, including a sweeping staircase and pretty pillars! [Home Energy Score = 4. HES Report at https://rpt.greenbuildingregistry.com/hes/OR10045200]
Active
$1,189,000
9149 NW McKenna Dr, Portland, OR 97229
5beds
4,698sqft
Residential, Single Family Residence
Built in 1999
0.34 Acres Lot
$-- Zestimate®
$253/sqft
$75/mo HOA
What's special
Oversized three-car garageGleaming wet bar areaTop-of-the-line appliances and finishesAmple patioSweeping staircaseFormal dining roomBuilt-in desk
- 2 days
- 514
- 25
Zillow last checked:
Listing updated:
Listed by:
Cary Perkins 503-720-4455,
Windermere Realty Trust
Source: RMLS (OR),MLS#: 695300466
Facts & features
Interior
Bedrooms & bathrooms
- Bedrooms: 5
- Bathrooms: 5
- Full bathrooms: 4
- Partial bathrooms: 1
- Main level bathrooms: 2
Rooms
- Room types: Office, Bedroom 4, Bedroom 5, Bedroom 2, Bedroom 3, Dining Room, Family Room, Kitchen, Living Room, Primary Bedroom
Primary bedroom
- Features: Hardwood Floors, Bathtub, Ensuite, Tile Floor, Walkin Closet, Walkin Shower
- Level: Upper
- Area: 374
- Dimensions: 22 x 17
Bedroom 2
- Features: Hardwood Floors
- Level: Upper
- Area: 352
- Dimensions: 22 x 16
Bedroom 3
- Features: Bathroom, Hardwood Floors
- Level: Upper
- Area: 204
- Dimensions: 17 x 12
Bedroom 4
- Features: Hardwood Floors, Shared Bath, Walkin Closet
- Level: Upper
- Area: 272
- Dimensions: 17 x 16
Bedroom 5
- Features: Hardwood Floors, Shared Bath
- Level: Upper
- Area: 182
- Dimensions: 14 x 13
Dining room
- Features: Formal, Hardwood Floors
- Level: Main
- Area: 210
- Dimensions: 15 x 14
Family room
- Features: Builtin Features, Fireplace, Hardwood Floors, Wet Bar
- Level: Main
Kitchen
- Features: Builtin Range, Builtin Refrigerator, Dishwasher, Eating Area, Hardwood Floors, Island, Microwave, Pantry, Patio
- Level: Main
- Area: 180
- Width: 12
Living room
- Features: Fireplace, Formal, Hardwood Floors
- Level: Main
- Area: 462
- Dimensions: 21 x 22
Office
- Features: Builtin Features, Hardwood Floors
- Level: Main
Heating
- Forced Air, Fireplace(s)
Cooling
- Central Air
Appliances
- Included: Built-In Range, Built-In Refrigerator, Dishwasher, Disposal, Gas Appliances, Microwave, Plumbed For Ice Maker, Range Hood, Stainless Steel Appliance(s), Wine Cooler, Washer/Dryer, Tankless Water Heater
- Laundry: Laundry Room
Features
- Central Vacuum, High Ceilings, Soaking Tub, Vaulted Ceiling(s), Built-in Features, Shared Bath, Walk-In Closet(s), Bathroom, Formal, Wet Bar, Eat-in Kitchen, Kitchen Island, Pantry, Bathtub, Walkin Shower, Pot Filler
- Flooring: Hardwood, Tile
- Windows: Double Pane Windows
- Basement: Crawl Space
- Number of fireplaces: 2
- Fireplace features: Gas
Interior area
- Total structure area: 4,698
- Total interior livable area: 4,698 sqft
Property
Parking
- Total spaces: 3
- Parking features: Driveway, On Street, Garage Door Opener, Attached, Extra Deep Garage, Oversized
- Attached garage spaces: 3
- Has uncovered spaces: Yes
Features
- Stories: 2
- Patio & porch: Patio
- Exterior features: Garden, Raised Beds, Yard
- Fencing: Fenced
- Has view: Yes
- View description: Trees/Woods, Valley
Lot
- Size: 0.34 Acres
- Features: Greenbelt, Level, Private, Trees, Sprinkler, SqFt 10000 to 14999
Details
- Parcel number: R165107
Construction
Type & style
- Home type: SingleFamily
- Architectural style: Traditional
- Property subtype: Residential, Single Family Residence
Materials
- Brick, Cedar
- Foundation: Concrete Perimeter
- Roof: Composition
Condition
- Updated/Remodeled
- New construction: No
- Year built: 1999
Utilities & green energy
- Gas: Gas
- Sewer: Public Sewer
- Water: Public
- Utilities for property: Cable Connected
Community & HOA
Community
- Subdivision: Forest Heights
HOA
- Has HOA: Yes
- Amenities included: Commons, Management, Snow Removal
- HOA fee: $449 semi-annually
Location
- Region: Portland
Financial & listing details
- Price per square foot: $253/sqft
- Tax assessed value: $1,265,500
- Annual tax amount: $22,838
- Date on market: 9/8/2026
- Listing terms: Cash,Conventional
- Road surface type: Paved
Estimated market value
Not available
Estimated sales range
Not available
Not available
Price history
| Date | Event | Price |
|---|---|---|
| 9/8/2026 | Listed for sale | $1,189,000+41.5%$253/sqft |
Source:  RMLS (OR) #695300466 Report a problem RMLS (OR) #695300466 Report a problem | ||
| 1/27/2020 | Sold | $840,000-4%$179/sqft |
Source: RMLS (OR) #19368013 Report a problem | ||
| 1/17/2020 | Pending sale | $875,000$186/sqft |
Source: Windermere Realty Trust #19368013 Report a problem | ||
| 11/14/2019 | Price change | $875,000-4.4%$186/sqft |
Source: Windermere Realty Trust #19368013 Report a problem | ||
| 9/26/2019 | Listed for sale | $915,000$195/sqft |
Source: Windermere Realty Trust #19368013 Report a problem | ||
| 9/23/2019 | Sold | $915,000-2.6%$195/sqft |
Source: Public Record Report a problem | ||
| 9/12/2019 | Price change | $939,000-1.1%$200/sqft |
Source: Windermere Realty Trust #19180538 Report a problem | ||
| 8/28/2019 | Price change | $949,000-1%$202/sqft |
Source: Windermere Realty Trust #19180538 Report a problem | ||
| 8/14/2019 | Price change | $959,000-3.6%$204/sqft |
Source: Windermere Realty Trust #19180538 Report a problem | ||
| 7/17/2019 | Listed for sale | $995,000+14.7%$212/sqft |
Source: Windermere Realty Trust #19180538 Report a problem | ||
| 8/8/2014 | Sold | $867,500-3.6%$185/sqft |
Source: RMLS (OR) #14062208 Report a problem | ||
| 7/23/2014 | Pending sale | $899,950$192/sqft |
Source: John L Scott Real Estate #14062208 Report a problem | ||
| 5/20/2014 | Price change | $899,950-5.3%$192/sqft |
Source: Beaverton - Sunset Corridor Office #14062208 Report a problem | ||
| 4/24/2014 | Price change | $949,950-5%$202/sqft |
Source: John L Scott Real Estate #14062208 Report a problem | ||
| 10/15/2013 | Price change | $999,950-9.1%$213/sqft |
Source: John L Scott Real Estate #13343434 Report a problem | ||
| 6/18/2013 | Price change | $1,100,000-8.3%$234/sqft |
Source: John L Scott Real Estate #13343434 Report a problem | ||
| 5/4/2013 | Listed for sale | $1,200,000+20.6%$255/sqft |
Source: John L Scott Real Estate #13343434 Report a problem | ||
| 9/15/2006 | Sold | $995,000+610.7%$212/sqft |
Source: Public Record Report a problem | ||
| 7/8/1998 | Sold | $140,000$30/sqft |
Source: Public Record Report a problem | ||
Public tax history
| Year | Property taxes | Tax assessment |
|---|---|---|
| 2025 | $22,838 +2% | $936,380 +3% |
| 2024 | $22,401 -1.9% | $909,110 +3% |
| 2023 | $22,835 +3.4% | $882,640 +3% |
| 2022 | $22,073 +10.5% | $856,940 +3% |
| 2021 | $19,983 +14.4% | $831,990 +3% |
| 2020 | $17,467 +0.1% | $807,760 +3% |
| 2019 | $17,445 | $784,240 +3% |
| 2018 | $17,445 -2.1% | $761,400 +3% |
| 2017 | $17,811 +12.8% | $739,230 +3% |
| 2016 | $15,791 | $717,700 +3% |
| 2015 | $15,791 +2.2% | $696,800 +3% |
| 2014 | $15,454 +15.6% | $676,510 +3% |
| 2013 | $13,372 +6.3% | $656,810 +3% |
| 2012 | $12,575 +3.3% | $637,680 +3% |
| 2011 | $12,177 -6.3% | $619,110 +3% |
| 2010 | $12,998 +2.2% | $601,080 +3% |
| 2009 | $12,714 +5.9% | $583,580 +3% |
| 2008 | $12,003 +0.2% | $566,590 +3% |
| 2007 | $11,977 +11.4% | $550,090 +3% |
| 2006 | $10,754 +4.7% | $534,070 +3% |
| 2005 | $10,267 -8.4% | $518,520 +3% |
| 2004 | $11,205 +2.3% | $503,420 +3% |
| 2003 | $10,957 +8.9% | $488,760 +3% |
| 2002 | $10,063 +7.4% | $474,530 +6.1% |
| 2000 | $9,371 +62.3% | $447,300 +55.4% |
| 1999 | $5,774 | $287,770 |
Find assessor info on the county website
Monthly payment
Est. payment
Payment breakdown
Explore the cost of this home by adjusting the details. Changes won't be saved.Climate risks
Neighborhood: Northwest Heights
Nearby schools
Schools provided by the listing agent
- Elementary: Forest Park
- Middle: West Sylvan
- High: Lincoln
Source: RMLS (OR). This data may not be complete. We recommend contacting the local school district to confirm school assignments for this home.

Similar homes
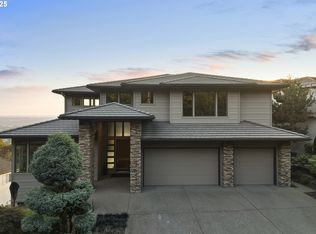
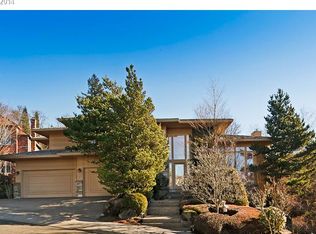
- $1,095,0005 bd4 ba4.5k sqft2727 NW Avocet Ln, Portland, OR 97229Active
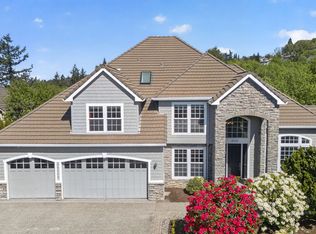
 MLS ID #373914393, Sarita Dua, Keller Williams Sunset Corridor. RMLS (OR)
 - $1,199,0004 bd4 ba4.2k sqft1033 NW Eloise Ln, Portland, OR 97229Active
 MLS ID #699185859, Dawn Cordiner, eXp Realty, LLC. RMLS (OR)
 - $1,130,0005 bd4 ba4.6k sqft9028 NW Benson St, Portland, OR 97229Active
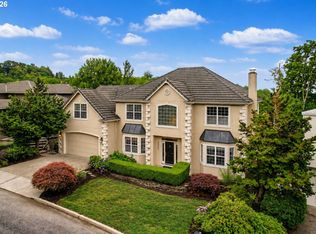 MLS ID #109118220, Jie Zhan, John L. Scott. RMLS (OR)
 - $1,070,0004 bd4 ba3.9k sqft1915 NW Columbine Ln, Portland, OR 97229Active
 MLS ID #426066377, Lee Davies, ELEETE Real Estate. RMLS (OR)
 - $1,200,0003 bd3 ba2.9k sqft12856 NW Hartford St, Portland, OR 97229ActiveMLS ID #228203961, Renee Harper, ELEETE Real Estate. RMLS (OR)
- $999,0005 bd3 ba3k sqft2667 NW Birkendene St, Portland, OR 97229ActiveMLS ID #493812794, Cathleen Clark Thomas, John L. Scott. RMLS (OR)
- $995,0005 bd4 ba5.3k sqft1925 NW Norfolk Ct, Portland, OR 97229ActiveMLS ID #539131255, Sarita Dua, Keller Williams Sunset Corridor. RMLS (OR)
- $1,225,0005 bd4 ba3.6k sqft1234 SW 57th Ave, Portland, OR 97221ActiveMLS ID #603338453, Mercede Azizi, Archibald Relocation. RMLS (OR)
- $1,575,0004 bd4 ba4.2k sqft4411 SW 63rd Ave, Portland, OR 97221ActiveMLS ID #209394243, Kevin Hall, Cascade Hasson Sotheby's International Realty. RMLS (OR)
- $1,199,0004 bd3 ba3.8k sqft745 SW 67th Pl, Portland, OR 97225ActiveMLS ID #617128229, Rick Christensen, Windermere Realty Trust. RMLS (OR)
- $1,199,9004 bd3 ba3.2k sqft808 SW Regency Ter, Portland, OR 97225ActiveMLS ID #248254336, Sohee Anderson, Where, Inc. RMLS (OR)
- $1,195,0003 bd4 ba3.4k sqft1941 SW Montgomery Pl, Portland, OR 97201ActiveMLS ID #352872222, Macey Laurick, Windermere Realty Trust. RMLS (OR)
- $1,700,0004 bd4 ba5.7k sqft9742 NW Skyline Heights Dr, Portland, OR 97229ActiveMLS ID #252729367, Genie Shook, John L. Scott. RMLS (OR)
- $1,195,0004 bd5 ba4.4k sqft4322 SW Terlyn Ct, Portland, OR 97221ActiveMLS ID #350651388, Amanda Tahayori, MORE Realty. RMLS (OR)
- $995,0005 bd3 ba3.5k sqft4480 NW Malhuer Ave, Portland, OR 97229ActiveMLS ID #781913895, Darcie VanderZanden, Keller Williams Sunset Corridor. RMLS (OR)
- $899,5003 bd3 ba3.1k sqft10147 NW Skyline Heights Dr, Portland, OR 97229ActiveMLS ID #152857003, Genie Shook, John L. Scott. RMLS (OR)
- $1,239,0004 bd3 ba3.5k sqft2710 SW Maple Ln, Portland, OR 97225ActiveMLS ID #655067140, Jim McCartan, Cascade Hasson Sotheby's International Realty. RMLS (OR)
- $1,525,0005 bd4 ba4.7k sqft3625 SW 60th Pl, Portland, OR 97221ActiveMLS ID #161179416, Shannon Janssen, Coldwell Banker Bain. RMLS (OR)
- $1,399,0004 bd4 ba4.7k sqft1089 SW Summit View Dr, Portland, OR 97225ActiveMLS ID #391539843, Andrew Pienovi, Christie's International Real Estate Evergreen. RMLS (OR)
- $775,0004 bd3 ba2.3k sqft10210 NW Engleman St, Portland, OR 97229ActiveMLS ID #418022316, Livia Goodlett, Keller Williams Sunset Corridor. RMLS (OR)
