Luxury is more than beautiful finishes—it’s the confidence of knowing every meaningful detail has been thoughtfully improved. Perfectly positioned on a private, beautifully landscaped lot in SW Portland's coveted Bridlemile neighborhood, this exceptional residence blends timeless architecture with today's most sought-after design and technology. The award-worthy kitchen is truly the heart of the home, featuring quartz countertops and backsplash, a waterfall island, double wall ovens, two dishwashers, an induction cooktop, warming drawer, heated floors, a walk-in pantry, and a Zip HydroTap delivering instant chilled, sparkling, and boiling water. The luxurious primary suite showcases a custom marble fireplace surround and a beautifully remodeled bath with heated floors extending into the shower and bench, a freestanding soaking tub, custom cabinetry with motion-sensor under-cabinet lighting, premium fixtures, a heated towel bar, cedar lined walk-in closets and luxury in every detail. Beyond the stunning interiors, nearly every major system has been upgraded, including dual high-efficiency furnaces and air conditioning, dual water heaters, a whole-home Generac generator, smart water monitoring with automatic shutoff, new skylights, security cameras, smart lighting, irrigation, and more. Outside, professionally designed landscaping, lush flowerbeds, artificial turf, a firepit gathering area, automated awnings, and multiple spaces for entertaining create an equally impressive outdoor experience. Meticulously maintained and truly move-in ready, this is a rare opportunity to own a home where the beauty you see is matched by the quality you don't. Ideally located in SW Portland, you'll enjoy peaceful residential living with easy access to downtown, OHSU, Nike, Intel, major commuter routes, parks, trails, shopping, dining, and grocery options. Bridlemile / West Sylvan / Lincoln schools, with many of Portland's premier private schools nearby. *See Upgrades List!
Active
Price cut: $70K (9/9)
$1,525,000
3625 SW 60th Pl, Portland, OR 97221
5beds
4,782sqft
Residential, Single Family Residence
Built in 1991
0.29 Acres Lot
$-- Zestimate®
$319/sqft
$67/mo HOA
What's special
Waterfall islandCustom marble fireplace surroundHeated towel barBeautifully remodeled bathCedar lined walk-in closetsProfessionally designed landscapingMultiple spaces for entertaining
- 51 days
- 578
- 45
Zillow last checked:
Listing updated:
Listed by:
Shannon Janssen 503-784-8097,
Coldwell Banker Bain
Source: RMLS (OR),MLS#: 161179416
Facts & features
Interior
Bedrooms & bathrooms
- Bedrooms: 5
- Bathrooms: 4
- Full bathrooms: 3
- Partial bathrooms: 1
- Main level bathrooms: 1
Rooms
- Room types: Bedroom 4, Bonus Room, Laundry, Bedroom 2, Bedroom 3, Dining Room, Family Room, Kitchen, Living Room, Primary Bedroom
Primary bedroom
- Features: Builtin Features, Fireplace, Skylight, Updated Remodeled, Double Closet, Double Sinks, Soaking Tub, Suite, Tile Floor, Walkin Closet, Walkin Shower, Wallto Wall Carpet
- Level: Upper
Bedroom 2
- Features: Closet Organizer, Bathtub With Shower, Closet, Shared Bath, Sink, Wallto Wall Carpet
- Level: Upper
Bedroom 3
- Features: Closet Organizer, Bathtub With Shower, Closet, Shared Bath, Sink
- Level: Upper
Bedroom 4
- Features: Closet Organizer, Closet, Double Sinks, Suite, Walkin Shower, Wallto Wall Carpet
- Level: Upper
Dining room
- Features: Builtin Features, Formal, Hardwood Floors, Quartz, Wainscoting
- Level: Main
Family room
- Features: Bookcases, Fireplace, Hardwood Floors
- Level: Main
Kitchen
- Features: Appliance Garage, Cook Island, Dishwasher, Down Draft, Gourmet Kitchen, Nook, Pantry, Builtin Oven, Double Oven, Quartz, Tile Floor, Wet Bar
- Level: Main
Living room
- Features: Fireplace, Formal, Hardwood Floors, High Ceilings
- Level: Main
Heating
- Forced Air, Fireplace(s)
Cooling
- Central Air
Appliances
- Included: Appliance Garage, Built In Oven, Dishwasher, Disposal, Double Oven, Down Draft, Instant Hot Water, Stainless Steel Appliance(s), Water Purifier, Wine Cooler, Washer/Dryer, Electric Water Heater, Gas Water Heater
- Laundry: Laundry Room
Features
- High Ceilings, Marble, Plumbed For Central Vacuum, Quartz, Soaking Tub, Wainscoting, Closet Organizer, Closet, Double Vanity, Suite, Walkin Shower, Bookcases, Sink, Bathtub With Shower, Shared Bath, Built-in Features, Formal, Cook Island, Gourmet Kitchen, Nook, Pantry, Wet Bar, Updated Remodeled, Double Closet, Walk-In Closet(s), Kitchen Island, Tile
- Flooring: Hardwood, Heated Tile, Tile, Wall to Wall Carpet, Vinyl
- Windows: Vinyl Frames, Skylight(s)
- Basement: Crawl Space
- Number of fireplaces: 3
- Fireplace features: Gas, Insert
Interior area
- Total structure area: 4,782
- Total interior livable area: 4,782 sqft
Video & virtual tour
Property
Parking
- Total spaces: 3
- Parking features: Driveway, Garage Door Opener, Attached, Extra Deep Garage, Oversized
- Attached garage spaces: 3
- Has uncovered spaces: Yes
Accessibility
- Accessibility features: Garage On Main, Utility Room On Main, Accessibility
Features
- Levels: Two
- Stories: 2
- Exterior features: Gas Hookup, Water Feature, Yard
- Fencing: Fenced
Lot
- Size: 0.29 Acres
- Features: Level, Terraced, Sprinkler, SqFt 10000 to 14999
Details
- Additional structures: GasHookup, ToolShed
- Parcel number: R251845
Construction
Type & style
- Home type: SingleFamily
- Architectural style: Traditional
- Property subtype: Residential, Single Family Residence
Materials
- Brick, Lap Siding
- Foundation: Concrete Perimeter
- Roof: Composition
Condition
- Resale,Updated/Remodeled
- New construction: No
- Year built: 1991
Utilities & green energy
- Gas: Gas Hookup, Gas
- Sewer: Public Sewer
- Water: Public
Community & HOA
Community
- Security: Security Lights, Security System Owned
- Subdivision: Bridlemile/ Raleigh Hills
HOA
- Has HOA: Yes
- HOA fee: $800 annually
Location
- Region: Portland
Financial & listing details
- Price per square foot: $319/sqft
- Tax assessed value: $1,674,530
- Annual tax amount: $26,482
- Date on market: 8/5/2026
- Listing terms: Cash,Conventional
- Road surface type: Paved
Estimated market value
Not available
Estimated sales range
Not available
Not available
Price history
| Date | Event | Price |
|---|---|---|
| 9/9/2026 | Price change | $1,525,000-4.4%$319/sqft |
Source:  RMLS (OR) #161179416 Report a problem RMLS (OR) #161179416 Report a problem | ||
| 8/5/2026 | Listed for sale | $1,595,000+25.1%$334/sqft |
Source: RMLS (OR) #161179416 Report a problem | ||
| 1/12/2022 | Sold | $1,275,000+44.7%$267/sqft |
Source: Public Record Report a problem | ||
| 5/17/2005 | Sold | $880,880+35.5%$184/sqft |
Source: Public Record Report a problem | ||
| 2/29/1996 | Sold | $650,000$136/sqft |
Source: Public Record Report a problem | ||
Public tax history
| Year | Property taxes | Tax assessment |
|---|---|---|
| 2025 | $26,482 +2.9% | $1,336,740 +3% |
| 2024 | $25,737 +5.6% | $1,297,810 +3% |
| 2023 | $24,363 +3.4% | $1,260,010 +3% |
| 2022 | $23,563 -0.7% | $1,223,320 +3% |
| 2021 | $23,721 +9.3% | $1,187,690 +3% |
| 2020 | $21,699 +2.2% | $1,153,100 +3% |
| 2019 | $21,242 | $1,119,520 +3% |
| 2018 | $21,242 +5.6% | $1,086,920 +3% |
| 2017 | $20,118 | $1,055,270 |
Find assessor info on the county website
Monthly payment
Est. payment
Payment breakdown
Explore the cost of this home by adjusting the details. Changes won't be saved.Climate risks
Neighborhood: 97221
Nearby schools
Schools provided by the listing agent
- Elementary: Bridlemile
- Middle: West Sylvan
- High: Lincoln
Source: RMLS (OR). This data may not be complete. We recommend contacting the local school district to confirm school assignments for this home.
Similar homes
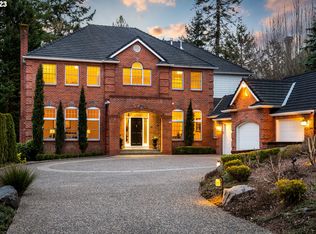
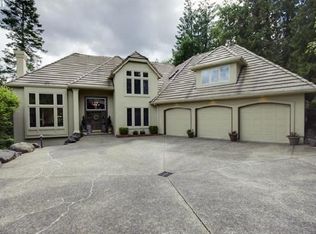
- $1,495,0004 bd4 ba4.2k sqft4411 SW 63rd Ave, Portland, OR 97221Active
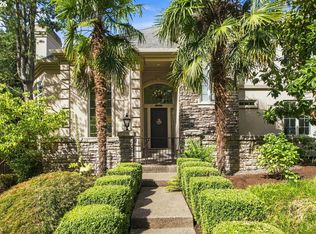
 MLS ID #209394243, Kevin Hall, Cascade Hasson Sotheby's International Realty. RMLS (OR)
 - $1,675,0003 bd3 ba3.2k sqft5202 SW Burton Dr, Portland, OR 97221Active
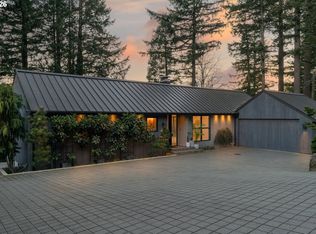 MLS ID #427344862, Marisa Swenson, Modern Homes Collective. RMLS (OR)
 - $1,525,0005 bd4 ba4.4k sqft290 SW Moonridge Pl, Portland, OR 97225Active
 MLS ID #725909722, Rachel Smith, Modern Homes Collective. RMLS (OR)
 - $1,399,0004 bd4 ba4.7k sqft1089 SW Summit View Dr, Portland, OR 97225Active
 MLS ID #391539843, Andrew Pienovi, Christie's International Real Estate Evergreen. RMLS (OR)
 - $1,400,0004 bd5 ba4.2k sqft721 SW 68th Ter, Portland, OR 97225ActiveMLS ID #738126546, Mark Scholz, Keller Williams Realty Portland Premiere. RMLS (OR)
- $1,239,0004 bd3 ba3.5k sqft2710 SW Maple Ln, Portland, OR 97225ActiveMLS ID #655067140, Jim McCartan, Cascade Hasson Sotheby's International Realty. RMLS (OR)
- $1,385,0005 bd5 ba5k sqft9238 NW Murdock St, Portland, OR 97229ActiveMLS ID #165242571, Andrew Galler CRS, Realty Works Group. RMLS (OR)
- $1,189,0005 bd5 ba4.6k sqft9149 NW McKenna Dr, Portland, OR 97229ActiveMLS ID #695300466, Cary Perkins, Windermere Realty Trust. RMLS (OR)
- $1,799,9504 bd5 ba4.6k sqft3046 SW Fairmount Blvd, Portland, OR 97239ActiveMLS ID #540782365, Monika Gray, Opt. RMLS (OR)
- $1,199,0004 bd4 ba4.2k sqft1033 NW Eloise Ln, Portland, OR 97229ActiveMLS ID #699185859, Dawn Cordiner, eXp Realty, LLC. RMLS (OR)
- $1,444,0004 bd4 ba2.6k sqft4515 Sw 59th Ave, Portland, OR 97206ActiveMLS ID #594335088, Sohee Anderson, Where, Inc. RMLS (OR)
- $1,749,0004 bd5 ba4.3k sqft3926 SW Martins Ln, Portland, OR 97239ActiveMLS ID #591137406, Tracy Hasson, Cascade Hasson Sotheby's International Realty. RMLS (OR)
- $1,499,0004 bd4 ba4.9k sqft19158 Megan Pl, Lake Oswego, OR 97034ActiveMLS ID #267065636, Pamela Ruble, Redfin. RMLS (OR)
- $1,225,0005 bd5 ba5.2k sqft3234 SW Parsons Ct, Portland, OR 97219ActiveMLS ID #570735630, Toni Mikel, Bluebird Real Estate. RMLS (OR)
- $1,690,0004 bd4 ba3.4k sqft20 SW 111th Ter, Portland, OR 97229ActiveMLS ID #364171360, Friederike Svensson, Keller Williams Realty Portland Premiere. RMLS (OR)
- $1,299,0004 bd3 ba3.4k sqft4321 SW Dosch Rd, Portland, OR 97239ActiveMLS ID #760981452, Jacob Serrill, Kelly Right Real Estate of Portland, LLC. RMLS (OR)
- $1,615,0005 bd4 ba3.3k sqft203 SW Kingston Ave, Portland, OR 97205ActiveMLS ID #702691398, Steve Odermann, LUXE Forbes Global Properties. RMLS (OR)
- $1,925,0005 bd4 ba4.1k sqft2065 SW 75th Ave, Portland, OR 97225ActiveMLS ID #207880079, Zachary Eaton, Keller Williams Realty Professionals. RMLS (OR)
- $1,425,0003 bd2 ba3k sqft8795 SW Birchwood Rd, Portland, OR 97225ActiveMLS ID #791242400, Breylan Deal-Eriksen, Think Real Estate. RMLS (OR)
- $1,499,9995 bd4 ba3.1k sqft3533 NE Hassalo St, Portland, OR 97232ActiveMLS ID #616161249, Brian Bowman, MORE Realty. RMLS (OR)
