Skip main navigation
Active
  • $1,595,000

    3625 SW 60th Pl, Portland, OR 97221

    5beds
    4,782sqft
    : 
    $11,392/mo
    Get pre-qualified
    Residential, Single Family Residence
    Built in 1991
    0.29 Acres Lot
    $-- Zestimate®
    $334/sqft
    $67/mo HOA

    What's special

    Waterfall islandCustom marble fireplace surroundHeated towel barBeautifully remodeled bathCedar lined walk-in closetsProfessionally designed landscapingMultiple spaces for entertaining
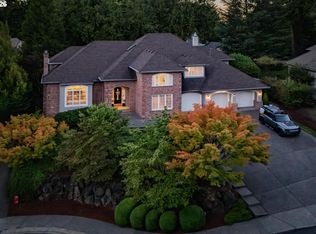
    Luxury is more than beautiful finishes—it’s the confidence of knowing every meaningful detail has been thoughtfully improved. Perfectly positioned on a private, beautifully landscaped lot in SW Portland's coveted Bridlemile neighborhood, this exceptional residence blends timeless architecture with today's most sought-after design and technology. The award-worthy kitchen is truly the heart of the home, featuring quartz countertops and backsplash, a waterfall island, double wall ovens, two dishwashers, an induction cooktop, warming drawer, heated floors, a walk-in pantry, and a Zip HydroTap delivering instant chilled, sparkling, and boiling water. The luxurious primary suite showcases a custom marble fireplace surround and a beautifully remodeled bath with heated floors extending into the shower and bench, a freestanding soaking tub, custom cabinetry with motion-sensor under-cabinet lighting, premium fixtures, a heated towel bar, cedar lined walk-in closets and luxury in every detail. Beyond the stunning interiors, nearly every major system has been upgraded, including dual high-efficiency furnaces and air conditioning, dual water heaters, a whole-home Generac generator, smart water monitoring with automatic shutoff, new skylights, security cameras, smart lighting, irrigation, and more. Outside, professionally designed landscaping, lush flowerbeds, artificial turf, a firepit gathering area, automated awnings, and multiple spaces for entertaining create an equally impressive outdoor experience. Meticulously maintained and truly move-in ready, this is a rare opportunity to own a home where the beauty you see is matched by the quality you don't. Ideally located in SW Portland, you'll enjoy peaceful residential living with easy access to downtown, OHSU, Nike, Intel, major commuter routes, parks, trails, shopping, dining, and grocery options. Bridlemile / West Sylvan / Lincoln schools, with many of Portland's premier private schools nearby. *See Upgrades List!
    5 days
    |
    399
    |
    42
    |

    Zillow last checked:

    Listing updated:

    Listed by:

    Shannon Janssen 503-784-8097,

    Coldwell Banker Bain

    Source: RMLS (OR),MLS#: 161179416MLS Logo

      Facts & features

      Interior

      Bedrooms & bathrooms
      • Bedrooms: 5
      • Bathrooms: 4
      • Full bathrooms: 3
      • Partial bathrooms: 1
      • Main level bathrooms: 1
      Rooms
      • Room types: Bedroom 4, Bonus Room, Laundry, Bedroom 2, Bedroom 3, Dining Room, Family Room, Kitchen, Living Room, Primary Bedroom
      Primary bedroom
      • Features: Builtin Features, Fireplace, Skylight, Updated Remodeled, Double Closet, Double Sinks, Soaking Tub, Suite, Tile Floor, Walkin Closet, Walkin Shower, Wallto Wall Carpet
      • Level: Upper
      Bedroom 2
      • Features: Closet Organizer, Bathtub With Shower, Closet, Shared Bath, Sink, Wallto Wall Carpet
      • Level: Upper
      Bedroom 3
      • Features: Closet Organizer, Bathtub With Shower, Closet, Shared Bath, Sink
      • Level: Upper
      Bedroom 4
      • Features: Closet Organizer, Closet, Double Sinks, Suite, Walkin Shower, Wallto Wall Carpet
      • Level: Upper
      Dining room
      • Features: Builtin Features, Formal, Hardwood Floors, Quartz, Wainscoting
      • Level: Main
      Family room
      • Features: Bookcases, Fireplace, Hardwood Floors
      • Level: Main
      Kitchen
      • Features: Appliance Garage, Cook Island, Dishwasher, Down Draft, Gourmet Kitchen, Nook, Pantry, Builtin Oven, Double Oven, Quartz, Tile Floor, Wet Bar
      • Level: Main
      Living room
      • Features: Fireplace, Formal, Hardwood Floors, High Ceilings
      • Level: Main
      Heating
      • Forced Air, Fireplace(s)
      Cooling
      • Central Air
      Appliances
      • Included: Appliance Garage, Built In Oven, Dishwasher, Disposal, Double Oven, Down Draft, Instant Hot Water, Stainless Steel Appliance(s), Water Purifier, Wine Cooler, Washer/Dryer, Electric Water Heater, Gas Water Heater
      • Laundry: Laundry Room
      Features
      • High Ceilings, Marble, Plumbed For Central Vacuum, Quartz, Soaking Tub, Wainscoting, Closet Organizer, Closet, Double Vanity, Suite, Walkin Shower, Bookcases, Sink, Bathtub With Shower, Shared Bath, Built-in Features, Formal, Cook Island, Gourmet Kitchen, Nook, Pantry, Wet Bar, Updated Remodeled, Double Closet, Walk-In Closet(s), Kitchen Island, Tile
      • Flooring: Hardwood, Heated Tile, Tile, Wall to Wall Carpet, Vinyl
      • Windows: Vinyl Frames, Skylight(s)
      • Basement: Crawl Space
      • Number of fireplaces: 3
      • Fireplace features: Gas, Insert
      Interior area
      • Total structure area: 4,782
      • Total interior livable area: 4,782 sqft
      Video & virtual tour

      Property

      Parking
      • Total spaces: 3
      • Parking features: Driveway, Garage Door Opener, Attached, Extra Deep Garage, Oversized
      • Attached garage spaces: 3
      • Has uncovered spaces: Yes
      Accessibility
      • Accessibility features: Garage On Main, Utility Room On Main, Accessibility
      Features
      • Levels: Two
      • Stories: 2
      • Exterior features: Gas Hookup, Water Feature, Yard
      • Fencing: Fenced
      Lot
      • Size: 0.29 Acres
      • Features: Level, Terraced, Sprinkler, SqFt 10000 to 14999
      Details
      • Additional structures: GasHookup, ToolShed
      • Parcel number: R251845

      Construction

      Type & style
      • Home type: SingleFamily
      • Architectural style: Traditional
      • Property subtype: Residential, Single Family Residence
      Materials
      • Brick, Lap Siding
      • Foundation: Concrete Perimeter
      • Roof: Composition
      Condition
      • Resale,Updated/Remodeled
      • New construction: No
      • Year built: 1991

      Utilities & green energy

      • Gas: Gas Hookup, Gas
      • Sewer: Public Sewer
      • Water: Public

      Community & HOA

      Community
      • Security: Security Lights, Security System Owned
      • Subdivision: Bridlemile/ Raleigh Hills
      HOA
      • Has HOA: Yes
      • HOA fee: $800 annually
      Location
      • Region: Portland

      Financial & listing details

      • Price per square foot: $334/sqft
      • Tax assessed value: $1,294,090
      • Annual tax amount: $26,482
      • Date on market: 8/5/2026
      • Listing terms: Cash,Conventional
      • Road surface type: Paved

        Estimated market value

        Not available

        Estimated sales range

        Not available

        Not available

        Price history

        DateEventPrice
        8/5/2026Listed for sale$1,595,000+25.6%$334/sqft
        Source: RMLS (OR) #161179416 Report a problem
        1/12/2022Sold$1,270,000-0.4%$266/sqft
        Source: RMLS (OR) #21191160 Report a problem
        12/8/2021Pending sale$1,275,000$267/sqft
        Source: RMLS (OR) #21191160 Report a problem
        10/9/2021Price change$1,275,000-1.9%$267/sqft
        Source: RMLS (OR) #21191160 Report a problem
        8/7/2021Listed for sale$1,300,000$272/sqft
        Source: RMLS (OR) #21191160 Report a problem

        Public tax history

        YearProperty taxesTax assessment
        2017$19,795 +22.1%$1,055,270 +3%
        2016$16,218 $1,024,540 +3%
        2015$16,218 $994,700
        Find assessor info on the county website

        Monthly payment

        Est. payment

        Payment breakdown

        Explore the cost of this home by adjusting the details. Changes won't be saved.
        All calculations are estimates and provided by Zillow, Inc. for informational purposes only. Actual amounts may vary.
        HOA fees may include property taxes on listings classified as Co-Ops. Contact the listing agent and/or owner for fee details.
        Mortgage interest rates are dependent on a number of factors, including credit score, down payment, and repayment length. Interest rate data provided by Zillow Group Marketplace, Inc. as of 1/1/1970 from various mortgage lenders with which we have lead or other similar arrangements; the Estimated Payment is an average of those rates.
        See how much you could borrow to make a competitive offer.

        Climate risks

        Neighborhood: 97221

        Getting around

        21 / 100
        Car-Dependent
        33 / 100
        Some Transit
        30 / 100
        Somewhat Bikeable

        Nearby schools

        GreatSchools rating
        Schools provided by the listing agent
        • Elementary: Bridlemile
        • Middle: West Sylvan
        • High: Lincoln

        Source: RMLS (OR). This data may not be complete. We recommend contacting the local school district to confirm school assignments for this home.

        A local agent can set up tours, give advice and negotiate with sellers.

        Browse local experts

        Similar homes