Experience elevated luxury living in this extensively remodeled 5,721 sq. ft. custom home, originally built in 2003 and thoughtfully redesigned with high-end finishes, smart-home technology, and breathtaking views. Perfectly blending sophistication and comfort, this exceptional residence offers expansive living spaces, soaring ceilings, and an open-concept floorplan designed for both everyday living and elegant entertaining.The stunning 2023 designer renovation transformed the heart of the home with a complete kitchen remodel featuring an expanded layout, custom Omega walnut cabinetry, quartz countertops and backsplash, and a premium Thermador appliance package including double ovens, induction cooktop, dual dishwashers, built-in vent hood, refrigerator, and garbage compactor. Additional upgrades include a walk-in pantry expansion, instant hot water dispenser with filtration system, and enhanced natural light from newly enlarged picture windows framing spectacular views. Retreat to the luxurious primary suite where panoramic vistas create a peaceful escape, complemented by a spa-inspired steam shower and beautifully updated finishes. Multiple bonus spaces provide incredible flexibility for a gym, media room, office, or guest quarters, while the home’s seamless indoor-outdoor flow leads to spacious decks and entertaining areas. Extensive improvements continue throughout the home with professionally curated interior design, remodeled bathrooms with premium porcelain finishes, refinished hardwood flooring, luxury wool carpeting, custom stair runners, upgraded HVAC and electrical systems, and designer interior paint throughout. Modern convenience meets cutting-edge technology with an impressive suite of smart-home features including Ring security system with cameras and sensors, August smart locks, Chamberlain smart garage hubs, Smartwings electric shades, Rachio smart irrigation, Sense electricity monitoring, Flume water monitoring, central vacuum system, LED lighting
Active
$1,700,000
9742 NW Skyline Heights Dr, Portland, OR 97229
4beds
5,721sqft
:
Get pre-qualified$11,529/mo
Residential, Single Family Residence
Built in 2003
8,712 Square Feet Lot
$1,628,100 Zestimate®
$297/sqft
$118/mo HOA
What's special
Expansive living spacesSpectacular viewsGarbage compactorBreathtaking viewsPanoramic vistasHigh-end finishesRefinished hardwood flooring
- 79 days |
- 279 |
- 9 |
Zillow last checked:
Listing updated:
Listed by:
Genie Shook 503-320-7837,
John L. Scott
Source: RMLS (OR),MLS#: 252729367
Facts & features
Interior
Bedrooms & bathrooms
- Bedrooms: 4
- Bathrooms: 4
- Full bathrooms: 3
- Partial bathrooms: 1
- Main level bathrooms: 1
Rooms
- Room types: Bedroom 4, Bonus Room, Den, Bedroom 2, Bedroom 3, Dining Room, Family Room, Kitchen, Living Room, Primary Bedroom
Primary bedroom
- Features: Bathroom, Closet Organizer, Double Sinks, Soaking Tub, Tile Floor, Walkin Closet, Walkin Shower
- Level: Upper
- Area: 306
- Dimensions: 17 x 18
Bedroom 2
- Features: Builtin Features, Closet, Vaulted Ceiling, Wallto Wall Carpet
- Level: Upper
- Area: 210
- Dimensions: 14 x 15
Bedroom 3
- Features: Builtin Features, Closet, Vaulted Ceiling, Wallto Wall Carpet
- Level: Upper
- Area: 210
- Dimensions: 14 x 15
Bedroom 4
- Features: Closet, Wallto Wall Carpet
- Level: Lower
- Area: 300
- Dimensions: 20 x 15
Dining room
- Features: Formal, Hardwood Floors
- Level: Main
- Area: 196
- Dimensions: 14 x 14
Family room
- Features: Deck, Fireplace, French Doors, Wallto Wall Carpet
- Level: Lower
- Area: 374
- Dimensions: 17 x 22
Kitchen
- Features: Eating Area, Pantry, Butlers Pantry, Free Standing Refrigerator, Quartz
- Level: Main
- Area: 300
- Width: 20
Living room
- Features: Builtin Features, Deck, Fireplace, Hardwood Floors, High Ceilings
- Level: Main
- Area: 374
- Dimensions: 17 x 22
Heating
- Forced Air, Fireplace(s)
Cooling
- Central Air
Appliances
- Included: Built-In Range, Dishwasher, Disposal, Double Oven, Free-Standing Refrigerator, Gas Appliances, Microwave, Stainless Steel Appliance(s), Washer/Dryer, Gas Water Heater
- Laundry: Laundry Room
Features
- Central Vacuum, High Ceilings, Quartz, Vaulted Ceiling(s), Closet, Built-in Features, Formal, Eat-in Kitchen, Pantry, Butlers Pantry, Bathroom, Closet Organizer, Double Vanity, Soaking Tub, Walk-In Closet(s), Walkin Shower, Kitchen Island
- Flooring: Hardwood, Tile, Wall to Wall Carpet
- Doors: French Doors
- Windows: Vinyl Frames
- Basement: Finished,Full,Storage Space
- Number of fireplaces: 2
- Fireplace features: Gas
Interior area
- Total structure area: 5,721
- Total interior livable area: 5,721 sqft
Video & virtual tour
Property
Parking
- Total spaces: 4
- Parking features: Driveway, On Street, Garage Door Opener, Attached, Extra Deep Garage, Oversized
- Attached garage spaces: 4
- Has uncovered spaces: Yes
Accessibility
- Accessibility features: Garage On Main, Kitchen Cabinets, Natural Lighting, Accessibility
Features
- Stories: 3
- Patio & porch: Covered Deck, Deck, Porch
- Exterior features: Gas Hookup, Yard
- Has view: Yes
- View description: City, Trees/Woods, Valley
Lot
- Size: 8,712 Square Feet
- Dimensions: 8645
- Features: Terraced, Trees, Sprinkler, SqFt 7000 to 9999
Details
- Additional structures: GasHookup
- Parcel number: R502630
Construction
Type & style
- Home type: SingleFamily
- Architectural style: Craftsman,Traditional
- Property subtype: Residential, Single Family Residence
Materials
- Cedar, Cultured Stone
- Foundation: Concrete Perimeter
- Roof: Tile
Condition
- Updated/Remodeled
- New construction: No
- Year built: 2003
Utilities & green energy
- Gas: Gas Hookup, Gas
- Sewer: Public Sewer
- Water: Public
- Utilities for property: Cable Connected
Green energy
- Water conservation: Water-Smart Landscaping
Community & HOA
Community
- Security: Entry
HOA
- Has HOA: Yes
- Amenities included: Commons, Management
- HOA fee: $353 quarterly
Location
- Region: Portland
Financial & listing details
- Price per square foot: $297/sqft
- Tax assessed value: $1,423,820
- Annual tax amount: $26,128
- Date on market: 5/14/2026
- Listing terms: Cash,Conventional
- Road surface type: Paved
Estimated market value
$1,628,100
$1.55M - $1.71M
$4,781/mo
Price history
| Date | Event | Price |
|---|---|---|
| 5/14/2026 | Listed for sale | $1,700,000+11.5%$297/sqft |
Source:  RMLS (OR) #252729367 Report a problem RMLS (OR) #252729367 Report a problem | ||
| 3/1/2023 | Sold | $1,524,400-9%$266/sqft |
Source: RMLS (OR) #22109400 Report a problem | ||
| 11/25/2022 | Pending sale | $1,675,000$293/sqft |
Source: RMLS (OR) #22109400 Report a problem | ||
| 7/22/2022 | Price change | $1,675,000-4.3%$293/sqft |
Source: RMLS (OR) #22109400 Report a problem | ||
| 6/16/2022 | Listed for sale | $1,750,000+66.7%$306/sqft |
Source: RMLS (OR) #22109400 Report a problem | ||
| 2/6/2020 | Sold | $1,050,000$184/sqft |
Source: RMLS (OR) #20623428 Report a problem | ||
| 1/9/2020 | Pending sale | $1,050,000$184/sqft |
Source: Berkshire Hathaway HomeServices NW Real Estate #20623428 Report a problem | ||
| 1/4/2020 | Price change | $1,050,000-5.8%$184/sqft |
Source: Berkshire Hathaway HomeServices NW Real Estate #20623428 Report a problem | ||
| 11/8/2019 | Listed for sale | $1,115,000+26%$195/sqft |
Source: Berkshire Hathaway HomeServices NW Real Estate #20623428 Report a problem | ||
| 3/17/2011 | Sold | $885,000-1.7%$155/sqft |
Source: Public Record Report a problem | ||
| 1/7/2011 | Price change | $900,000-5.3%$157/sqft |
Source: Windermere Cronin & Caplan Realty Group, Inc. #11683890 Report a problem | ||
| 12/11/2010 | Price change | $950,000-4.9%$166/sqft |
Source: Windermere Cronin & Caplan Realty Group, Inc. #10048025 Report a problem | ||
| 12/4/2010 | Price change | $999,000+5.2%$175/sqft |
Source: Windermere Cronin & Caplan Realty Group, Inc. #10048025 Report a problem | ||
| 9/23/2010 | Price change | $950,000-4.9%$166/sqft |
Source: Windermere Cronin & Caplan Realty Group, Inc. #10048025 Report a problem | ||
| 6/12/2010 | Listed for sale | $999,000+18.9%$175/sqft |
Source: Windermere C&CRGI #10048025 Report a problem | ||
| 8/2/2004 | Sold | $840,000+354.1%$147/sqft |
Source: Public Record Report a problem | ||
| 10/30/2001 | Sold | $185,000-57%$32/sqft |
Source: Public Record Report a problem | ||
| 6/21/2001 | Sold | $430,000$75/sqft |
Source: Public Record Report a problem | ||
Public tax history
| Year | Property taxes | Tax assessment |
|---|---|---|
| 2025 | $26,128 +1.3% | $1,158,610 +3% |
| 2024 | $25,781 +5.2% | $1,124,870 +7.1% |
| 2023 | $24,510 +3.7% | $1,050,370 +3% |
| 2022 | $23,632 +10% | $1,019,780 +3% |
| 2021 | $21,489 +14.2% | $990,080 +3% |
| 2020 | $18,813 +0.2% | $961,250 +3% |
| 2019 | $18,770 | $933,260 +3% |
| 2018 | $18,770 -1.6% | $906,080 +3% |
| 2017 | $19,079 +13% | $879,690 +3% |
| 2016 | $16,878 | $854,070 +3% |
| 2015 | $16,878 +8.7% | $829,200 +3% |
| 2014 | $15,528 +17.2% | $805,050 +3% |
| 2013 | $13,247 +7.5% | $781,610 +2.2% |
| 2012 | $12,323 +3.5% | $765,130 +3% |
| 2011 | $11,901 -9.1% | $742,850 +3% |
| 2010 | $13,088 -13.1% | $721,220 +3% |
| 2009 | $15,063 +4.6% | $700,220 +3% |
| 2008 | $14,402 +0.2% | $679,830 +3% |
| 2007 | $14,370 +11.4% | $660,030 +3% |
| 2006 | $12,904 +4.7% | $640,810 +3% |
| 2005 | $12,319 -8.4% | $622,150 +3% |
| 2004 | $13,445 +41.7% | $604,030 +41.8% |
| 2003 | $9,486 +209.1% | $425,850 +194.3% |
| 2002 | $3,069 | $144,710 |
Find assessor info on the county website
Monthly payment
Est. payment
Payment breakdown
Explore the cost of this home by adjusting the details. Changes won't be saved.Climate risks
Neighborhood: Northwest Heights
Nearby schools
GreatSchools rating
- 9/10Forest Park Elementary SchoolGrades: K-5Distance: 0.6 mi
- 6/10West Sylvan Middle SchoolGrades: 6-8Distance: 3.3 mi
- 8/10Lincoln High SchoolGrades: 9-12Distance: 4.7 mi
Schools provided by the listing agent
- Elementary: Forest Park
- Middle: West Sylvan
- High: Lincoln
Source: RMLS (OR). This data may not be complete. We recommend contacting the local school district to confirm school assignments for this home.
- $1,760,0003 bd5 ba6.5k sqft9754 NW Skyline Heights Dr, Portland, OR 97229Off Market
- $1,295,0004 bd4 ba5.2k sqft9734 NW Skyline Heights Dr, Portland, OR 97229For Sale

- $---- bd-- ba-- sqftLevy Code 001, Portland, OR 97229Off Market
- $1,690,6305 bd5 ba6.3k sqft9746 NW Sunrise Ln, Portland, OR 97229Off Market

- $1,859,000-- bd4 ba6.2k sqft9746 NW Sunrise Ln, Portland, OR 97229Off Market
- $1,644,0005 bd4 ba6k sqft9738 NW Sunrise Ln, Portland, OR 97229Off Market
- $1,346,2004 bd3 ba5.4k sqft9726 NW Skyline Heights Dr, Portland, OR 97229Off Market
- $1,576,9006 bd4 ba6.4k sqft9726 NW Sunrise Ln, Portland, OR 97229Off Market
A local agent can set up tours, give advice and negotiate with sellers.
Similar homes
- $1,595,0005 bd5 ba5.3k sqft9309 NW Murdock St, Portland, OR 97229Active
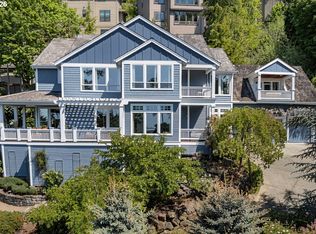
 MLS ID #695358523, Michelle Spanu, Cascade Hasson Sotheby's International Realty. RMLS (OR)
 - $1,295,0004 bd4 ba5.2k sqft9734 NW Skyline Heights Dr, Portland, OR 97229ActiveMLS ID #719255946, Linda Locker, Locker Properties. RMLS (OR)
- $1,350,0005 bd4 ba5.8k sqft10225 NW Langworthy Ter, Portland, OR 97229Active
 MLS ID #711684811, Steve Nassar, Premiere Property Group, LLC. RMLS (OR)
 - $1,750,0004 bd4 ba3.4k sqft20 SW 111th Ter, Portland, OR 97229Active
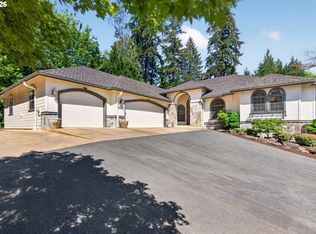 MLS ID #364171360, Friederike Svensson, Keller Williams Realty Portland Premiere. RMLS (OR)
 - $1,385,0005 bd5 ba5k sqft9238 NW Murdock St, Portland, OR 97229ActiveMLS ID #165242571, Andrew Galler CRS, Realty Works Group. RMLS (OR)
- $1,289,0005 bd5 ba4.6k sqft9149 NW McKenna Dr, Portland, OR 97229ActiveMLS ID #776047719, Livia Goodlett, Keller Williams Sunset Corridor. RMLS (OR)
- $1,299,0004 bd4 ba4.2k sqft1033 NW Eloise Ln, Portland, OR 97229ActiveMLS ID #699185859, Dawn Cordiner, eXp Realty, LLC. RMLS (OR)
- $2,000,0004 bd4 ba4.6k sqft6305 SW Sweetbriar Ct, Portland, OR 97221ActiveMLS ID #622839836, Suzann Baricevic Murphy, Where, Inc.. RMLS (OR)
- $1,130,0005 bd4 ba4.6k sqft9028 NW Benson St, Portland, OR 97229ActiveMLS ID #109118220, Jie Zhan, John L. Scott. RMLS (OR)
- $1,299,5005 bd4 ba4.3k sqft11220 NW Ridge Rd, Portland, OR 97229ActiveMLS ID #716113548, Steve Nassar, Premiere Property Group, LLC. RMLS (OR)
- $999,9004 bd4 ba4.6k sqft4243 NW Twilight Ter, Portland, OR 97229ActiveMLS ID #208534889, Kimberly Falisec, P.C.., Keller Williams Sunset Corridor. RMLS (OR)
- $1,500,0004 bd4 ba5.1k sqft221 SW Moonridge Pl, Portland, OR 97225ActiveMLS ID #510476169, Aaron Moomaw, Cascade Hasson Sotheby's International Realty. RMLS (OR)
- $1,175,0004 bd4 ba3.4k sqft1803 NW Cedar Ridge Dr, Portland, OR 97229ActiveMLS ID #139006609, Amanda Brown, Neighbors Realty. RMLS (OR)
- $1,150,0005 bd4 ba3.6k sqft3010 NW Chapin Dr, Portland, OR 97229ActiveMLS ID #546417022, Linda Locker, Locker Properties. RMLS (OR)
- $1,095,0005 bd4 ba4.5k sqft2727 NW Avocet Ln, Portland, OR 97229ActiveMLS ID #373914393, Sarita Dua, Keller Williams Sunset Corridor. RMLS (OR)
- $899,5003 bd3 ba3.1k sqft10147 NW Skyline Heights Dr, Portland, OR 97229ActiveMLS ID #152857003, Genie Shook, John L. Scott. RMLS (OR)
- $1,595,0005 bd4 ba5k sqft4633 SW Hillside Dr, Portland, OR 97221ActiveMLS ID #232770092, Suzann Baricevic Murphy, Where, Inc.. RMLS (OR)
- $1,012,0004 bd3 ba3.4k sqft9325 NW Hopedale Ct, Portland, OR 97229ActiveMLS ID #670981487, Darcie VanderZanden, Keller Williams Sunset Corridor. RMLS (OR)
- $1,074,0005 bd4 ba4.2k sqft9222 NW Murdock St, Portland, OR 97229ActiveMLS ID #257211610, Michelle Hutton, Keller Williams Realty Professionals. RMLS (OR)
- $1,795,0004 bd7 ba7.2k sqft13616 NW Glendoveer Dr, Portland, OR 97231ActiveMLS ID #229483568, Richard Hildreth, Keller Williams Sunset Corridor. RMLS (OR)
