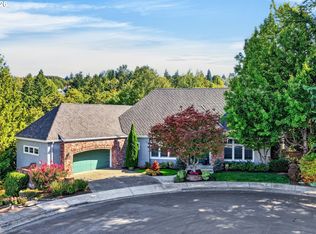
Bask in panoramic valley views from both levels of this big beautiful NW traditional. A warm brick exterior and mature landscaping welcome you home. Inside, freshly refinished hardwood floors, new carpet, detailed millwork and wainscoting flow throughout, infusing the property with a sense of timeless character and charm. Coved ceilings and bay windows bring lots of natural light into the living and dining rooms. The kitchen is a chef’s delight, featuring new appliances, a large island, a dedicated pantry, plenty of storage, and a breakfast nook that looks out onto the oversized deck with showstopping valley views. A grand living room and a cozy family room both with gas fireplaces and built-ins, large office, laundry room, and half bath round out the main level. Upstairs, the extra large primary suite with seating area has views for days, and a gorgeous en-suite bathroom with a separate shower and soaking tub with its own picture window and dual sink vanity with plenty of storage space. Three more bedrooms, a second full bathroom and a home gym with a third full bathroom complete the second level. Two staircases off the generous deck connect to the flat backyard with lush green grass and mature, low-maintenance landscaping. 3 car garage and large driveway offers plenty of parking. Easy drive to Beaverton or NW Portland! [Home Energy Score = 5. HES Report at https://rpt.greenbuildingregistry.com/hes/OR10250454]
Pending
Price cut: $100K (8/27)
$1,075,000
1803 NW Cedar Ridge Dr, Portland, OR 97229
4beds
3,430sqft
Residential, Single Family Residence
Built in 1999
0.27 Acres Lot
$-- Zestimate®
$313/sqft
$82/mo HOA
What's special
Freshly refinished hardwood floorsLarge officeNew appliancesDetailed millwork and wainscotingDedicated pantryCoved ceilingsBay windows
- 82 days
- 92
- 1
Zillow last checked:
Listing updated:
Listed by:
Amanda Brown 503-444-9338,
Neighbors Realty,
Maddie Merchant 310-487-4271,
Neighbors Realty
Source: RMLS (OR),MLS#: 139006609
Facts & features
Interior
Bedrooms & bathrooms
- Bedrooms: 4
- Bathrooms: 4
- Full bathrooms: 3
- Partial bathrooms: 1
- Main level bathrooms: 1
Rooms
- Room types: Bedroom 4, Office, Bedroom 2, Bedroom 3, Dining Room, Family Room, Kitchen, Living Room, Primary Bedroom
Primary bedroom
- Features: High Ceilings, Shower, Soaking Tub, Walkin Closet, Walkin Shower, Wallto Wall Carpet
- Level: Upper
- Area: 324
- Dimensions: 18 x 18
Bedroom 2
- Features: Closet, High Ceilings, Wallto Wall Carpet
- Level: Upper
- Area: 144
- Dimensions: 12 x 12
Bedroom 3
- Features: Closet, High Ceilings, Wallto Wall Carpet
- Level: Upper
- Area: 180
- Dimensions: 12 x 15
Bedroom 4
- Features: High Ceilings, Wallto Wall Carpet
- Level: Upper
- Area: 168
- Dimensions: 14 x 12
Dining room
- Features: Hardwood Floors
- Level: Main
- Area: 180
- Dimensions: 12 x 15
Family room
- Features: Bookcases, Builtin Features, Fireplace, Wallto Wall Carpet
- Level: Main
- Area: 300
- Dimensions: 15 x 20
Kitchen
- Features: Dishwasher, Disposal, Down Draft, Eating Area, Gas Appliances, Gourmet Kitchen, Hardwood Floors, Pantry, Double Oven, Double Sinks, E N E R G Y S T A R Qualified Appliances, Granite
- Level: Main
- Area: 270
- Width: 18
Living room
- Features: Bookcases, Fireplace, Hardwood Floors
- Level: Main
- Area: 228
- Dimensions: 12 x 19
Office
- Features: French Doors, Wallto Wall Carpet
- Level: Main
- Area: 182
- Dimensions: 13 x 14
Heating
- Forced Air, Heat Pump, Fireplace(s)
Cooling
- Heat Pump
Appliances
- Included: Built In Oven, Built-In Range, Dishwasher, Disposal, Down Draft, Free-Standing Refrigerator, Gas Appliances, Microwave, Plumbed For Ice Maker, Washer/Dryer, Double Oven, ENERGY STAR Qualified Appliances, Gas Water Heater, Tank Water Heater
- Laundry: Laundry Room
Features
- Granite, Soaking Tub, Wainscoting, High Ceilings, Bathroom, Closet, Bookcases, Built-in Features, Eat-in Kitchen, Gourmet Kitchen, Pantry, Double Vanity, Shower, Walk-In Closet(s), Walkin Shower
- Flooring: Hardwood, Wall to Wall Carpet
- Doors: French Doors
- Windows: Double Pane Windows, Vinyl Frames
- Number of fireplaces: 2
- Fireplace features: Gas
Interior area
- Total structure area: 3,430
- Total interior livable area: 3,430 sqft
Video & virtual tour
Property
Parking
- Total spaces: 3
- Parking features: Driveway, Garage Door Opener, Attached
- Attached garage spaces: 3
- Has uncovered spaces: Yes
Features
- Stories: 2
- Patio & porch: Deck
- Exterior features: Yard
- Has view: Yes
- View description: Territorial, Valley
Lot
- Size: 0.27 Acres
- Features: Corner Lot, Gentle Sloping, Level, Sprinkler, SqFt 10000 to 14999
Details
- Parcel number: R255417
- Other equipment: Irrigation Equipment
Construction
Type & style
- Home type: SingleFamily
- Architectural style: Traditional
- Property subtype: Residential, Single Family Residence
Materials
- Brick, Cement Siding
- Roof: Composition
Condition
- Resale
- New construction: No
- Year built: 1999
Utilities & green energy
- Gas: Gas
- Sewer: Public Sewer
- Water: Public
Community & HOA
Community
- Security: Fire Sprinkler System
HOA
- Has HOA: Yes
- Amenities included: Road Maintenance, Snow Removal
- HOA fee: $978 annually
Location
- Region: Portland
Financial & listing details
- Price per square foot: $313/sqft
- Tax assessed value: $1,089,930
- Annual tax amount: $19,721
- Date on market: 7/22/2026
- Cumulative days on market: 82 days
- Listing terms: Cash,Conventional,VA Loan
Estimated market value
Not available
Estimated sales range
Not available
Not available
Price history
| Date | Event | Price |
|---|---|---|
| 9/8/2026 | Pending sale | $1,075,000$313/sqft |
Source:  RMLS (OR) #139006609 Report a problem RMLS (OR) #139006609 Report a problem | ||
| 8/27/2026 | Price change | $1,075,000-8.5%$313/sqft |
Source: RMLS (OR) #139006609 Report a problem | ||
| 7/22/2026 | Listed for sale | $1,175,000+56.7%$343/sqft |
Source: RMLS (OR) #139006609 Report a problem | ||
| 10/4/2012 | Sold | $750,000$219/sqft |
Source: RMLS (OR) #12673340 Report a problem | ||
| 8/7/2012 | Listed for sale | $750,000+41.5%$219/sqft |
Source: Keller Williams Realty Professionals #12673340 Report a problem | ||
| 4/23/1999 | Sold | $530,000$155/sqft |
Source: Public Record Report a problem | ||
Public tax history
| Year | Property taxes | Tax assessment |
|---|---|---|
| 2025 | $19,722 +1.9% | $819,150 +3% |
| 2024 | $19,350 +0.9% | $795,300 +3% |
| 2023 | $19,177 +3.4% | $772,140 +3% |
| 2022 | $18,543 +10.5% | $749,660 +3% |
| 2021 | $16,783 +14.6% | $727,830 +3% |
| 2020 | $14,649 +0.2% | $706,640 +3% |
| 2019 | $14,623 | $686,060 +3% |
| 2018 | $14,623 -2.1% | $666,080 +3% |
| 2017 | $14,934 +13.2% | $646,680 +3% |
| 2016 | $13,188 | $627,850 +3% |
| 2015 | $13,188 +1.2% | $609,570 +3% |
| 2014 | $13,036 +17.3% | $591,820 +3% |
| 2013 | $11,115 +12.9% | $574,590 +3% |
| 2012 | $9,846 +2.9% | $557,860 +3% |
| 2011 | $9,566 -6.5% | $541,620 +3% |
| 2010 | $10,230 -6.3% | $525,850 +3% |
| 2009 | $10,916 +4% | $510,540 +3% |
| 2008 | $10,500 +0.2% | $495,670 +3% |
| 2007 | $10,478 +11.4% | $481,240 +3% |
| 2006 | $9,408 +4.7% | $467,230 +3% |
| 2005 | $8,982 -6.7% | $453,630 +3% |
| 2004 | $9,630 +4.7% | $440,420 +3% |
| 2003 | $9,200 +5.2% | $427,600 +3% |
| 2002 | $8,747 +6.9% | $415,150 +6.1% |
| 2000 | $8,179 | $391,330 |
Find assessor info on the county website
Monthly payment
Est. payment
Payment breakdown
Explore the cost of this home by adjusting the details. Changes won't be saved.Climate risks
Neighborhood: Northwest Heights
Nearby schools
Schools provided by the listing agent
- Elementary: Forest Park
- Middle: West Sylvan
- High: Lincoln
Source: RMLS (OR). This data may not be complete. We recommend contacting the local school district to confirm school assignments for this home.
Similar homes
- $1,015,0004 bd4 ba3.9k sqft1915 NW Columbine Ln, Portland, OR 97229Active

 MLS ID #426066377, Lee Davies, ELEETE Real Estate. RMLS (OR)
 - $919,9004 bd3 ba3.3k sqft8902 NW Benson St, Portland, OR 97229Active
 MLS ID #127539573, Brittany Gibbs, Move Real Estate Inc. RMLS (OR)
 - $995,0004 bd3 ba3.4k sqft9325 NW Hopedale Ct, Portland, OR 97229Active
 MLS ID #670981487, Darcie VanderZanden, Keller Williams Sunset Corridor. RMLS (OR)
 - $1,300,0004 bd3 ba4.1k sqft9105 NW Fullner Ct, Portland, OR 97229Active
 MLS ID #358677892, Josh Halemeier, Keller Williams Sunset Corridor. RMLS (OR)
 - $1,095,0005 bd4 ba4.5k sqft2727 NW Avocet Ln, Portland, OR 97229ActiveMLS ID #373914393, Sarita Dua, Keller Williams Sunset Corridor. RMLS (OR)
- $1,095,0004 bd4 ba4.4k sqft9723 NW Henry Ct, Portland, OR 97229ActiveMLS ID #305906320, Amy McMahon, Windermere Realty Trust. RMLS (OR)
- $965,0005 bd4 ba3.5k sqft8544 NW Ryan St, Portland, OR 97229ActiveMLS ID #356978733, Hannah Novak, The Agency Portland. RMLS (OR)
- $1,090,0004 bd3 ba3.6k sqft12786 NW Lilywood Dr, Portland, OR 97229ActiveMLS ID #402802843, Deborah Moen, Berkshire Hathaway HomeServices NW Real Estate. RMLS (OR)
- $1,199,0004 bd4 ba4.2k sqft1033 NW Eloise Ln, Portland, OR 97229ActiveMLS ID #699185859, Dawn Cordiner, eXp Realty, LLC. RMLS (OR)
- $1,150,0005 bd4 ba3.6k sqft3010 NW Chapin Dr, Portland, OR 97229ActiveMLS ID #546417022, Linda Locker, Locker Properties. RMLS (OR)
- $799,0004 bd4 ba3.1k sqft9625 NW Fleischner St, Portland, OR 97229ActiveMLS ID #480528452, Linda Locker, Locker Properties. RMLS (OR)
- $1,119,7004 bd3 ba4k sqft11085 NW Eggers Ct, Portland, OR 97229ActiveMLS ID #590441992, Krista Beale, Keller Williams Sunset Corridor. RMLS (OR)
- $999,0006 bd4 ba4.4k sqft9618 NW Thompson Rd, Portland, OR 97229ActiveMLS ID #167518642, Krishnakumar Regupathy, Krishna Realty. RMLS (OR)
- $1,095,0004 bd3 ba3.4k sqft4414 SW Eleanor Ln, Portland, OR 97221ActiveMLS ID #394189513, Leia Carlton, Portland's Alternative Inc., Realtors. RMLS (OR)
- $1,200,0003 bd3 ba2.9k sqft12856 NW Hartford St, Portland, OR 97229ActiveMLS ID #228203961, Renee Harper, ELEETE Real Estate. RMLS (OR)
- $749,0004 bd3 ba3.9k sqft1231 NW Mayfield Rd, Portland, OR 97229ActiveMLS ID #683960411, Jessica Penaka, Keller Williams Sunset Corridor. RMLS (OR)
- $1,595,0004 bd4 ba4k sqft2348 NW Pinnacle Dr, Portland, OR 97229ActiveMLS ID #164506854, Mike Hall, Cascade Hasson Sotheby's International Realty. RMLS (OR)
- $879,5003 bd3 ba3.1k sqft10147 NW Skyline Heights Dr, Portland, OR 97229ActiveMLS ID #152857003, Genie Shook, John L. Scott. RMLS (OR)
- $1,385,0005 bd5 ba5k sqft9238 NW Murdock St, Portland, OR 97229ActiveMLS ID #165242571, Andrew Galler CRS, Realty Works Group. RMLS (OR)
- $1,100,0003 bd4 ba4.1k sqft2107 SW Market Street Dr, Portland, OR 97201ActiveMLS ID #630578301, Ernest Cooper, Cooper Realty LLC. RMLS (OR)
