EXTREMELY MOTIVATED SELLER — EXCEPTIONAL VALUE IN LUXURY HILLSIDE LIVING! Experience the space, privacy, and panoramic views of a luxury penthouse with the independence of standalone ownership. Perched above Portland, this distinctive multi-level residence captures sweeping city, mountain, and sunset views in a serene setting just minutes from Downtown, NW Portland, the Pearl District, and Washington Park. Enjoy upscale living without substantial monthly HOA dues, shared-building oversight, or potential condominium special assessments. For buyers seeking luxury, flexibility, and greater ownership independence, this is a compelling alternative to traditional high-end urban residences. The impressive amenities include integrated Bose audio, dual bars, wine storage, a heated and cooled sunroom, expansive covered terraces, security features, and two enclosed garage spaces. The gourmet kitchen features custom cabinetry and premium finishes, connecting beautifully with multiple living and entertaining areas. Generous indoor-outdoor spaces invite memorable gatherings or peaceful evenings overlooking the city. The entire upper level is dedicated to a private primary suite, complete with panoramic views, a spa-inspired bath, dual walk-in closets, and a full-size stackable washer and dryer.The lower level offers additional bedrooms and versatile living space, including a bonus/media room with built-in television and speakers, a wet bar, and private outdoor access—ideal for guests, extended stays, or flexible living arrangements.Discover sophisticated Portland living with breathtaking views, remarkable privacy, and exceptional space—all with the independence of a private residence. A rare opportunity for buyers seeking luxury without the obligations often associated with condominium living.
Active
Price cut: $150K (10/11)
$1,100,000
2107 SW Market Street Dr, Portland, OR 97201
3beds
4,111sqft
Residential, Single Family Residence
Built in 2005
6,969 Square Feet Lot
$-- Zestimate®
$268/sqft
$-- HOA
What's special
Premium finishesPanoramic viewsBreathtaking viewsSpa-inspired bathSerene settingDual walk-in closetsHeated and cooled sunroom
- 43 days
- 785
- 84
Zillow last checked:
Listing updated:
Listed by:
Ernest Cooper ernest@cooperrealtyllc.net,
Cooper Realty LLC
Source: RMLS (OR),MLS#: 630578301
Facts & features
Interior
Bedrooms & bathrooms
- Bedrooms: 3
- Bathrooms: 4
- Full bathrooms: 3
- Partial bathrooms: 1
- Main level bathrooms: 1
Rooms
- Room types: Library, Laundry, Bedroom 2, Bedroom 3, Dining Room, Family Room, Kitchen, Living Room, Primary Bedroom
Primary bedroom
- Features: Builtin Features, Closet Organizer, Loft, Sound System, Double Closet, Ensuite, Jetted Tub, Shower, Slate Flooring, Walkin Closet, Wallto Wall Carpet, Washer Dryer
- Level: Upper
- Area: 252
- Dimensions: 18 x 14
Bedroom 2
- Features: Closet Organizer, Ensuite, Walkin Closet, Wallto Wall Carpet
- Level: Lower
- Area: 192
- Dimensions: 16 x 12
Bedroom 3
- Features: Closet Organizer, Double Closet, Wallto Wall Carpet
- Level: Lower
- Area: 168
- Dimensions: 14 x 12
Dining room
- Features: Bay Window, Formal, Sound System, Butlers Pantry
- Level: Main
- Area: 180
- Dimensions: 15 x 12
Family room
- Features: Bookcases, Builtin Features, Fireplace, Sound System, Home Theater, Wallto Wall Carpet, Wet Bar
- Level: Lower
- Area: 266
- Dimensions: 19 x 14
Kitchen
- Features: Builtin Range, Builtin Refrigerator, Dishwasher, Gas Appliances, Gourmet Kitchen, Instant Hot Water, Island, Nook, Pantry, Sound System, Butlers Pantry
- Level: Main
- Area: 240
- Width: 15
Living room
- Features: Fireplace, Formal, Great Room, Sound System, High Ceilings
- Level: Main
- Area: 266
- Dimensions: 19 x 14
Heating
- Forced Air, Fireplace(s)
Cooling
- Central Air
Appliances
- Included: Built-In Range, Built-In Refrigerator, Convection Oven, Dishwasher, Disposal, Double Oven, Gas Appliances, Instant Hot Water, Plumbed For Ice Maker, Range Hood, Stainless Steel Appliance(s), Trash Compactor, Washer/Dryer, Gas Water Heater
- Laundry: Laundry Room
Features
- Central Vacuum, Granite, High Ceilings, Soaking Tub, Wainscoting, Beamed Ceilings, Bookcases, Built-in Features, Sink, Closet Organizer, Walk-In Closet(s), Double Closet, Formal, Sound System, Butlers Pantry, Wet Bar, Gourmet Kitchen, Kitchen Island, Nook, Pantry, Great Room, Loft, Shower
- Flooring: Hardwood, Tile, Wall to Wall Carpet, Wood, Vinyl, Slate
- Windows: Double Pane Windows, Vinyl Frames, Bay Window(s)
- Number of fireplaces: 2
- Fireplace features: Gas
Interior area
- Total structure area: 4,111
- Total interior livable area: 4,111 sqft
Video & virtual tour
Property
Parking
- Total spaces: 2
- Parking features: Driveway, Off Street, Garage Door Opener, Attached, Oversized
- Attached garage spaces: 2
- Has uncovered spaces: Yes
Features
- Stories: 3
- Patio & porch: Deck
- Has spa: Yes
- Spa features: Bath
- Has view: Yes
- View description: City, Mountain(s)
Lot
- Size: 6,969 Square Feet
- Dimensions: 7069
- Features: Hilly, SqFt 7000 to 9999
Details
- Parcel number: R238620
- Other equipment: Air Cleaner, Home Theater
Construction
Type & style
- Home type: SingleFamily
- Architectural style: Traditional
- Property subtype: Residential, Single Family Residence
Materials
- Cedar
- Roof: Composition
Condition
- Resale
- New construction: No
- Year built: 2005
Details
- Warranty included: Yes
Utilities & green energy
- Gas: Gas
- Sewer: Public Sewer
- Water: Public
- Utilities for property: Other Internet Service
Community & HOA
Community
- Security: Security System Owned, Fire Sprinkler System
HOA
- Has HOA: No
Location
- Region: Portland
Financial & listing details
- Price per square foot: $268/sqft
- Tax assessed value: $1,520,760
- Annual tax amount: $28,120
- Date on market: 9/4/2026
- Listing terms: Cash,Conventional
- Road surface type: Paved
Estimated market value
Not available
Estimated sales range
Not available
Not available
Price history
| Date | Event | Price |
|---|---|---|
| 10/11/2026 | Price change | $1,100,000-12%$268/sqft |
Source:  RMLS (OR) #630578301 Report a problem RMLS (OR) #630578301 Report a problem | ||
| 9/4/2026 | Listed for sale | $1,250,000+31.6%$304/sqft |
Source: RMLS (OR) #630578301 Report a problem | ||
| 1/25/2012 | Sold | $950,000-13.6%$231/sqft |
Source: Public Record Report a problem | ||
| 11/11/2011 | Pending sale | $1,099,000$267/sqft |
Source: Windermere Cronin & Caplan Realty Group, Inc. #11298001 Report a problem | ||
| 9/20/2011 | Price change | $1,099,000-8.3%$267/sqft |
Source: Windermere Cronin & Caplan Realty Group, Inc. #11298001 Report a problem | ||
| 6/9/2011 | Listed for sale | $1,199,000-24.8%$292/sqft |
Source: Windermere Cronin & Caplan Realty Group, Inc. #11298001 Report a problem | ||
| 6/18/2010 | Listing removed | $1,595,000$388/sqft |
Source: Windermere Cronin & Caplan Realty Group, Inc. #10020000 Report a problem | ||
| 10/23/2009 | Price change | $1,595,000-4.8%$388/sqft |
Source: Windermere Cronin & Caplan Realty Group, Inc. #9006131 Report a problem | ||
| 10/22/2009 | Price change | $1,675,000+5%$407/sqft |
Source: Windermere Cronin & Caplan Realty Group, Inc. #9006131 Report a problem | ||
| 9/24/2009 | Listed for sale | $1,595,000+20.4%$388/sqft |
Source: Windermere Cronin & Caplan Realty Group, Inc. #9006131 Report a problem | ||
| 4/7/2006 | Sold | $1,325,000$322/sqft |
Source: Public Record Report a problem | ||
Public tax history
| Year | Property taxes | Tax assessment |
|---|---|---|
| 2025 | $28,120 +2.7% | $1,289,260 +3% |
| 2024 | $27,381 -5.8% | $1,251,710 +3% |
| 2023 | $29,067 -2% | $1,215,260 +3% |
| 2022 | $29,663 +4.9% | $1,179,870 +3% |
| 2021 | $28,277 +22.8% | $1,145,510 +3% |
| 2020 | $23,029 -3.9% | $1,112,150 +3% |
| 2019 | $23,974 | $1,079,760 +3% |
| 2018 | $23,974 -3.6% | $1,048,320 +3% |
| 2017 | $24,880 +12.5% | $1,017,790 +3% |
| 2016 | $22,113 | $988,150 +3% |
| 2015 | $22,113 +0.8% | $959,370 +3% |
| 2014 | $21,928 +16.5% | $931,430 +3% |
| 2013 | $18,821 +22.5% | $904,310 +3% |
| 2012 | $15,364 -18.9% | $877,980 +3% |
| 2011 | $18,947 +5.4% | $852,410 +3% |
| 2010 | $17,982 +2.7% | $827,590 +3% |
| 2009 | $17,505 +5.9% | $803,490 +3% |
| 2008 | $16,525 +0.2% | $780,090 +3% |
| 2007 | $16,490 +11.4% | $757,370 +3% |
| 2006 | $14,807 +52.5% | $735,320 +49.9% |
| 2005 | $9,710 +1160.4% | $490,380 +1316.9% |
| 2004 | $770 +2.2% | $34,610 +3% |
| 2003 | $754 +8.9% | $33,610 +3% |
| 2002 | $692 +10.3% | $32,640 +6.1% |
| 2000 | $627 | $30,770 |
Find assessor info on the county website
Monthly payment
Est. payment
Payment breakdown
Explore the cost of this home by adjusting the details. Changes won't be saved.Climate risks
Neighborhood: Goose Hollow
Nearby schools
Schools provided by the listing agent
- Elementary: Ainsworth
- Middle: West Sylvan
- High: Lincoln
Source: RMLS (OR). This data may not be complete. We recommend contacting the local school district to confirm school assignments for this home.
Similar homes
- $1,147,2003 bd4 ba3.7k sqft500 NW Maywood Dr, Portland, OR 97210Active

 MLS ID #197989596, Peter Dillenburger, Cascade Hasson Sotheby's International Realty. RMLS (OR)
 - $1,099,9004 bd3 ba3.2k sqft808 SW Regency Ter, Portland, OR 97225Active
 MLS ID #248254336, Sohee Anderson, Where, Inc. RMLS (OR)
 - $1,199,0005 bd5 ba4.7k sqft3779 NW Devoto Ln, Portland, OR 97229Active
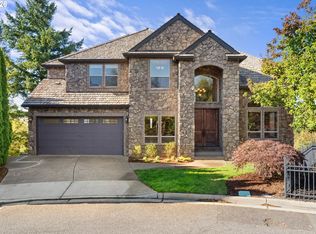 MLS ID #408357255, Livia Goodlett, Keller Williams Sunset Corridor. RMLS (OR)
 - $1,095,0004 bd4 ba4.4k sqft9723 NW Henry Ct, Portland, OR 97229Active
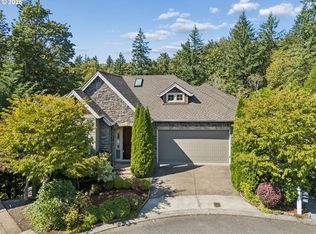 MLS ID #305906320, Amy McMahon, Windermere Realty Trust. RMLS (OR)
 - $1,395,0004 bd6 ba5.4k sqft1776 SW Montgomery Dr, Portland, OR 97201ActiveMLS ID #278906550, Libby Benz, Windermere Realty Trust. RMLS (OR)
- $1,095,0005 bd4 ba4.5k sqft2727 NW Avocet Ln, Portland, OR 97229ActiveMLS ID #373914393, Sarita Dua, Keller Williams Sunset Corridor. RMLS (OR)
- $995,0003 bd3 ba3.8k sqft1136 NW Park Ridge Ln, Portland, OR 97229ActiveMLS ID #771631603, Pascha Cain, Real Broker. RMLS (OR)
- $1,185,0005 bd4 ba3.8k sqft1616 NW Foley Ct, Portland, OR 97229ActiveMLS ID #518068124, Kendall Bergstrom-Delancellotti, Cascade Hasson Sotheby's International Realty. RMLS (OR)
- $1,150,0005 bd4 ba5.1k sqft5112 SW Hewett Blvd, Portland, OR 97221ActiveMLS ID #720904711, Jordan McAllister, MORE Realty. RMLS (OR)
- $1,075,0004 bd3 ba3.6k sqft12786 NW Lilywood Dr, Portland, OR 97229ActiveMLS ID #402802843, Deborah Moen, Berkshire Hathaway HomeServices NW Real Estate. RMLS (OR)
- $1,115,0004 bd3 ba4k sqft11085 NW Eggers Ct, Portland, OR 97229ActiveMLS ID #590441992, Krista Beale, Keller Williams Sunset Corridor. RMLS (OR)
- $1,040,0004 bd3 ba3.3k sqft4200 SW 53rd Ave, Portland, OR 97221ActiveMLS ID #340754473, Drew McCulloch, Windermere Realty Trust. RMLS (OR)
- $1,300,0004 bd3 ba4.1k sqft9105 NW Fullner Ct, Portland, OR 97229ActiveMLS ID #358677892, Josh Halemeier, Keller Williams Sunset Corridor. RMLS (OR)
- $1,015,0004 bd4 ba3.9k sqft1915 NW Columbine Ln, Portland, OR 97229ActiveMLS ID #426066377, Lee Davies, ELEETE Real Estate. RMLS (OR)
- $995,0004 bd3 ba3.4k sqft9325 NW Hopedale Ct, Portland, OR 97229ActiveMLS ID #670981487, Darcie VanderZanden, Keller Williams Sunset Corridor. RMLS (OR)
- $1,150,0005 bd4 ba3.6k sqft3010 NW Chapin Dr, Portland, OR 97229ActiveMLS ID #546417022, Linda Locker, Locker Properties. RMLS (OR)
- $919,9004 bd3 ba3.3k sqft8902 NW Benson St, Portland, OR 97229ActiveMLS ID #127539573, Brittany Gibbs, Move Real Estate Inc. RMLS (OR)
- $1,140,0003 bd3 ba3.2k sqft2508 NE Tillamook St, Portland, OR 97212ActiveMLS ID #487729655, Joe Dressman, Think Real Estate. RMLS (OR)
- $1,150,0004 bd3 ba2.8k sqft1214 SW Ophelia St, Portland, OR 97219ActiveMLS ID #388257266, Carolyn Hoty, Keller Williams Realty Professionals. RMLS (OR)
- $1,047,0004 bd3 ba2.9k sqft6719 S Corbett Ave, Portland, OR 97219ActiveMLS ID #247248034, Jeff Williams, Berkshire Hathaway HomeServices NW Real Estate. RMLS (OR)
