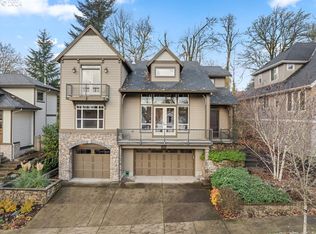
Welcome home to this stunning contemporary retreat in sought-after Tryon Highlands.Experience refined retreat living every day in this exceptional contemporary home nestled in the coveted Tryon Highlands neighborhood. Positioned on a quiet, private cul-de-sac this home backs directly to a serene horse pasture. This sanctuary offers an extraordinary blend of sophisticated living, natural beauty, and tranquility. A dream home for anyone seeking a peaceful refuge. Professionally designed landscaped grounds have been thoughtfully curated to create an enchanting garden. Mature and vibrant plants are beautifully showcased with Hue landscape lighting, creating a personalized atmospheric setting day and night. The home is impeccably maintained. Dramatic 19-foot ceilings and a wall of windows fill the space with abundant natural light with a balcony capturing picturesque territorial views. Custom plantation shutters provide additional privacy and timeless elegance. The gourmet kitchen features premium Sub-Zero and Wolf appliances, custom cabinetry, and space for entertaining. A rare main-level bedroom with double closets and a full bath offers exceptional flexibility for guests, extended family or office suite. The spacious primary ensuite offers a relaxing getaway with vaulted ceilings and a spa-inspired bath featuring a soaking tub. Car enthusiasts will appreciate the impressive six-car garage with professionally installed epoxy/polyaspartic flooring—perfect for a prized collection, workshop, home gym, hobby studio, or exceptional storage. Also, equipped with smart home integration including a Nest thermostat. With inviting indoor spaces and expansive outdoor living, this home is designed for both entertaining and quiet enjoyment.Conveniently located near Tryon Creek State Natural Park, Lake Oswego, restaurants, New Seasons, Zupan’s, Multnomah Village, freeways, and downtown Portland. A truly special place to call home. Features and amenities list is available. [Home Energy Score = 7. HES Report at https://rpt.greenbuildingregistry.com/hes/OR10145975]
Active
$1,150,000
1214 SW Ophelia St, Portland, OR 97219
4beds
2,839sqft
Residential, Single Family Residence
Built in 2013
8,712 Square Feet Lot
$-- Zestimate®
$405/sqft
$85/mo HOA
What's special
Space for entertainingEnchanting gardenStunning contemporary retreatProfessionally designed landscaped groundsMature and vibrant plantsCustom cabinetry
- 23 days
- 457
- 38
Zillow last checked:
Listing updated:
Listed by:
Carolyn Hoty 503-780-3688,
Keller Williams Realty Professionals
Source: RMLS (OR),MLS#: 388257266
Facts & features
Interior
Bedrooms & bathrooms
- Bedrooms: 4
- Bathrooms: 3
- Full bathrooms: 3
- Main level bathrooms: 1
Rooms
- Room types: Bedroom 4, Laundry, Bedroom 2, Bedroom 3, Dining Room, Family Room, Kitchen, Living Room, Primary Bedroom
Primary bedroom
- Features: Double Sinks, Granite, Soaking Tub, Suite, Vaulted Ceiling, Walkin Closet, Walkin Shower, Wallto Wall Carpet
- Level: Upper
- Area: 224
- Dimensions: 14 x 16
Bedroom 2
- Features: Closet, Shared Bath, Wallto Wall Carpet
- Level: Upper
- Area: 168
- Dimensions: 12 x 14
Bedroom 3
- Features: Closet, Shared Bath, Walkin Closet
- Level: Upper
- Area: 192
- Dimensions: 16 x 12
Bedroom 4
- Features: Double Closet, Wallto Wall Carpet
- Level: Main
- Area: 224
- Dimensions: 14 x 16
Dining room
- Features: Formal, Hardwood Floors
- Level: Main
- Area: 192
- Dimensions: 16 x 12
Kitchen
- Features: Builtin Refrigerator, Dishwasher, Eating Area, Island, Microwave, Patio, Builtin Oven, Granite
- Level: Main
- Area: 180
- Width: 15
Living room
- Features: Deck, Fireplace, French Doors, Great Room, Hardwood Floors
- Level: Main
- Area: 320
- Dimensions: 20 x 16
Heating
- Forced Air 95 Plus, Fireplace(s)
Cooling
- Central Air
Appliances
- Included: Built In Oven, Built-In Refrigerator, Cooktop, Dishwasher, Disposal, ENERGY STAR Qualified Appliances, Gas Appliances, Microwave, Range Hood, Stainless Steel Appliance(s), Washer/Dryer, ENERGY STAR Qualified Water Heater, Gas Water Heater
- Laundry: Laundry Room
Features
- Ceiling Fan(s), Central Vacuum, Granite, High Ceilings, Soaking Tub, Vaulted Ceiling(s), Double Closet, Sink, Closet, Shared Bath, Walk-In Closet(s), Formal, Eat-in Kitchen, Kitchen Island, Great Room, Double Vanity, Suite, Walkin Shower, Pantry, Tile
- Flooring: Hardwood, Tile, Wall to Wall Carpet, Wood
- Doors: French Doors
- Windows: Double Pane Windows
- Basement: None
- Number of fireplaces: 1
- Fireplace features: Gas
Interior area
- Total structure area: 2,839
- Total interior livable area: 2,839 sqft
Video & virtual tour
Property
Parking
- Total spaces: 6
- Parking features: Driveway, Garage Door Opener, Attached, Extra Deep Garage, Oversized
- Attached garage spaces: 6
- Has uncovered spaces: Yes
Accessibility
- Accessibility features: Natural Lighting, Utility Room On Main, Accessibility
Features
- Stories: 2
- Patio & porch: Covered Patio, Deck, Patio, Porch
- Exterior features: Garden, Gas Hookup, Yard
- Fencing: Fenced
- Has view: Yes
- View description: Territorial, Trees/Woods
Lot
- Size: 8,712 Square Feet
- Features: Gentle Sloping, Private, Terraced, Trees, SqFt 7000 to 9999
Details
- Additional structures: GasHookup
- Parcel number: R599756
Construction
Type & style
- Home type: SingleFamily
- Architectural style: Contemporary,Custom Style
- Property subtype: Residential, Single Family Residence
Materials
- Cement Siding, Stone, Wood Siding
- Foundation: Concrete Perimeter, Slab
- Roof: Composition
Condition
- Resale
- New construction: No
- Year built: 2013
Utilities & green energy
- Gas: Gas Hookup, Gas
- Sewer: Public Sewer
- Water: Public
Community & HOA
HOA
- Has HOA: Yes
- Amenities included: Management
- HOA fee: $85 monthly
Location
- Region: Portland
Financial & listing details
- Price per square foot: $405/sqft
- Tax assessed value: $983,730
- Annual tax amount: $16,083
- Date on market: 9/17/2026
- Listing terms: Cash,Conventional
- Road surface type: Paved
Estimated market value
Not available
Estimated sales range
Not available
Not available
Price history
| Date | Event | Price |
|---|---|---|
| 9/17/2026 | Listed for sale | $1,150,000+15.1%$405/sqft |
Source:  RMLS (OR) #388257266 Report a problem RMLS (OR) #388257266 Report a problem | ||
| 8/31/2023 | Sold | $999,000$352/sqft |
Source: RMLS (OR) #23211885 Report a problem | ||
| 7/18/2023 | Pending sale | $999,000$352/sqft |
Source: RMLS (OR) #23211885 Report a problem | ||
| 7/13/2023 | Listed for sale | $999,000+66.2%$352/sqft |
Source: RMLS (OR) #23211885 Report a problem | ||
| 11/9/2012 | Sold | $601,000$212/sqft |
Source: RMLS (OR) #12596031 Report a problem | ||
Public tax history
| Year | Property taxes | Tax assessment |
|---|---|---|
| 2025 | $16,083 +3.7% | $597,440 +3% |
| 2024 | $15,505 +4% | $580,040 +3% |
| 2023 | $14,909 +2.2% | $563,150 +3% |
| 2022 | $14,586 +1.7% | $546,750 +3% |
| 2021 | $14,339 +9% | $530,830 +3% |
| 2020 | $13,153 +3.8% | $515,370 +3% |
| 2019 | $12,670 | $500,360 +3% |
| 2018 | $12,670 +3% | $485,790 +3% |
| 2017 | $12,297 +14% | $471,650 +3% |
| 2016 | $10,785 | $457,920 +3% |
| 2015 | $10,785 +4.5% | $444,590 +3% |
| 2014 | $10,321 +12.2% | $431,650 +3% |
| 2013 | $9,200 +263.5% | $419,080 +206.2% |
| 2012 | $2,531 -4.1% | $136,850 +3% |
| 2011 | $2,639 -0.3% | $132,870 +3% |
| 2010 | $2,648 -3% | $129,000 +3% |
| 2009 | $2,729 +5.9% | $125,250 +3% |
| 2008 | $2,576 +325.2% | $121,610 +337% |
| 2007 | $606 | $27,830 |
Find assessor info on the county website
Monthly payment
Est. payment
Payment breakdown
Explore the cost of this home by adjusting the details. Changes won't be saved.Climate risks
Neighborhood: Arnold Creek
Nearby schools
Schools provided by the listing agent
- Elementary: Stephenson
- Middle: Jackson
- High: Ida B Wells
Source: RMLS (OR). This data may not be complete. We recommend contacting the local school district to confirm school assignments for this home.
Similar homes
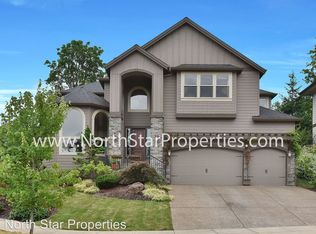
- $1,050,0004 bd4 ba3.3k sqft1201 SW Ophelia St, Portland, OR 97219Active
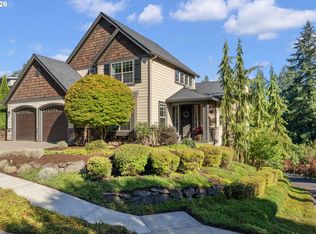
 MLS ID #586240572, Hannah Novak, The Agency Portland. RMLS (OR)
 - $1,200,0004 bd4 ba3.1k sqft4350 SW Halcyon Rd, Tualatin, OR 97062Active
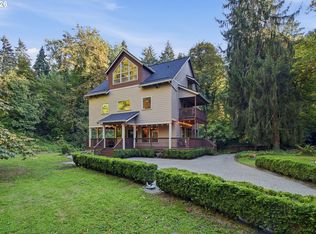 MLS ID #611109892, Ward Spears, Spears Property Group. RMLS (OR)
 - $899,0004 bd3 ba3.4k sqft625 SW Comus Ct, Portland, OR 97219Active
 MLS ID #624243263, Amanda Tahayori, MORE Realty. RMLS (OR)
 - $1,185,0004 bd3 ba2.8k sqft14232 Meadow Grass St, Lake Oswego, OR 97035Active
 MLS ID #359460694, Michael McKillion, Keller Williams Sunset Corridor. RMLS (OR)
 - $1,100,0004 bd3 ba2.7k sqft1432 Greentree Cir, Lake Oswego, OR 97034ActiveMLS ID #626898802, Lora Smith, Redfin. RMLS (OR)
- $875,0005 bd4 ba3.7k sqft431 SW Colony Dr, Portland, OR 97219ActiveMLS ID #106908201, Ruth Maher, Opt. RMLS (OR)
- $850,0005 bd3 ba3.9k sqft12616 SW 60th Ct, Portland, OR 97219ActiveMLS ID #787682030, Jon Gooley, Opt. RMLS (OR)
- $1,200,0004 bd3 ba3.1k sqft1876 Palisades Lake Ct, Lake Oswego, OR 97034ActiveMLS ID #157806323, Jessica Gilligan, John L. Scott. RMLS (OR)
- $895,8774 bd3 ba3.3k sqft4403 W Burnside Rd, Portland, OR 97210ActiveMLS ID #773583278, Patrick Smith, Century 21 North Homes Realty. RMLS (OR)
- $1,079,0004 bd3 ba3.3k sqft18462 Anduin Ter, Lake Oswego, OR 97034ActiveMLS ID #285655829, Joe Fustolo, Soldera Properties, Inc. RMLS (OR)
- $875,0005 bd5 ba3.9k sqft3109 SW Collins Ct, Portland, OR 97219ActiveMLS ID #173680570, Greg Carnese, Realty First. RMLS (OR)
- $1,300,0004 bd3 ba4.1k sqft9105 NW Fullner Ct, Portland, OR 97229ActiveMLS ID #358677892, Josh Halemeier, Keller Williams Sunset Corridor. RMLS (OR)
- $1,147,2003 bd4 ba3.7k sqft500 NW Maywood Dr, Portland, OR 97210ActiveMLS ID #197989596, Peter Dillenburger, Cascade Hasson Sotheby's International Realty. RMLS (OR)
- $1,095,0004 bd3 ba3.4k sqft4414 SW Eleanor Ln, Portland, OR 97221ActiveMLS ID #394189513, Leia Carlton, Portland's Alternative Inc., Realtors. RMLS (OR)
- $1,350,0004 bd4 ba3.1k sqft16294 Parker Rd, Lake Oswego, OR 97035ActiveMLS ID #640204164, Kevin Hall, Cascade Hasson Sotheby's International Realty. RMLS (OR)
- $1,159,9003 bd3 ba2.7k sqft2677 SW 64th Pl, Portland, OR 97225ActiveMLS ID #115809438, Kelly Deos, John L. Scott. RMLS (OR)
- $1,119,7004 bd3 ba4k sqft11085 NW Eggers Ct, Portland, OR 97229ActiveMLS ID #590441992, Krista Beale, Keller Williams Sunset Corridor. RMLS (OR)
- $1,295,0005 bd3 ba3.7k sqft725 Carrera Ln, Lake Oswego, OR 97034ActiveMLS ID #410947110, Sean Shepard, Opt. RMLS (OR)
- $1,249,0004 bd3 ba3.4k sqft1847 Woodland Ter, Lake Oswego, OR 97034ActiveMLS ID #774708903, Greg Carnese, Realty First. RMLS (OR)
- $1,595,0005 bd4 ba3.8k sqft14261 Uplands Dr, Lake Oswego, OR 97035ActiveMLS ID #575178580, Andrew Pienovi, Christie's International Real Estate Evergreen. RMLS (OR)
