Expansive unincorporated Clackamas County Lake Forest jewel situated in a rarely offered tree-lined neighborhood on a level, low property tax park-like 1/2 acre parcel with epic 1,200sf workshop featuring RV/EV hookup & boat storage, and intentionally designed multi-generation living spaces. Care and quality show in every square foot with true oak hardwood floors, solid core doors, tray and box beamed ceilings, fabulous entertainer’s bar with beer taps and subterranean keg cooler, new high efficiency hot water heater, refrigerator, and LG ThinQ washer/dryer set, and an exceptional insulation rating for year-round comfort. The expertly planned layout is ideal offering privacy and versatility with three main level bedrooms, plus a romantic upper level primary retreat featuring Juliet balcony, vast walk-in closet with custom organizers, and spa-inspired bathroom with oversized soaking tub and rain shower. Customize to your needs with a generous office/flex room, great room kitchen with expanded seating island and adjacent family room + delightful breakfast nook overlooking the verdant grounds. The grounds are a destination all their own with covered ‘game day’ and open-air paver patios, outdoor sink, fire pit, expansive lawn and garden beds, fully fenced with ample space to park your toys, and all set off by majestic evergreens and mature plantings. The heated shop is a hobbyist’s dream with mezzanine storage and office space as well as a separately metered 200amp service. Enjoy excellent proximity to top Lake Oswego schools, Trader Joe’s and Zupans gourmet market, Bridgeport Village shopping, West Waluga Park, and moments to I5, yet a world apart tucked away on an exceptionally peaceful road. Your Lake Oswego haven awaits!
Active
$1,350,000
16294 Parker Rd, Lake Oswego, OR 97035
4beds
3,156sqft
Residential, Single Family Residence
Built in 1956
0.47 Acres Lot
$-- Zestimate®
$428/sqft
$-- HOA
What's special
Exceptionally peaceful roadFire pitAdjacent family roomJuliet balconyOutdoor sinkTrue oak hardwood floorsThree main level bedrooms
- 2 days
- 350
- 36
Likely to sell faster than
Zillow last checked:
Listing updated:
Listed by:
Kevin Hall 503-799-7255,
Cascade Hasson Sotheby's International Realty,
Kathy Hall 503-720-3900,
Cascade Hasson Sotheby's International Realty
Source: RMLS (OR),MLS#: 640204164
Facts & features
Interior
Bedrooms & bathrooms
- Bedrooms: 4
- Bathrooms: 4
- Full bathrooms: 3
- Partial bathrooms: 1
- Main level bathrooms: 3
Rooms
- Room types: Bedroom 4, Laundry, Den, Bedroom 2, Bedroom 3, Dining Room, Family Room, Kitchen, Living Room, Primary Bedroom
Primary bedroom
- Features: Balcony, Double Sinks, Soaking Tub, Suite, Tile Floor, Walkin Closet, Walkin Shower, Wallto Wall Carpet
- Level: Upper
- Area: 240
- Dimensions: 12 x 20
Bedroom 2
- Features: Ceiling Fan, Closet, Wallto Wall Carpet
- Level: Main
- Area: 132
- Dimensions: 11 x 12
Bedroom 3
- Features: Ceiling Fan, Closet, Wallto Wall Carpet
- Level: Main
- Area: 165
- Dimensions: 15 x 11
Bedroom 4
- Features: Bathroom, Ceiling Fan, Hardwood Floors, Closet
- Level: Main
- Area: 112
- Dimensions: 8 x 14
Dining room
- Features: Beamed Ceilings, Formal, Hardwood Floors, Wainscoting, Wet Bar
- Level: Main
- Area: 450
- Dimensions: 25 x 18
Family room
- Features: Ceiling Fan, High Ceilings, Wallto Wall Carpet
- Level: Main
- Area: 198
- Dimensions: 18 x 11
Kitchen
- Features: Builtin Range, Builtin Refrigerator, Dishwasher, Disposal, Eating Area, Instant Hot Water, Island, Microwave, Pantry, Granite, High Ceilings, Tile Floor
- Level: Main
- Area: 270
- Width: 15
Living room
- Features: Fireplace, Hardwood Floors, High Ceilings
- Level: Main
- Area: 304
- Dimensions: 19 x 16
Heating
- Forced Air, Heat Pump, Fireplace(s)
Cooling
- Central Air, Heat Pump
Appliances
- Included: Built In Oven, Built-In Range, Built-In Refrigerator, Dishwasher, Disposal, Gas Appliances, Instant Hot Water, Microwave, Range Hood, Stainless Steel Appliance(s), Washer/Dryer, Electric Water Heater
- Laundry: Laundry Room
Features
- Ceiling Fan(s), Granite, High Ceilings, Soaking Tub, Sound System, Vaulted Ceiling(s), Wainscoting, Bathroom, Closet, Sink, Beamed Ceilings, Formal, Wet Bar, Eat-in Kitchen, Kitchen Island, Pantry, Balcony, Double Vanity, Suite, Walk-In Closet(s), Walkin Shower, Tile
- Flooring: Hardwood, Tile, Wall to Wall Carpet
- Windows: Double Pane Windows, Vinyl Frames
- Basement: Crawl Space
- Number of fireplaces: 1
- Fireplace features: Gas
Interior area
- Total structure area: 3,156
- Total interior livable area: 3,156 sqft
Property
Parking
- Total spaces: 1
- Parking features: Driveway, RV Access/Parking, RV Boat Storage, Garage Door Opener, Attached, Oversized
- Attached garage spaces: 1
- Has uncovered spaces: Yes
Accessibility
- Accessibility features: Garage On Main, Main Floor Bedroom Bath, Utility Room On Main, Walkin Shower, Accessibility
Features
- Levels: Two
- Stories: 2
- Patio & porch: Patio, Porch
- Exterior features: Fire Pit, Garden, Raised Beds, RV Hookup, Water Feature, Yard, Balcony
- Fencing: Fenced
Lot
- Size: 0.47 Acres
- Features: Level, Private, SqFt 20000 to Acres1
Details
- Additional structures: Gazebo, RVHookup, RVBoatStorage, SecondGarage, Workshop
- Parcel number: 00229880
Construction
Type & style
- Home type: SingleFamily
- Architectural style: Custom Style
- Property subtype: Residential, Single Family Residence
Materials
- Cement Siding
- Foundation: Concrete Perimeter
- Roof: Composition
Condition
- Updated/Remodeled
- New construction: No
- Year built: 1956
Utilities & green energy
- Gas: Gas
- Sewer: Septic Tank
- Water: Public
Community & HOA
Community
- Subdivision: Lake Forest
HOA
- Has HOA: No
Location
- Region: Lake Oswego
Financial & listing details
- Price per square foot: $428/sqft
- Annual tax amount: $9,738
- Date on market: 10/1/2026
- Listing terms: Cash,Conventional
- Road surface type: Paved
Estimated market value
Not available
Estimated sales range
Not available
Not available
Price history
| Date | Event | Price |
|---|---|---|
| 10/1/2026 | Listed for sale | $1,350,000$428/sqft |
Source:  RMLS (OR) #640204164 Report a problem RMLS (OR) #640204164 Report a problem | ||
Public tax history
Tax history is unavailable.
Monthly payment
Est. payment
Payment breakdown
Explore the cost of this home by adjusting the details. Changes won't be saved.Climate risks
Neighborhood: Lake Forest
Nearby schools
Schools provided by the listing agent
- Elementary: River Grove
- Middle: Lakeridge
- High: Lakeridge
Source: RMLS (OR). This data may not be complete. We recommend contacting the local school district to confirm school assignments for this home.
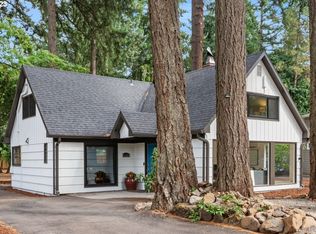
Similar homes
- $1,350,0004 bd3 ba2.9k sqft16723 Bonaire Ave, Lake Oswego, OR 97035Active
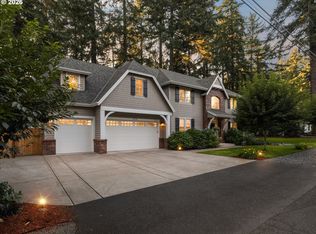
 MLS ID #118616630, Emily Corning, Hustle & Heart Homes. RMLS (OR)
 - $1,400,0004 bd3 ba2.8k sqft5321 Carman Grove Ln, Lake Oswego, OR 97035Active
 MLS ID #100210638, Tyler Reese, Works Real Estate. RMLS (OR)
 - $1,950,0004 bd2 ba2.7k sqft17332 Lake Haven Dr, Lake Oswego, OR 97035Active
 MLS ID #637966999, Karie Jett, Cascade Hasson Sotheby's International Realty. RMLS (OR)
 - $999,9993 bd3 ba2.6k sqft5995 Shakespeare St, Lake Oswego, OR 97035Active
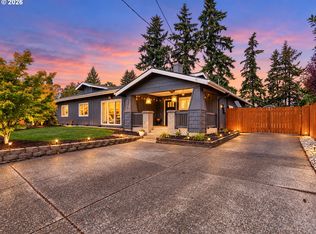 MLS ID #156399440, Tony Apa, JMG - Jason Mitchell Group. RMLS (OR)
 - $1,050,0003 bd2 ba1.7k sqft3715 Division Ct, Lake Oswego, OR 97035ActiveMLS ID #400235227, Allison Greiner, Opt. RMLS (OR)
- $1,185,0004 bd3 ba2.8k sqft14232 Meadow Grass St, Lake Oswego, OR 97035ActiveMLS ID #359460694, Michael McKillion, Keller Williams Sunset Corridor. RMLS (OR)
- $1,725,0004 bd3 ba2.9k sqft15985 Bonaire Ave, Lake Oswego, OR 97035ActiveMLS ID #611549666, Donna Johnson, Cascade Hasson Sotheby's International Realty. RMLS (OR)
- $899,0004 bd3 ba3.2k sqft6286 SW Harrington Ave, Lake Oswego, OR 97035ActiveMLS ID #761601134, Linda Burns, Pete Anderson Realty Assoc,Inc. RMLS (OR)
- $1,100,0005 bd3 ba2.7k sqft4802 Lakeview Blvd, Lake Oswego, OR 97035ActiveMLS ID #663456529, Stephanie Muro, MORE Realty. RMLS (OR)
- $1,099,0003 bd3 ba2.6k sqft5698 Charles Cir, Lake Oswego, OR 97035ActiveMLS ID #767910449, Hector Rosales Diaz, United Real Estate Properties. RMLS (OR)
- $1,159,0004 bd3 ba3.2k sqft16867 Wight Ln, Lake Oswego, OR 97035ActiveMLS ID #397377516, Seanna Erricson, Keller Williams Realty Portland Elite. RMLS (OR)
- $1,449,0004 bd3 ba3.2k sqft4166 Glacier Lily St, Lake Oswego, OR 97035ActiveMLS ID #552325595, Mimi McCaslin, LUXE Forbes Global Properties. RMLS (OR)
- $1,425,0004 bd3 ba4.3k sqft19484 SW Lorna Ln, Lake Oswego, OR 97035ActiveMLS ID #767168224, Jesse Udom, Jesse Udom Real Estate. RMLS (OR)
- $1,099,0003 bd4 ba2k sqft6375 SW Dawn St, Lake Oswego, OR 97035ActiveMLS ID #609191458, Nataliya Mirzoyan, MORE Realty. RMLS (OR)
- $1,079,0004 bd3 ba3.3k sqft18462 Anduin Ter, Lake Oswego, OR 97034ActiveMLS ID #285655829, Joe Fustolo, Soldera Properties, Inc. RMLS (OR)
- $799,9004 bd2 ba1.8k sqft6290 SW Carman Dr, Lake Oswego, OR 97035For Sale
 MLS ID #843211, JAKE LUCEY, Tradition Real Estate Partners. WVMLS
 - $995,0004 bd4 ba3.3k sqft3600 Spring Ln, Lake Oswego, OR 97035ActiveMLS ID #385153697, Matthew Tercek, Real Broker. RMLS (OR)
- $995,0004 bd3 ba2.5k sqft17423 Schalit Way, Lake Oswego, OR 97035ActiveMLS ID #130403162, Pam Waldman, Keller Williams Realty Portland Premiere. RMLS (OR)
- $950,0005 bd3 ba3.3k sqft29 Touchstone, Lake Oswego, OR 97035ActiveMLS ID #347118444, Kevin Hall, Cascade Hasson Sotheby's International Realty. RMLS (OR)
- $825,0005 bd3 ba2.8k sqft17701 Overlook Cir, Lake Oswego, OR 97034ActiveMLS ID #551930563, Eileen Sakouyan, A Group Real Estate. RMLS (OR)
