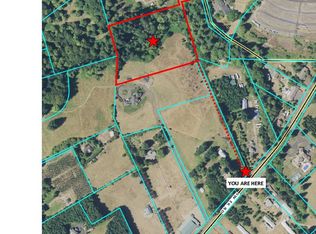
Nestled down a private lane in the coveted Stafford countryside of West Linn, this exceptional estate offers luxury living, privacy, and modern efficiency on approximately two acres spanning two tax lots. Surrounded by mature trees, Arnold Creek, and extensive professional landscaping, the property has been transformed into a truly park-like retreat just minutes from city conveniences.The extensively remodeled 5-bedroom, 3-bath home features an open-concept design with a stunning country kitchen showcasing quartz countertops, exposed wood beams, a Sub-Zero refrigerator, and professional-grade Thermador appliances. The inviting great room is anchored by a dramatic floor-to-ceiling stone fireplace, while expansive windows capture serene views of the surrounding grounds.Since ownership, substantial investments have enhanced both value and functionality, including a fully owned solar energy system, whole-property backup generator, complete landscape renovation, upgraded garage doors, and fresh exterior paint on both the home and detached shop (not reflected in current photos).A standout feature is the charming creekside guest cottage, recently updated with a full bathroom, offering flexible space for guests, a home office, studio, or multigenerational living.The main-level primary suite includes a spacious walk-in closet, dual vanities, and an oversized walk-in shower. Multiple decks and outdoor entertaining spaces invite year-round enjoyment of the peaceful natural setting.Combining luxury finishes, significant recent upgrades, energy independence, a detached shop, guest cottage, and a breathtaking creekside setting, this rare estate offers an exceptional Pacific Northwest lifestyle.
Active
Price cut: $26K (8/17)
$1,449,000
1488 SW Borland Rd, West Linn, OR 97068
5beds
3,100sqft
Residential, Single Family Residence
Built in 1966
2 Acres Lot
$1,399,200 Zestimate®
$467/sqft
$-- HOA
What's special
Detached shopOpen-concept designExtensive professional landscapingPeaceful natural settingLuxury finishesInviting great roomSurrounded by mature trees
- 70 days
- 698
- 38
Zillow last checked:
Listing updated:
Listed by:
Cortney Robinson 503-702-6705,
Pacific Lifestyle Homes Inc
Source: RMLS (OR),MLS#: 696849393
Facts & features
Interior
Bedrooms & bathrooms
- Bedrooms: 5
- Bathrooms: 3
- Full bathrooms: 3
- Main level bathrooms: 2
Rooms
- Room types: Bedroom 4, Bedroom 5, Bedroom 2, Bedroom 3, Dining Room, Family Room, Kitchen, Living Room, Primary Bedroom
Primary bedroom
- Features: Ceiling Fan, Central Vacuum, Deck, Sliding Doors, Double Sinks, Shower, Tile Floor, Walkin Closet
- Level: Main
- Area: 210
- Dimensions: 15 x 14
Bedroom 2
- Features: Central Vacuum, Dressing Room
- Level: Main
- Area: 100
- Dimensions: 10 x 10
Bedroom 3
- Features: Closet Organizer, Fireplace, Barn Door
- Level: Lower
- Area: 126
- Dimensions: 14 x 9
Bedroom 4
- Level: Lower
- Area: 300
- Dimensions: 15 x 20
Bedroom 5
- Level: Lower
- Area: 100
- Dimensions: 10 x 10
Dining room
- Features: Beamed Ceilings, Fireplace, French Doors, Hardwood Floors
- Level: Main
- Area: 130
- Dimensions: 13 x 10
Family room
- Features: Central Vacuum, Patio, Sliding Doors, Laminate Flooring
- Level: Lower
- Area: 260
- Dimensions: 20 x 13
Kitchen
- Features: Appliance Garage, Builtin Refrigerator, Dishwasher, Gourmet Kitchen, Hardwood Floors, Island, Microwave, Convection Oven, Quartz
- Level: Main
- Area: 400
- Width: 20
Living room
- Features: Fireplace, Formal, Hardwood Floors
- Level: Main
- Area: 270
- Dimensions: 18 x 15
Heating
- Forced Air, Fireplace(s)
Cooling
- Central Air
Appliances
- Included: Appliance Garage, Built-In Refrigerator, Convection Oven, Dishwasher, Disposal, Free-Standing Gas Range, Gas Appliances, Microwave, Plumbed For Ice Maker, Range Hood, Stainless Steel Appliance(s), Electric Water Heater
- Laundry: Laundry Room
Features
- Ceiling Fan(s), Central Vacuum, Quartz, Dressing Room, Closet Organizer, Beamed Ceilings, Gourmet Kitchen, Kitchen Island, Formal, Double Vanity, Shower, Walk-In Closet(s), Cook Island
- Flooring: Hardwood, Laminate, Tile, Wood
- Doors: French Doors, Sliding Doors
- Windows: Vinyl Frames
- Basement: Daylight,Finished,Full
- Number of fireplaces: 3
- Fireplace features: Gas, Wood Burning
Interior area
- Total structure area: 3,100
- Total interior livable area: 3,100 sqft
Property
Parking
- Total spaces: 6
- Parking features: Driveway, RV Access/Parking, Garage Door Opener, Attached, Detached, Extra Deep Garage
- Attached garage spaces: 6
- Has uncovered spaces: Yes
Features
- Levels: Two,Multi/Split
- Stories: 2
- Patio & porch: Deck, Patio
- Exterior features: Garden, Yard
- Has view: Yes
- View description: Creek/Stream, Trees/Woods
- Has water view: Yes
- Water view: Creek/Stream
- Waterfront features: Creek
- Body of water: Arnold Creek
Lot
- Size: 2 Acres
- Features: Private, Sloped, Terraced, Trees, Wooded, Acres 1 to 3
Details
- Additional structures: Outbuilding, RVParking, SecondGarage, Workshop, SeparateLivingQuartersApartmentAuxLivingUnit
- Additional parcels included: 00393862
- Parcel number: 00393853
- Zoning: RSFR
Construction
Type & style
- Home type: SingleFamily
- Property subtype: Residential, Single Family Residence
Materials
- Brick, Wood Siding
- Foundation: Concrete Perimeter
- Roof: Composition
Condition
- Updated/Remodeled
- New construction: No
- Year built: 1966
Utilities & green energy
- Gas: Gas
- Sewer: Septic Tank
- Water: Well
Green energy
- Energy generation: Solar
Community & HOA
HOA
- Has HOA: No
Location
- Region: West Linn
Financial & listing details
- Price per square foot: $467/sqft
- Tax assessed value: $851,087
- Annual tax amount: $8,236
- Date on market: 7/16/2026
- Listing terms: Cash,Conventional
- Road surface type: Paved
Estimated market value
$1,399,200
$1.33M - $1.47M
$4,426/mo
Price history
| Date | Event | Price |
|---|---|---|
| 8/17/2026 | Price change | $1,449,000-1.8%$467/sqft |
Source:  RMLS (OR) #696849393 Report a problem RMLS (OR) #696849393 Report a problem | ||
| 8/14/2026 | Price change | $1,475,000-1.7%$476/sqft |
Source: RMLS (OR) #696849393 Report a problem | ||
| 7/16/2026 | Listed for sale | $1,500,000+49.4%$484/sqft |
Source: RMLS (OR) #696849393 Report a problem | ||
| 1/31/2024 | Sold | $1,004,000-28.2%$324/sqft |
Source: RMLS (OR) #23645329 Report a problem | ||
| 12/24/2023 | Pending sale | $1,399,000$451/sqft |
Source: RMLS (OR) #23645329 Report a problem | ||
| 9/19/2023 | Price change | $1,399,000-3.5%$451/sqft |
Source: RMLS (OR) #23645329 Report a problem | ||
| 8/24/2023 | Listed for sale | $1,449,000+11.5%$467/sqft |
Source: RMLS (OR) #23645329 Report a problem | ||
| 5/12/2021 | Sold | $1,300,000+10.5%$419/sqft |
Source: RMLS (OR) #21473736 Report a problem | ||
| 4/27/2021 | Pending sale | $1,176,535$380/sqft |
Source: RMLS (OR) #21473736 Report a problem | ||
| 4/22/2021 | Listed for sale | $1,176,535+79.1%$380/sqft |
Source: RMLS (OR) #21473736 Report a problem | ||
| 7/11/2018 | Sold | $657,000-2.7%$212/sqft |
Source: RMLS (OR) #18522684 Report a problem | ||
| 5/10/2018 | Pending sale | $675,000$218/sqft |
Source: John L Scott Real Estate #18522684 Report a problem | ||
| 5/10/2018 | Listed for sale | $675,000$218/sqft |
Source: John L Scott Real Estate #18522684 Report a problem | ||
Public tax history
| Year | Property taxes | Tax assessment |
|---|---|---|
| 2025 | $8,237 +3.9% | $475,091 +3% |
| 2024 | $7,927 +2.9% | $461,254 +3% |
| 2023 | $7,705 +3.2% | $447,820 +3% |
| 2022 | $7,470 +5.7% | $434,777 +3% |
| 2021 | $7,067 -1.1% | $422,114 +3% |
| 2020 | $7,144 +5.1% | $409,820 +3% |
| 2019 | $6,798 +11% | $397,884 +3% |
| 2018 | $6,123 | $386,295 +3% |
| 2017 | $6,123 +10% | $375,044 +3% |
| 2016 | $5,565 | $364,120 +3% |
| 2015 | $5,565 +5.6% | $353,515 +3% |
| 2014 | $5,270 +10.8% | $343,218 +3% |
| 2013 | $4,755 +0.9% | $333,221 +3% |
| 2012 | $4,713 +0.8% | $323,516 +3% |
| 2011 | $4,677 -3% | $314,093 +3% |
| 2010 | $4,822 +3.6% | $304,945 +3% |
| 2009 | $4,655 +7.5% | $296,063 +3% |
| 2008 | $4,331 +1.5% | $287,440 +3% |
| 2007 | $4,267 +5.6% | $279,068 +3% |
| 2006 | $4,041 +2.6% | $270,940 +3% |
| 2005 | $3,937 +4.3% | $263,049 +3% |
| 2004 | $3,777 +2.7% | $255,387 +3% |
| 2003 | $3,679 +4.2% | $247,949 +3% |
| 2002 | $3,531 +1.5% | $240,727 +3% |
| 2001 | $3,479 +3.2% | $233,716 +3% |
| 2000 | $3,370 | $226,909 |
Find assessor info on the county website
Monthly payment
Est. payment
Payment breakdown
Explore the cost of this home by adjusting the details. Changes won't be saved.Climate risks
Neighborhood: 97068
Nearby schools
Schools provided by the listing agent
- Elementary: Stafford
- Middle: Athey Creek
- High: Riverdale,West Linn
Source: RMLS (OR). This data may not be complete. We recommend contacting the local school district to confirm school assignments for this home.
Similar homes
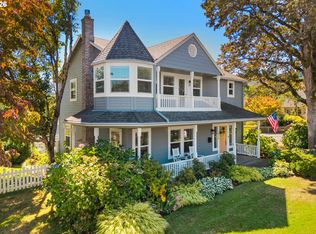
- $1,375,0003 bd3 ba2.3k sqft1819 4th Ave, West Linn, OR 97068Active
 MLS ID #424672271, Troy Inman, Soldera Properties, Inc. RMLS (OR)
 - $1,023,1763 bd3 ba2.8k sqft4520 Calaroga Dr, West Linn, OR 97068Active
 MLS ID #326751626, Richard Brooke, Premiere Property Group, LLC. RMLS (OR)
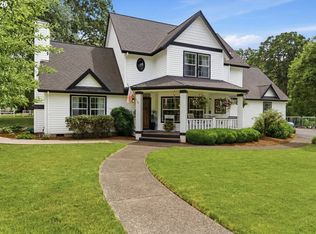
 - $1,575,0004 bd4 ba3k sqft28580 SW 60th Ave, Wilsonville, OR 97070Active
 MLS ID #319400884, Jason Watkins, Real Estate Performance Group. RMLS (OR)
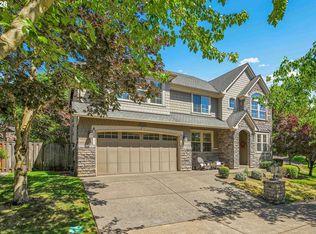
 - $1,190,0005 bd4 ba3.6k sqft4823 Ireland Ln, West Linn, OR 97068Active
 MLS ID #706414175, Julie Friedrich, MORE Realty. RMLS (OR)
 - $1,099,9005 bd4 ba3.5k sqft1345 Troon Dr, West Linn, OR 97068ActiveMLS ID #699356816, John McClain, Windermere Realty Trust. RMLS (OR)
- $1,499,0005 bd3 ba3.5k sqft18148 Pioneer Ct, Lake Oswego, OR 97034ActiveMLS ID #408158986, Debbe Crawford, eXp Realty, LLC. RMLS (OR)
- $1,175,0003 bd3 ba2.3k sqft1716 4th Ave, West Linn, OR 97068ActiveMLS ID #654977587, Mike Day, HomeSource. RMLS (OR)
- $1,449,0004 bd3 ba3.2k sqft4166 Glacier Lily St, Lake Oswego, OR 97035ActiveMLS ID #552325595, Mimi McCaslin, LUXE Forbes Global Properties. RMLS (OR)
- $1,349,9504 bd3 ba3.8k sqft18495 S Cadle Creek Ln, Oregon City, OR 97045ActiveMLS ID #262856418, Tracy Keegan, Premiere Property Group, LLC. RMLS (OR)
- $1,350,0004 bd4 ba3.6k sqft14821 SW Bell Rd, Sherwood, OR 97140ActiveMLS ID #448573366, Marie Boatsman, Berkshire Hathaway HomeServices NW Real Estate. RMLS (OR)
- $1,100,0004 bd3 ba2.7k sqft1432 Greentree Cir, Lake Oswego, OR 97034ActiveMLS ID #626898802, Lora Smith, Redfin. RMLS (OR)
- $800,0004 bd3 ba3.8k sqft2311 Falcon Dr, West Linn, OR 97068ActiveMLS ID #152071178, Nick Shivers, eXp Realty, LLC. RMLS (OR)
- $1,630,0005 bd3 ba3.7k sqft6040 Lakeview Blvd, Lake Oswego, OR 97035ActiveMLS ID #288488592, Pam Waldman, Keller Williams Realty Portland Premiere. RMLS (OR)
- $989,0003 bd3 ba2.6k sqft1111 SW Coronado St, Portland, OR 97219ActiveMLS ID #569174121, Danielle Bade, Better Homes & Gardens Realty. RMLS (OR)
- $1,325,0005 bd3 ba3.7k sqft725 Carrera Ln, Lake Oswego, OR 97034ActiveMLS ID #410947110, Sean Shepard, Opt. RMLS (OR)
- $1,495,0005 bd4 ba3.2k sqft13852 Taylors Crest Ln, Lake Oswego, OR 97035ActiveMLS ID #633604854, Jennifer Noble, Windermere Realty Trust. RMLS (OR)
- $1,295,0004 bd4 ba4.5k sqft17485 Brookhurst Dr, Lake Oswego, OR 97034ActiveMLS ID #512161045, Amy Radonich, Windermere Realty Trust. RMLS (OR)
- $1,695,0003 bd4 ba4.3k sqft20225 S Central Point Rd, Oregon City, OR 97045ActiveMLS ID #586286308, Alexa Howell, Hustle & Heart Homes. RMLS (OR)
- $1,750,0004 bd5 ba4k sqft16193 Matthew Ct, Lake Oswego, OR 97034ActiveMLS ID #473888109, Nash Barinaga, Soldera Properties, Inc. RMLS (OR)
- $1,799,0003 bd3 ba3.5k sqft4550 Dogwood Dr, Lake Oswego, OR 97035ActiveMLS ID #162738707, Jeanie Williams, Berkshire Hathaway HomeServices NW Real Estate. RMLS (OR)
