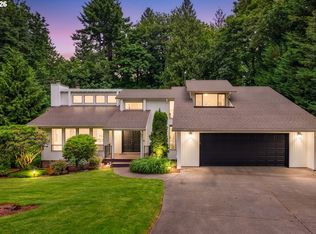
Discover privacy, space, and versatility in this beautiful wooded setting on just under 2 acres! Offering 4 bedrooms, 3 bathrooms, and separate living areas, this home provides excellent possibilities for multigenerational living or flexible use of space. One living area features its own private entrance, full bathroom, and spacious bonus room with kitchenette. Warm and inviting interior details include a wood-burning fireplace, real wood trim, and solid-core doors. Recent improvements include extensive interior painting, new carpeting in select areas, and updated outdoor deck and patio spaces perfect for relaxing or entertaining. The oversized 1,000 SF garage features a workshop area, extensive built-ins, and abundant storage. Enjoy the peaceful surroundings while remaining conveniently located with easy access to I-5, Hwy 99W, and the bypass to the Oregon Coast. A rare combination of privacy, functionality, and convenience! Owner is a licensed real estate broker in Oregon. Rocket in BY Excluded.
Active
$1,200,000
32049 NE Corral Creek Rd, Newberg, OR 97132
4beds
3,318sqft
Residential, Single Family Residence
Built in 1994
1.93 Acres Lot
$-- Zestimate®
$362/sqft
$-- HOA
What's special
Wood-burning fireplacePeaceful surroundingsBeautiful wooded settingAbundant storageReal wood trimSolid-core doors
- 10 days
- 837
- 51
Zillow last checked:
Listing updated:
Listed by:
Michael Wiltshire 503-789-3875,
Berkshire Hathaway HomeServices NW Real Estate
Source: RMLS (OR),MLS#: 629093395
Facts & features
Interior
Bedrooms & bathrooms
- Bedrooms: 4
- Bathrooms: 3
- Full bathrooms: 3
- Main level bathrooms: 2
Rooms
- Room types: Den, Bedroom 4, Bonus Room, Bedroom 2, Bedroom 3, Dining Room, Family Room, Kitchen, Living Room, Primary Bedroom
Primary bedroom
- Level: Main
Bedroom 2
- Level: Main
Bedroom 3
- Level: Main
Bedroom 4
- Level: Lower
Dining room
- Features: High Ceilings
- Level: Main
Kitchen
- Features: Dishwasher, Disposal, Island, Microwave, Free Standing Range, Granite, High Ceilings
- Level: Main
Heating
- Forced Air, Heat Pump
Cooling
- Heat Pump
Appliances
- Included: Dishwasher, Disposal, Free-Standing Range, Microwave, Plumbed For Ice Maker, Range Hood, Stainless Steel Appliance(s), Electric Water Heater
- Laundry: Laundry Room
Features
- Ceiling Fan(s), High Ceilings, Soaking Tub, Vaulted Ceiling(s), Built-in Features, Kitchen, Kitchen Island, Granite, Pantry, Tile
- Flooring: Engineered Hardwood, Tile, Wall to Wall Carpet
- Windows: Double Pane Windows
- Basement: Daylight
- Number of fireplaces: 1
- Fireplace features: Wood Burning
Interior area
- Total structure area: 3,318
- Total interior livable area: 3,318 sqft
Video & virtual tour
Property
Parking
- Total spaces: 3
- Parking features: Driveway, Garage Door Opener, Attached, Oversized, Tandem
- Attached garage spaces: 3
- Has uncovered spaces: Yes
Accessibility
- Accessibility features: Accessible Entrance, Accessible Full Bath, Garage On Main, Minimal Steps, One Level, Pathway, Walkin Shower, Accessibility
Features
- Stories: 2
- Patio & porch: Deck, Patio
- Exterior features: Yard
- Has spa: Yes
- Spa features: Free Standing Hot Tub
- Has view: Yes
- View description: Trees/Woods
Lot
- Size: 1.93 Acres
- Features: Gentle Sloping, Level, Private, Trees, Acres 1 to 3
Details
- Parcel number: 488542
- Zoning: VLDR2.5
Construction
Type & style
- Home type: SingleFamily
- Architectural style: Prairie
- Property subtype: Residential, Single Family Residence
Materials
- Cement Siding, Lap Siding, Spray Foam Insulation
- Foundation: Concrete Perimeter, Slab
- Roof: Composition
Condition
- Resale
- New construction: No
- Year built: 1994
Utilities & green energy
- Sewer: Standard Septic
- Water: Well
- Utilities for property: Satellite Internet Service
Community & HOA
Community
- Subdivision: Rural
HOA
- Has HOA: No
Location
- Region: Newberg
Financial & listing details
- Price per square foot: $362/sqft
- Tax assessed value: $1,216,316
- Annual tax amount: $8,356
- Date on market: 11/3/2026
- Listing terms: Cash,Conventional
- Road surface type: Paved
Estimated market value
Not available
Estimated sales range
Not available
Not available
Price history
| Date | Event | Price |
|---|---|---|
| 11/4/2026 | Listed for sale | $1,200,000+2566.7%$362/sqft |
Source:  RMLS (OR) #629093395 Report a problem | ||
| 9/16/1993 | Sold | $45,000$14/sqft |
Source: Agent Provided Report a problem | ||
Public tax history
| Year | Property taxes | Tax assessment |
|---|---|---|
| 2025 | $8,357 +3.5% | $639,783 +3% |
| 2024 | $8,075 +3% | $621,149 +3% |
| 2023 | $7,841 +2% | $603,057 +3% |
| 2022 | $7,684 +2.1% | $585,492 +3% |
| 2021 | $7,526 +12.1% | $568,439 +3% |
| 2020 | $6,711 +0.4% | $551,883 +3% |
| 2019 | $6,685 -1.8% | $535,809 +3% |
| 2018 | $6,808 | $520,203 +3% |
| 2017 | $6,808 +4.6% | $505,051 +3% |
| 2016 | $6,506 | $490,341 +3% |
| 2015 | $6,506 +3.4% | $476,061 +3% |
| 2014 | $6,293 +12.6% | $462,197 +3% |
| 2013 | $5,588 +3.4% | $448,736 +3% |
| 2012 | $5,402 +3.4% | $435,667 +3% |
| 2011 | $5,223 -4.1% | $422,979 +3% |
| 2010 | $5,445 +3.7% | $410,661 +3% |
| 2009 | $5,250 +3.5% | $398,700 +3% |
| 2008 | $5,070 +1.1% | $387,088 +3% |
| 2007 | $5,015 +5.3% | $375,813 +3% |
| 2006 | $4,764 +2.6% | $364,867 +3% |
| 2005 | $4,643 +2.6% | $354,240 +3% |
| 2004 | $4,527 -1.4% | $343,923 +3% |
| 2003 | $4,594 +23.2% | $333,906 +3% |
| 2002 | $3,728 +0.8% | $324,180 +3% |
| 2001 | $3,699 +5.8% | $314,738 +3% |
| 2000 | $3,497 | $305,571 |
Find assessor info on the county website
Monthly payment
Est. payment
Payment breakdown
Explore the cost of this home by adjusting the details. Changes won't be saved.Climate risks
Neighborhood: 97132
Nearby schools
Schools provided by the listing agent
- Elementary: Mabel Rush
- Middle: Mountain View
- High: Newberg
Source: RMLS (OR). This data may not be complete. We recommend contacting the local school district to confirm school assignments for this home.
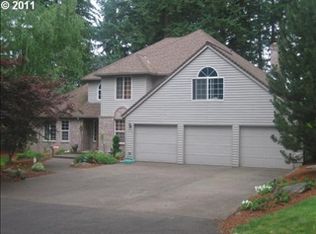
- $1,159,5004 bd2 ba2.6k sqft32069 NE Corral Creek Rd, Newberg, OR 97132Off Market
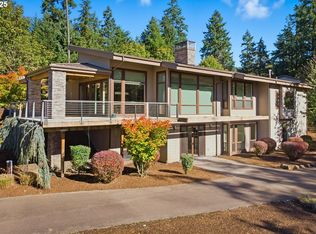
- $1,610,0004 bd4 ba4.6k sqft32047 NE Corral Creek Rd, Newberg, OR 97132Sold
- $1,092,7003 bd2 ba2.3k sqft32051 NE Corral Creek Rd, Newberg, OR 97132Off Market
- $1,418,6001 bd1 ba3.7k sqft32055 NE Corral Creek Rd, Newberg, OR 97132Off Market
Similar homes
- $1,350,0004 bd4 ba3.6k sqft14821 SW Bell Rd, Sherwood, OR 97140Active
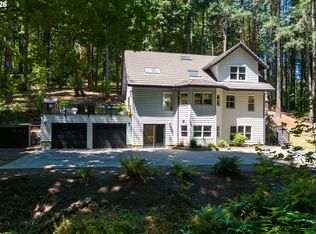
 MLS ID #448573366, Marie Boatsman, Berkshire Hathaway HomeServices NW Real Estate. RMLS (OR)
- $1,275,0005 bd4 ba4.8k sqft22740 NE Highway 240, Newberg, OR 97132Active
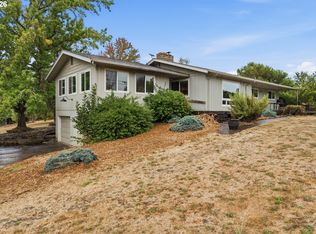 MLS ID #139171270, Patty Hopper, MORE Realty. RMLS (OR)
- $1,225,0005 bd3 ba3.9k sqft725 Carrera Ln, Lake Oswego, OR 97034Active
 MLS ID #381851411, Sean Shepard, Oswego Real Estate Group. RMLS (OR)
- $869,0003 bd2 ba2.3k sqft27075 NE Mountain Top Rd, Newberg, OR 97132Active
 MLS ID #560169492, Nick Knight, Knight Realty Group LLC. RMLS (OR)
- $1,189,0003 bd2 ba2.4k sqft12737 NE Cedar Brook Rd, Aurora, OR 97002ActiveMLS ID #688883515, Casey Franklin, Thoroughbred Real Estate Group Inc. RMLS (OR)
- $1,199,0004 bd5 ba4.3k sqft7490 SW Schroeder Way, Wilsonville, OR 97070ActiveMLS ID #774446514, John Carswell, Bella Casa Real Estate Group. RMLS (OR)
- $1,200,0004 bd3 ba3.9k sqft16081 S Moore Rd, Oregon City, OR 97045ActiveMLS ID #519558574, Stephanie Peck, eXp Realty, LLC. RMLS (OR)
- $675,0005 bd3 ba2.8k sqft208 N White Oak St, Newberg, OR 97132ActiveMLS ID #277503811, Daniel Roberts, Premiere Property Group, LLC. RMLS (OR)
- $799,0005 bd4 ba3.1k sqft5102 E Longest Dr, Newberg, OR 97132For Sale
 MLS ID #843388, DANIELLE JACKSON, Willcuts Company Real Estate. WVMLS
- $1,150,0004 bd4 ba3.1k sqft4350 SW Halcyon Rd, Tualatin, OR 97062ActiveMLS ID #611109892, Ward Spears, Spears Property Group. RMLS (OR)
- $1,170,0005 bd4 ba3.6k sqft24 Grouse Ter, Lake Oswego, OR 97035ActiveMLS ID #623682135, Tara Cowlthorp, Redfin. RMLS (OR)
- $1,500,0003 bd3 ba2.9k sqft21520 SW Eastview Rd, Sherwood, OR 97140ActiveMLS ID #283852816, Marie Warszalek, Knipe Realty ERA Powered. RMLS (OR)
- $1,200,0004 bd2 ba3.6k sqft9803 SW Old Highway 47, Gaston, OR 97119ActiveMLS ID #598652679, Christina Spry, Premiere Property Group, LLC. RMLS (OR)
- $1,075,0004 bd5 ba3.9k sqft23526 SW McLoughlin Ct, Sherwood, OR 97140ActiveMLS ID #787875581, Marie Boatsman, Berkshire Hathaway HomeServices NW Real Estate. RMLS (OR)
- $885,9004 bd3 ba2.4k sqft22479 S Penman Rd, Oregon City, OR 97045For SaleMLS ID #846920, EMILY HALES, More Realty. WVMLS
- $1,145,0004 bd3 ba3.3k sqft26250 S Milk Creek Cir, Mulino, OR 97042ActiveMLS ID #475147313, Nancy Carnahan, Ventures Realty Group. RMLS (OR)
- $1,399,0003 bd3 ba2.4k sqft29965 SW Buckhaven Rd, Hillsboro, OR 97123ActiveMLS ID #515462920, Suzan Hopman, RE/MAX Equity Group. RMLS (OR)
- $1,199,9004 bd4 ba4.5k sqft21380 Horton Ct, West Linn, OR 97068ActiveMLS ID #287237850, Justin Kiesz, Realty One Group Nexus. RMLS (OR)
- $1,149,0004 bd3 ba2.8k sqft14232 Meadow Grass St, Lake Oswego, OR 97035ActiveMLS ID #359460694, Michael McKillion, Keller Williams Sunset Corridor. RMLS (OR)
- $949,0003 bd2 ba1.6k sqft7625 SE Seawood Rd, Amity, OR 97101For Sale
 MLS ID #220230954, Paul J Terjeson, Keller Williams Realty Mid-Willamette. Oregon Datashare
